
Waiting Area and Reception Lounge Seating

Waiting area and lounge seating directly influences the perceived quality of the reception experience and, above all, the visitor’s psychological comfort while waiting. A well-designed lounge reduces uncertainty and stress, makes circulation routes immediately clear and improves visual interaction with the reception and front office. The difference is not determined by the seating alone, but by the layout: clusters, distances, support surfaces and amenities that transform waiting into an organised and manageable experience.Waiting area and lounge seating for reception spaces is designed to welcome visitors in a comfortable and organised way. Solutions include sofas, armchairs, modular poufs and benches, arranged in clear layouts that separate the waiting area, circulation routes and operational zone. The correct choice of configurations, support surfaces, lighting and technical upholstery improves comfort, privacy, maintenance and the professional perception of the entrance area.

Ergonomic comfort Lounge seating and sofas Fire-retardant and washable fabrics Acoustics and atmosphere Modular solutions
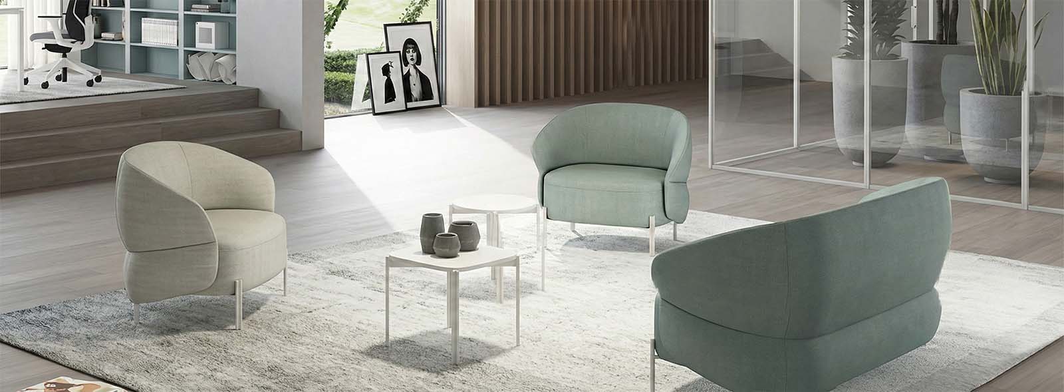
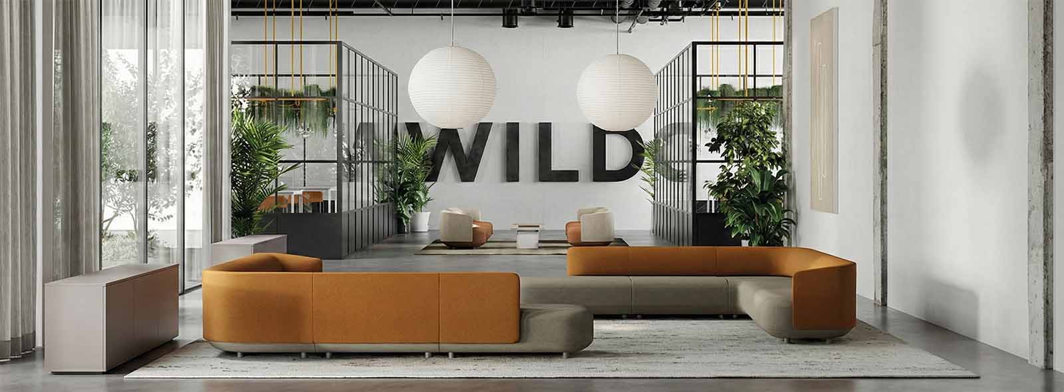
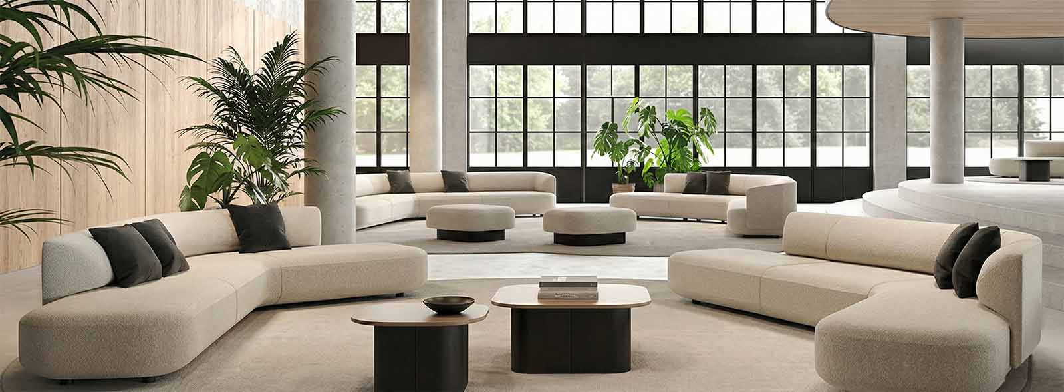
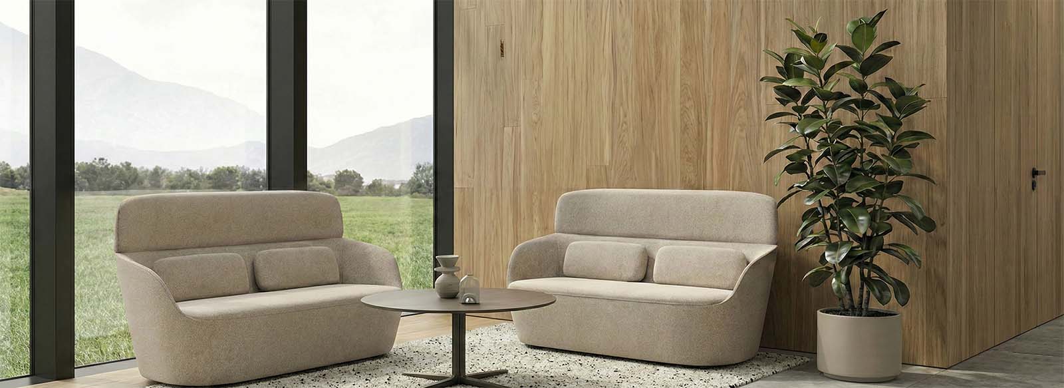
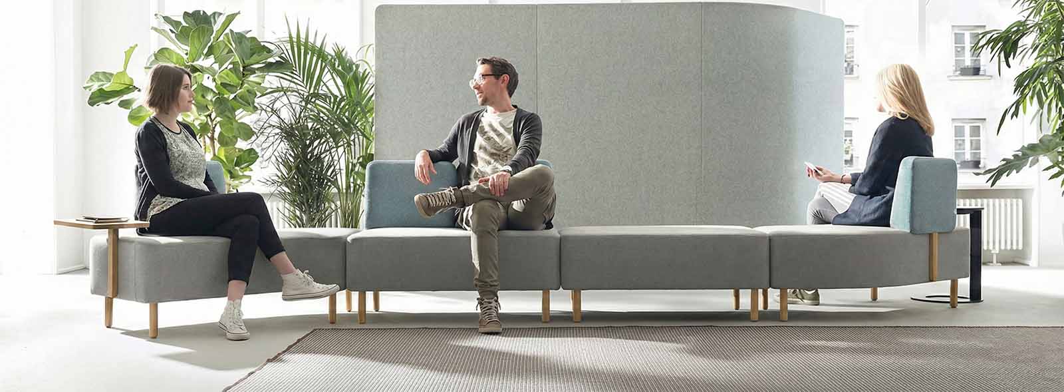
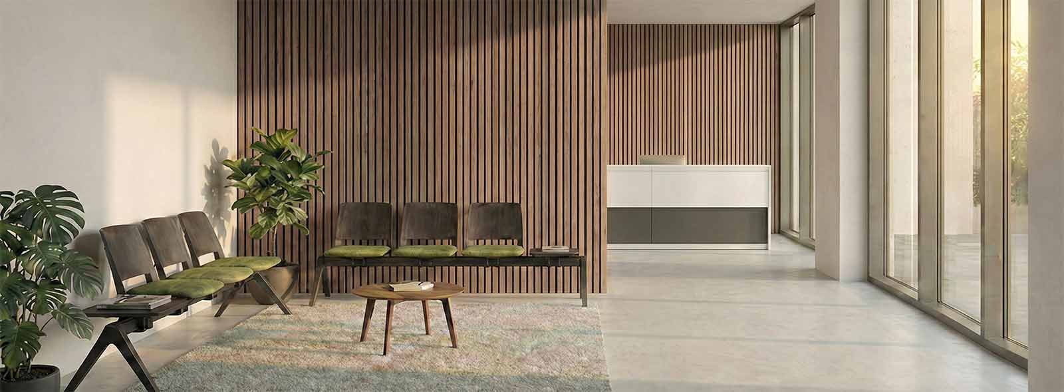
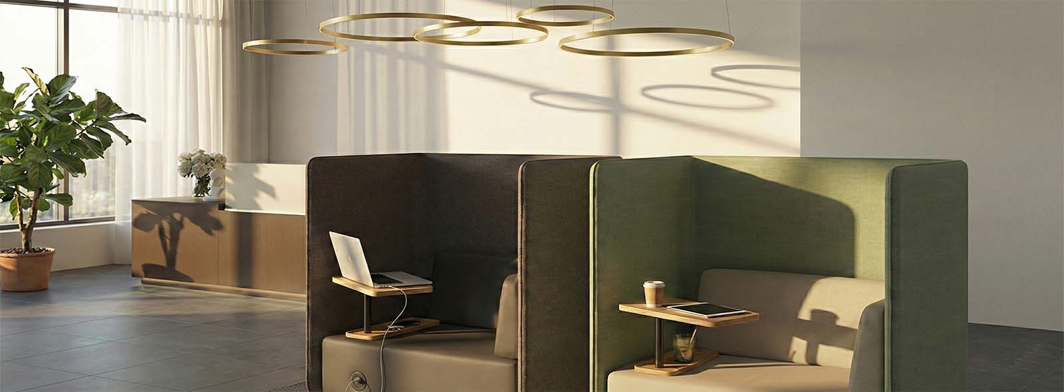
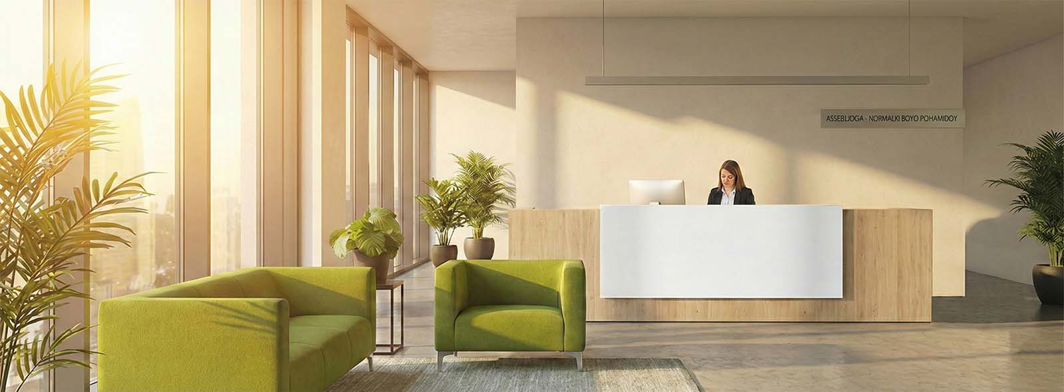
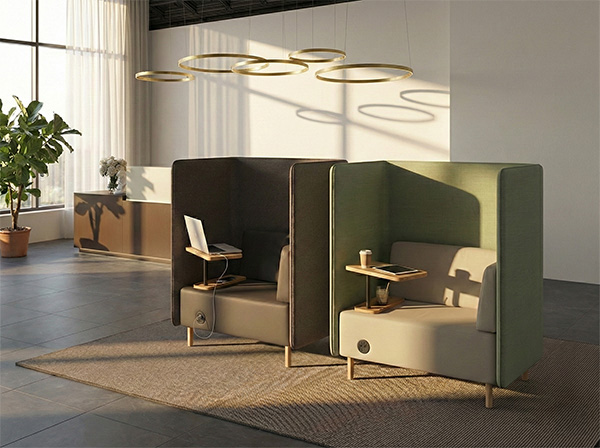
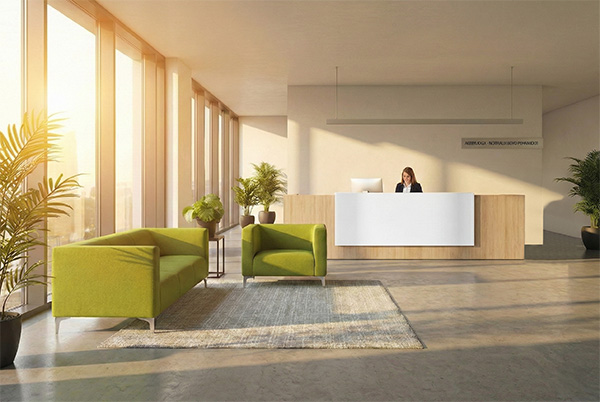
Waiting area with lounge armchairs and low table Modular sofas in a corporate waiting area Colourful lounge seating in a creative space Modular sofas in a corporate waiting area Modular sofas in a corporate waiting area Modular sofas in a corporate waiting area Modular sofas in a corporate waiting area Modular sofas in a corporate waiting area
Velvet
 

Corporate Entrance Lounge: Immediate Trust and a More Controlled Waiting Experience

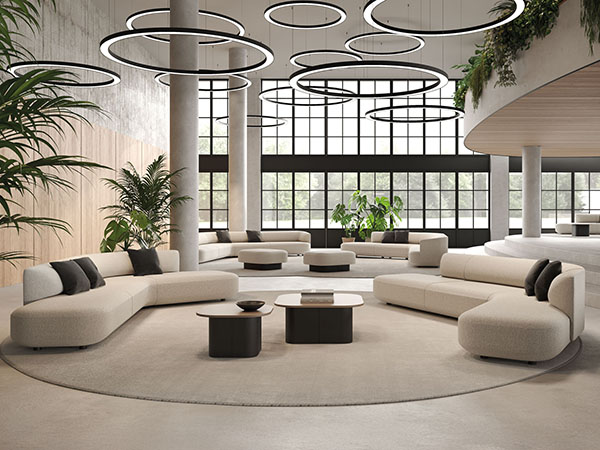
In a corporate reception area, the lounge should reduce uncertainty for visitors: where to sit, how long they may need to wait and what they can do while waiting. Compositions with a linear sofa and coordinated armchairs create a clearly defined zone that can be understood in just a few seconds, communicating order and solidity. The visual layout should have a focal point, such as a coffee table combined with lighting or greenery, and a direct relationship with the reception counter: people waiting should feel that they are part of the process, not simply left aside. The result is a more comfortable waiting experience and a more authoritative image.

Technical detail of lounge seating with padding and fire-retardant upholstery
Typical waiting area and lounge seating configurations in receptions and professional offices

Compact Waiting Area: Maximum Effect in Limited Space Without a Traditional “Waiting Room” Feel

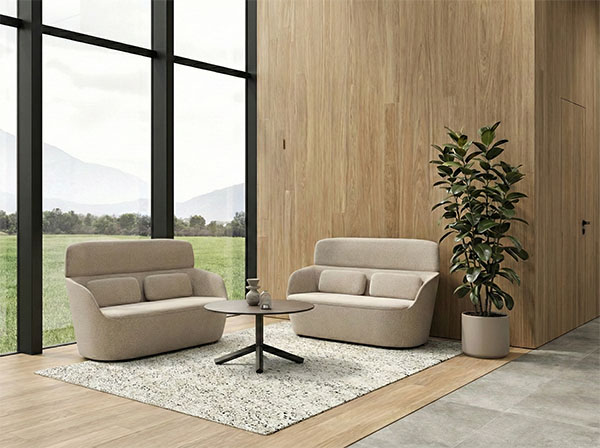
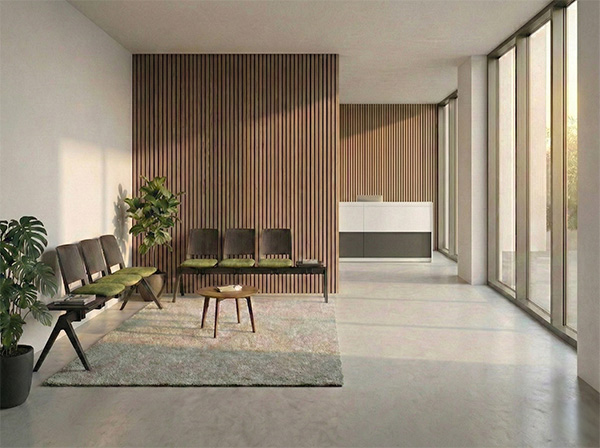
In small entrance areas, the goal is to make visitors feel welcome even with only a few elements. The strategy is to reduce visual noise: compact seating against the wall, one functional table and a well-positioned green element. The layout should preserve circulation routes and keep seating away from the path between doors and the front desk, preventing people entering the space from having to cross the waiting area. Where accessibility is required, at least one seat with a more accessible height and support should be included without creating a separate “special area”: it should be naturally integrated into the overall composition.


Dynamic Lounge Area: Designed for Flow, Not Just for Visual Impact

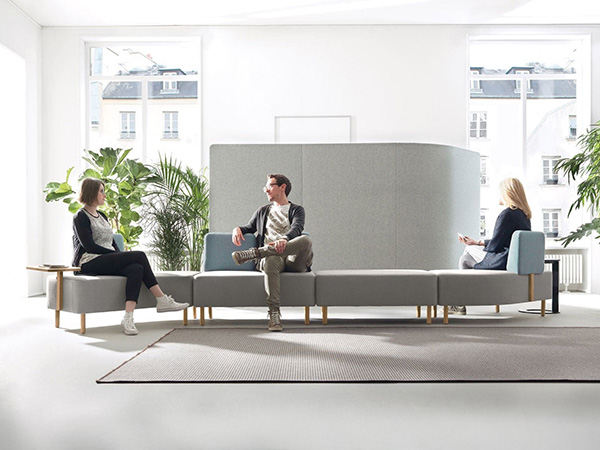
Coworking and creative spaces require seating that supports continuous micro-interactions: short waits, informal meetings and quick check-ins. Modular poufs, upholstered benches and individual armchairs work effectively when the layout is organised into small zones: a maximum of 2–3 seats per visual group, with convenient support surfaces and unobstructed circulation routes. The space should feel immediately usable: seating must be easy to access, arrangements should not be overly rigid and elements should be movable without disrupting the overall sense of order.

Lounge seating coordinated with the brand style in a waiting area
Ergonomic detail of lounge armchair with inclined backrest

Visual Layout: Making It Immediately Clear “Where to Wait” and “Where to Walk”

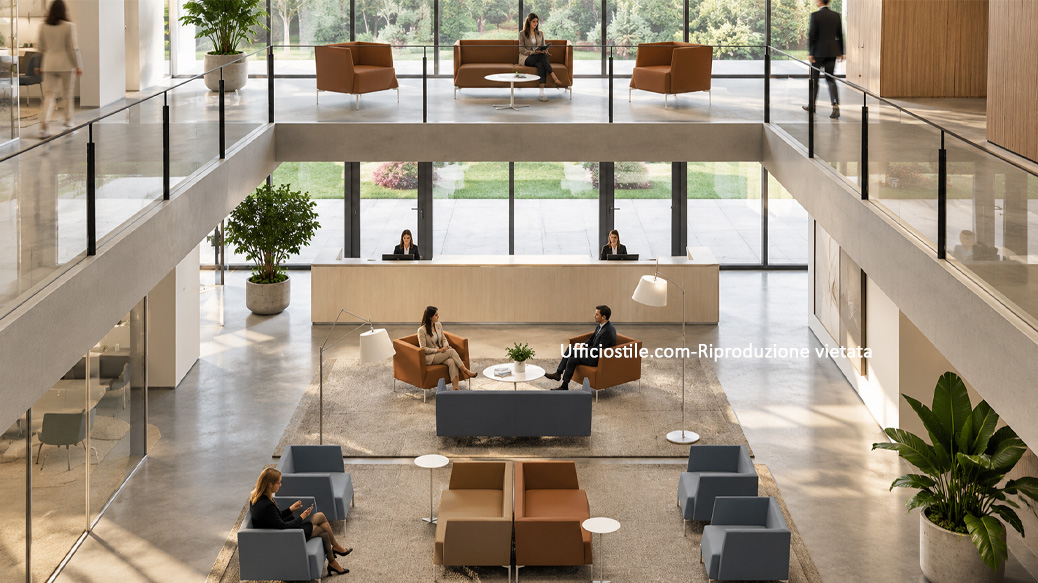
Visitors assess the reception area within 3 seconds: if the space is ambiguous, stress and confusion increase. An effective layout clearly separates the waiting area, circulation route and operational zone. Seating should be grouped into a clearly identifiable cluster, even if small, rather than scattered as individual armchairs. The design principle is: compact cluster + clear circulation routes + visibility towards the front office. If the lounge is too close to the desk, privacy is reduced; if it is too far away, orientation and visual control are lost.

Amenities That Increase Perceived Value: Support Surfaces, Lighting, Charging and the “Waiting Ritual”

Comfort is not just about softness: it is also about having somewhere to rest an arm, place a bag, use a phone or read. Low tables, correct lighting and, where possible, USB/220V charging transform waiting from “dead time” into manageable time. A common mistake is to add decorative accessories with no real function: instead, the space should provide a minimal but practical set of amenities suited to the target user. Corporate environments require order and discretion, while coworking spaces benefit from immediate utility and flexibility.

Waiting area seating layout with lounge islands and clearly defined circulation routes
Lounge area with warm lighting, harmonious colours and sound-absorbing panels

Materials and Upholstery: Selection Based on Actual Use and Maintenance Costs

In reception areas, maintenance is a critical factor: stains, wear and cleaning requirements all need to be considered. For most reception spaces, a high-performance technical fabric with stain resistance, high abrasion resistance and colour stability offers the best balance between aesthetics and long-term cost. Leather and faux leather provide a stronger premium feel but require greater attention to minor scratches and heat or prolonged contact, and they often have a greater impact on the budget. The recommended approach is to choose upholstery based on guest turnover, average waiting times, likelihood of staining in environments such as clinics or coworking spaces, and the required cleaning standards.

Problems & Solutions

The waiting area directly contributes to the perceived quality of the entrance and should be sized according to how the space is actually used. We select seating, tables and configurations based on waiting times, visitor flows and the required level of representation.

Reception waiting area with lounge armchairs, sofa, benches and coordinated tables
PROBLEM

The Same Seating Is Used for Short Waits, Long Waits and Different Types of Users

 
SOLUTION

Lounge armchairs and sofas are used in areas intended for longer stays, while compact seating and benches are better suited to high-turnover zones. Armrests, seat heights and overall dimensions are calibrated for different users to create a comfortable waiting experience without unnecessarily taking up space.
Learn more
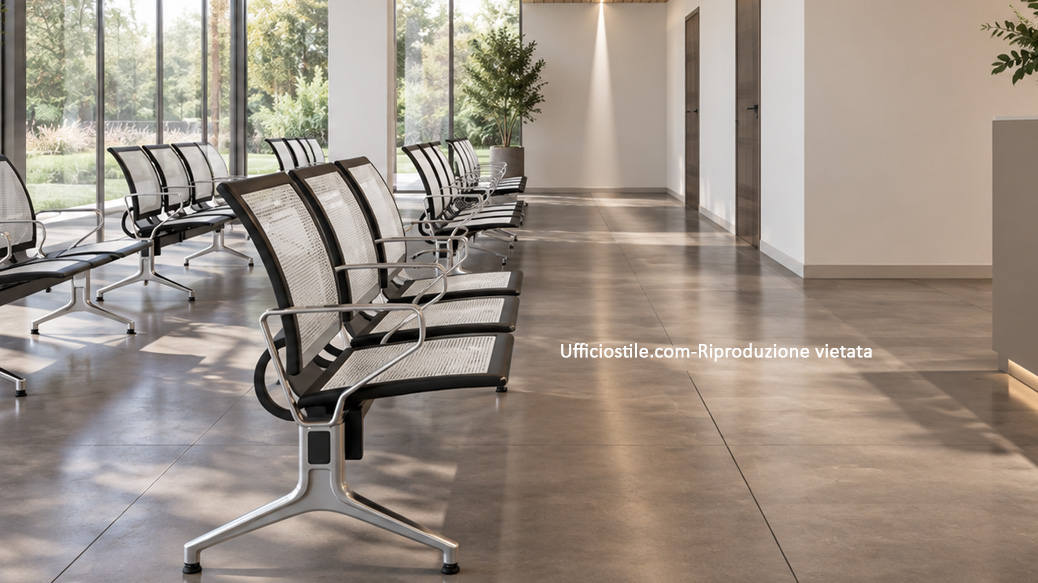
Modular waiting seating and benches with clear circulation routes and easy-to-clean surfaces
PROBLEM

Oversized Seating Obstructs Circulation and Makes Cleaning More Difficult

 
SOLUTION

Modular seating, compact sofas or beam seating are selected according to traffic levels and the available space. Professional easy-to-clean upholstery, movable tables and correct spacing between elements keep circulation routes clear and simplify everyday maintenance operations.

Learn more
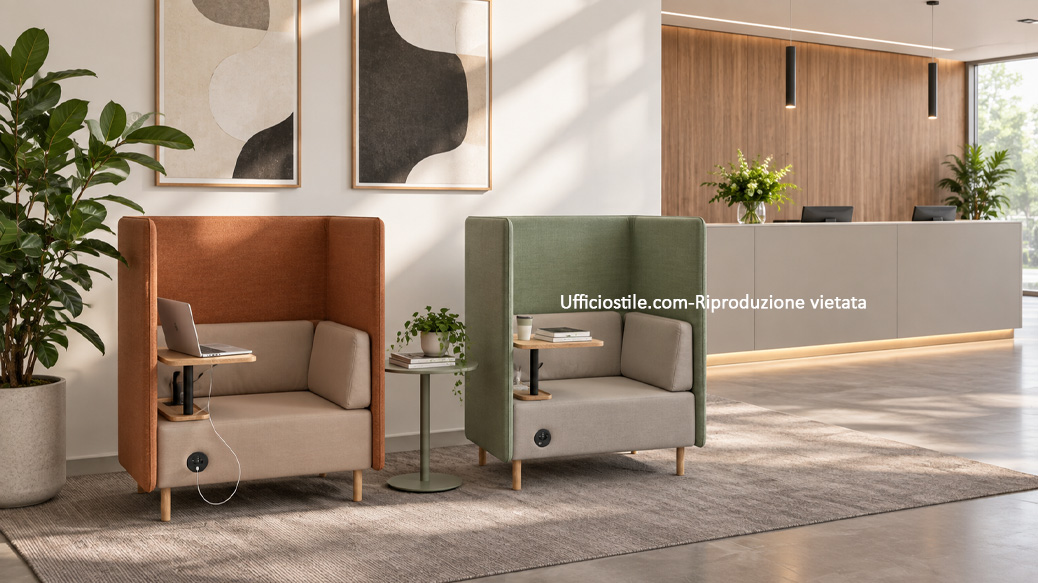
Reception lounge area with tables, USB sockets and small spaces for visitors
PROBLEM

The Waiting Area Does Not Provide Support Surfaces, Charging or Small Spaces for Working and Conversation

 
SOLUTION

Lounge and modular seating is complemented by side or central tables, charging points where required and small separation elements. The waiting area becomes an independent space where visitors can place a laptop, complete documents or have a short conversation without using the reception counter.

Learn more

Waiting Area and Lounge Seating FAQ

It depends on the average waiting time and the type of interaction. A corporate lounge works well when you want an organised and representative environment for moderate waiting times; a compact waiting area is suitable when space is limited and visual clarity is the priority; a dynamic lounge is ideal for coworking and creative spaces with continuous flows and informal use, where seating and layout need to accommodate short waits and quick interactions.

The UX criterion is not “how many people can fit”, but how many people are likely to wait at the same time and for how long. A few well-positioned seats in a clear cluster are preferable to many scattered seats that create visual disorder. In smaller spaces, a wall-based composition with 2–4 seats and one functional support surface often works better than trying to maximise the number of seats.

Placing seating in the circulation path: in front of doors, along passageways or too close to the reception counter. This creates discomfort, interferes with movement and increases the perception of chaos. An effective layout clearly separates the circulation route, waiting cluster and operational zone, while maintaining visibility towards reception without overexposing people who are waiting.


The most effective amenities are those that make waiting easier to manage: real support surfaces such as a table, correct lighting such as a floor lamp or dedicated light source, and, where appropriate, charging for devices. A well-positioned green element can also improve comfort and orientation. A few genuinely useful amenities are better than many purely decorative ones.


For most reception areas, a high-performance technical fabric is the most efficient choice: it provides good aesthetics, comfort, breathability and more manageable maintenance costs. Leather and faux leather increase the premium feel but require more attention to scratches, marks and heat or prolonged contact, and often have a greater impact on the budget. The choice should be based on guest turnover, risk of staining and cleaning standards.