
Office logistics: transport, floor delivery, assembly and coordinated installation throughout Italy.
Ufficiostile manages the operational phase that transforms the supply into ready-to-use environments: delivery scheduling, transport, handling, floor delivery, furniture assembly, installation of partition walls and plasterboard work. The network is organised across 5 national logistics platforms/warehouses and can coordinate around 40 people per day for delivery and installation services.
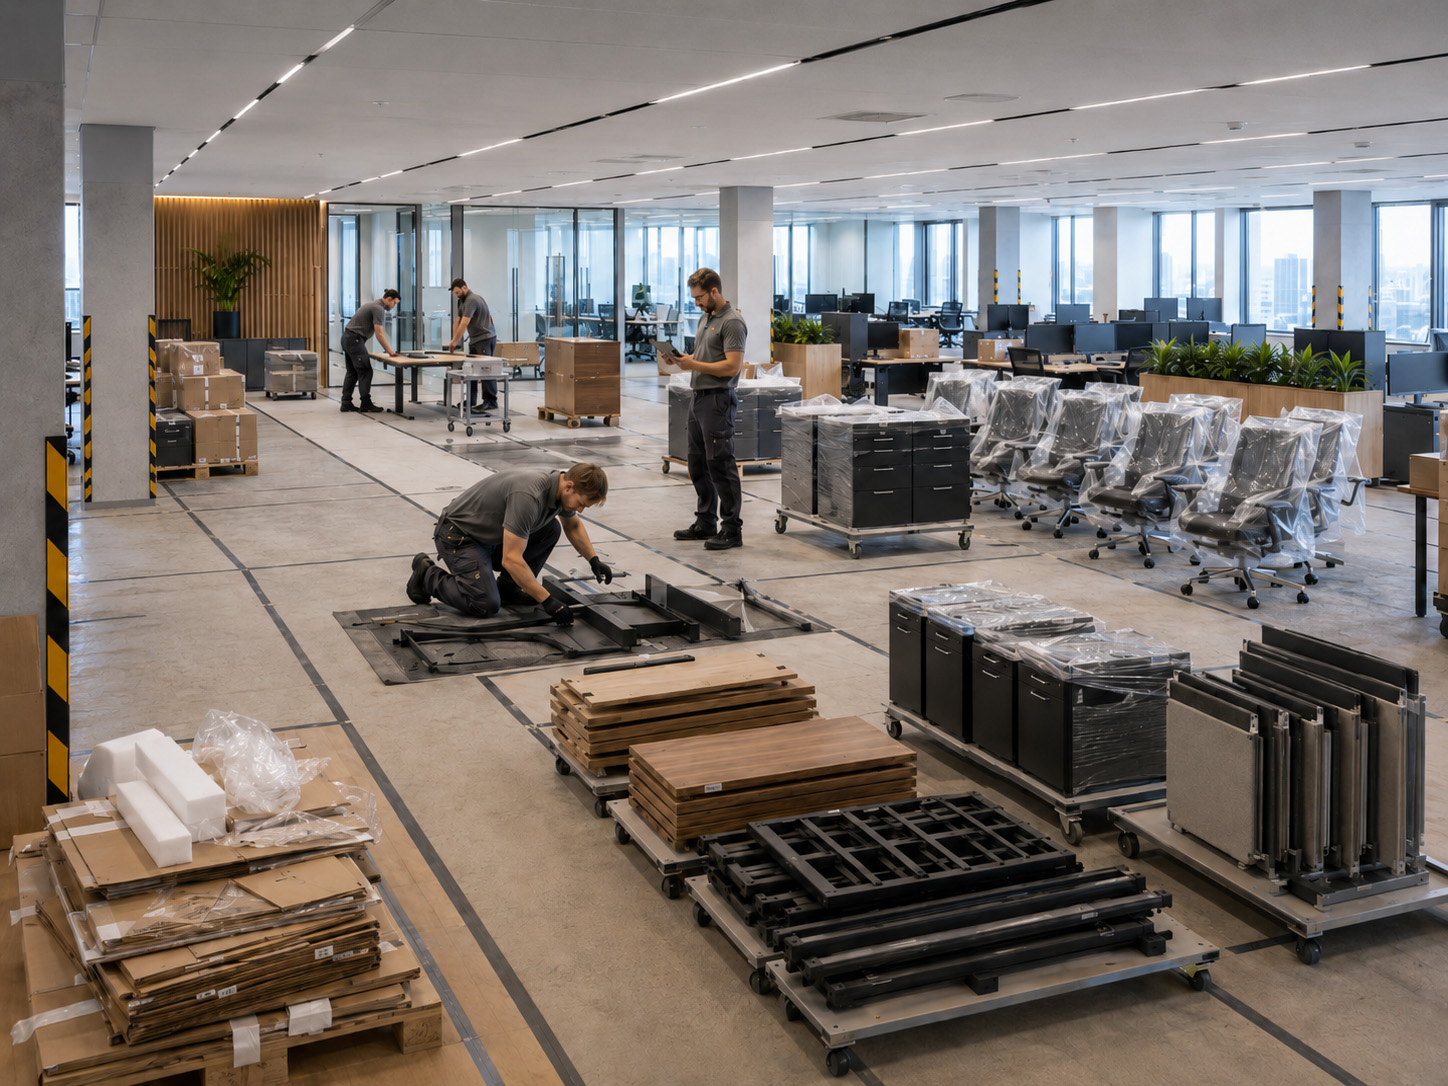 Delivery, assembly and final inspection
Perceived quality depends on installation.
A well-designed project requires precise logistics: access routes checked, agreed time slots, protection of spaces, assembly sequences, component control and orderly installation, even in offices already in use or in multi-site roll-outs.
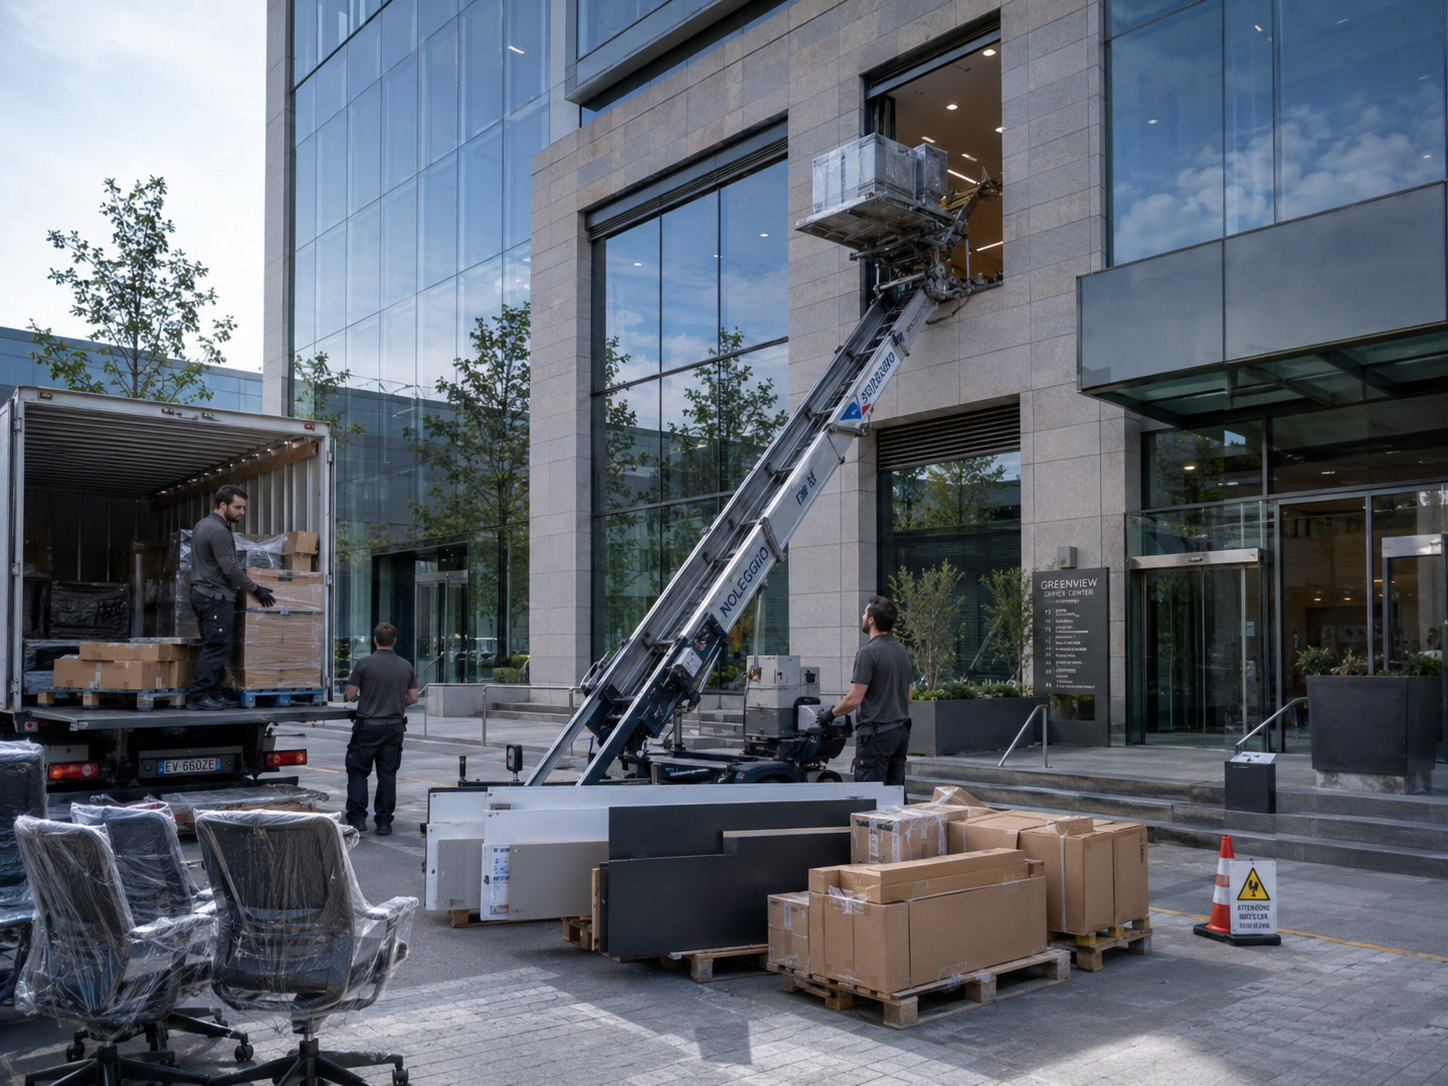
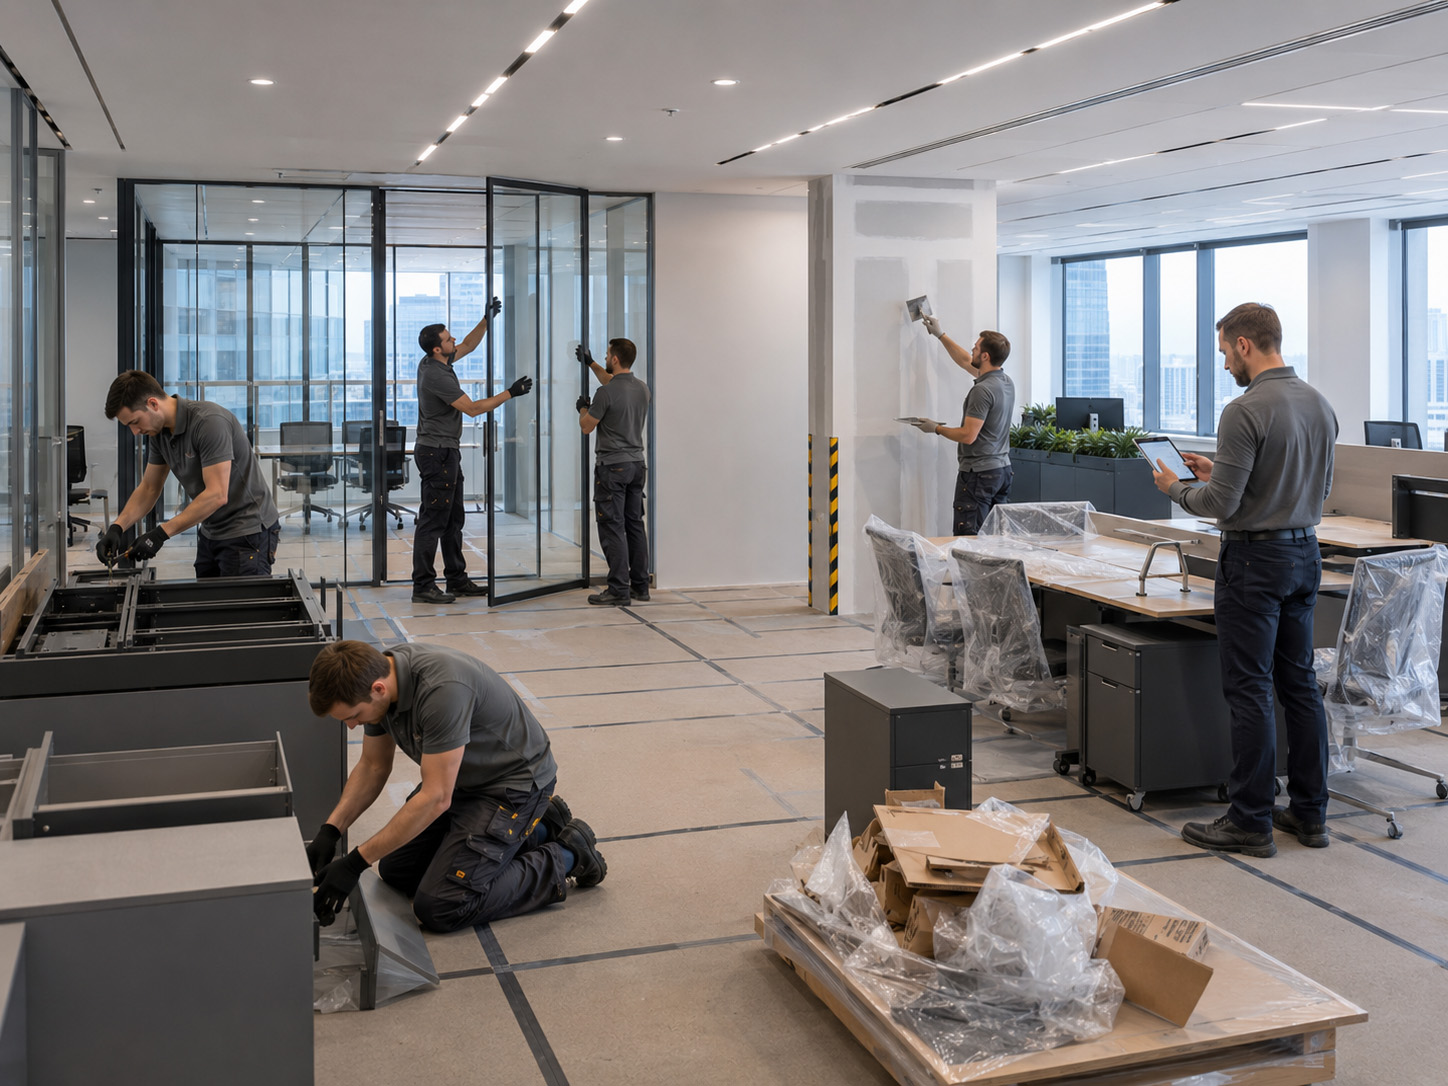
A logistics structure designed to reduce friction between supply, site work and business operations.
Logistics is not an accessory phase, but a critical component of the project: it affects timing, safety, installation quality, reduction of operational downtime and satisfaction of the end customer. For this reason, delivery, handling, assembly and installation are planned before the materials arrive.
Coordinated transport and installation for furniture, seating, partitions, accessories and interior works.
Operational management is set according to the real constraints of the building: access routes, lifts, restricted traffic zones, delivery times, loading areas, destination floor, staff on site, interference with other suppliers and installation sequences. Each phase aims to deliver tidy environments, aligned with the layout and ready for use.
Logistics planning and delivery slots
Before the intervention, timing, materials, teams, access routes, assembly priorities and operating conditions are defined. This activity makes it possible to coordinate the site with facility managers, purchasing offices, site managers, project managers or general contractors.
- Verification of address, floor, lifts, stairs, unloading areas and time slots.
- Delivery scheduling by environment, lot, site or project phase.
- Coordination with any suppliers of systems, flooring, partitions and finishes.
Transport, protection and internal handling
Transport is organised to preserve materials, finishes and components. Internal handling requires protection of pathways, control of dimensions, management of floor delivery and attention to doors, corridors, floors, lifts and common areas.
- Management of packaging, parcels, fragile components and non-standard volumes.
- Floor delivery and handling along complex routes or in spaces already in use.
- Reduction of the risk of damage to materials, walls, floors and furniture.
Furniture assembly and layout control
Assembly teams install desks, bench systems, meeting tables, seating, storage units, receptions, lounge areas, cabinets, lockers, accessories and accessory systems, checking consistency with floor plans, dimensions, alignments and project specifications.
- Assembly of operational, executive, meeting and common-area workstations.
- Control of alignments, levelling, positioning and functionality.
- Support for managing active environments or phased installations.
Installation of partition walls, equipped walls and plasterboard
When required by the project, logistics can include the installation of partition walls, equipped walls and plasterboard works, with attention to layouts, levels, modules, openings, finishes and interference with systems.
- Installation of glazed, solid, mixed, equipped and office partition systems.
- Plasterboard works for partitions, ceiling features, closures and interior integrations.
- Coordination with electricians, system installers, flooring contractors and project management.
For complex projects, logistics is treated as part of project management: it reduces variations, delays, operational downtime and misalignments between design, supply and installation.
How the logistics intervention is managed: from access checks to final handover.
Preliminary verification of floor, stairs, lifts, entrances, corridors, loading/unloading areas, restricted traffic zones, permitted times, staff presence and possible interference with business activities.
Definition of the delivery calendar, number of operators, priorities for the different areas, possible phases by site and assembly sequence consistent with the layout and availability of the premises.
Checking parcels, matching materials to each environment, verifying components, managing packaging and preparing the documentation useful for installation.
Delivery of materials, handling to the floor, protection of pathways and management of dimensions, with particular attention to fragile materials, finished surfaces and offices already in use.
Furniture assembly, installation of accessories, installation of partition walls and plasterboard where required, verification of dimensions, alignments and integrations with systems or pre-arrangements.
Verification of correspondence with the layout, functional checks, final arrangement, removal of packaging and handover of spaces in tidy, ready-to-use condition.
Frequently asked questions about logistics, transport and assembly.
Yes, but it must be checked before the intervention. Measurements of stairs, landings, entrances, available lifts and the weight/dimensions of parcels are required, in order to plan people, timing and protection correctly.
Yes. In these cases, work is carried out in phases, with agreed time slots and protected routes. The aim is to reduce the impact on employees, access routes, meeting rooms and operational continuity.
Yes. The service can include the installation of partition walls, equipped walls and plasterboard works, in coordination with the layout, systems and finishes of the project.
An operating format is defined with specifications, lots, priorities, calendars, local contacts and repeatable sequences. The logistics network makes it possible to coordinate multi-site roll-outs across Italy.
Yes. At the end of the intervention, positioning, alignments, components, functionality and operational cleanliness are checked, so that the spaces are delivered in line with the agreed project.
Do you have a complex delivery, an active site or a multi-site roll-out?
We can plan transport, floor delivery, assembly, installation and final inspection with operational coordination aligned with timing, access routes and business continuity.