
```html id="ks9v2r"
Turnkey office renovation: design, interior works and coordinated furniture.
Renovating an office means rethinking spaces, flows, comfort, corporate image and everyday operations. Ufficiostile coordinates design, interior works, partition walls, systems, flooring, finishes and furniture to deliver coherent, functional and ready-to-use professional environments.
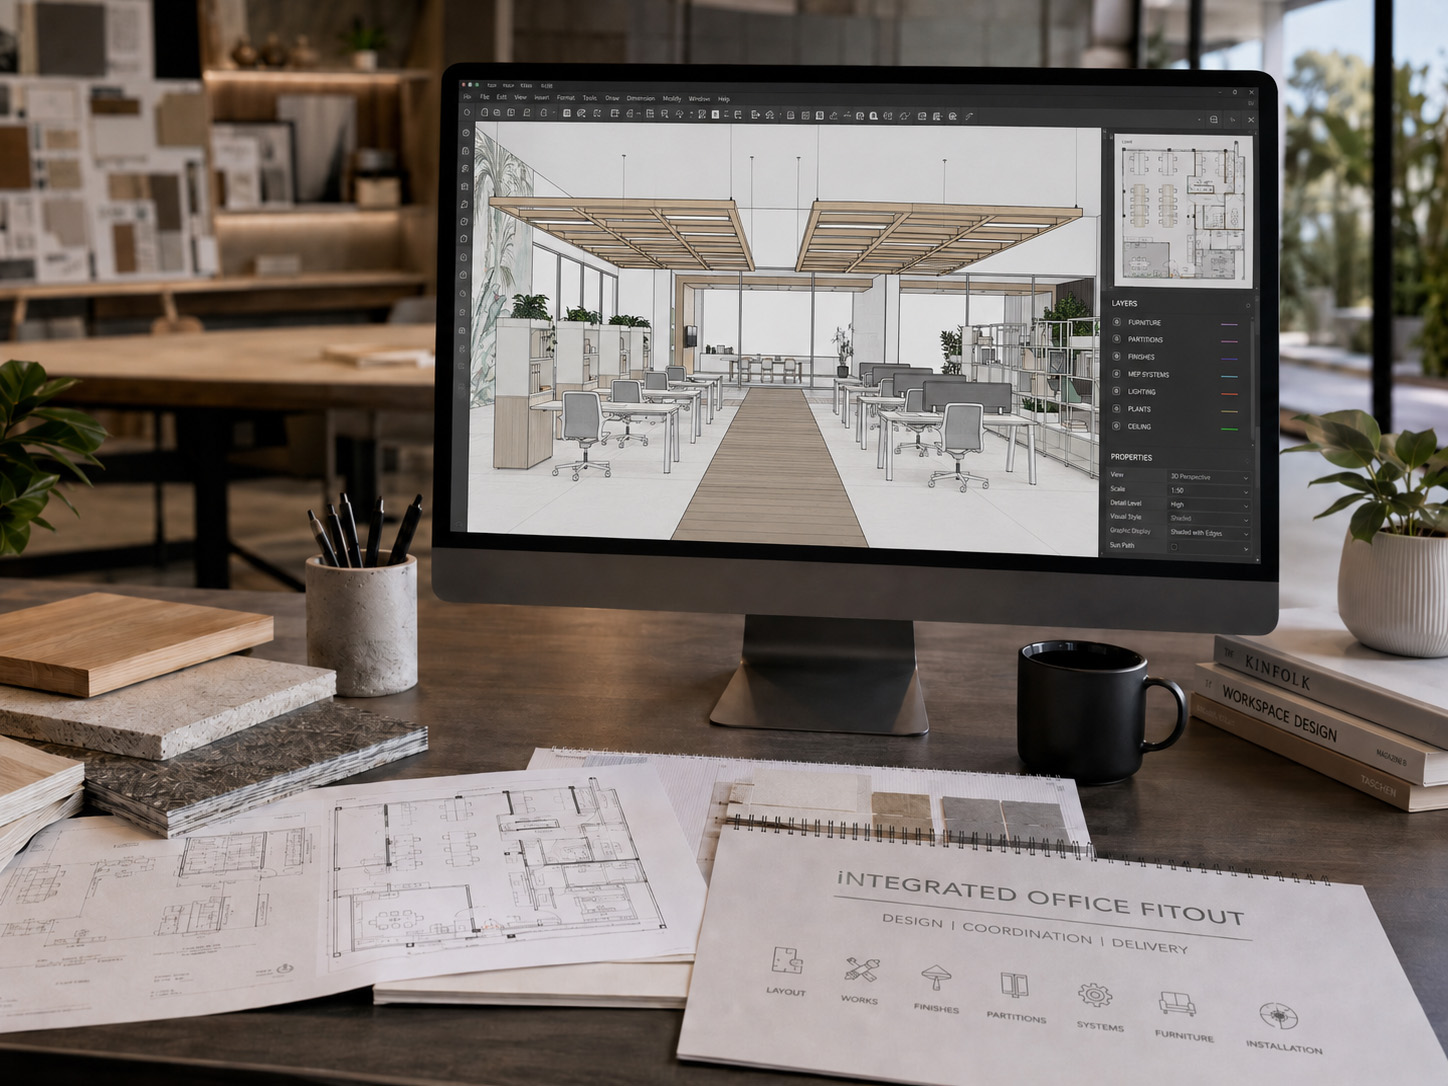 From construction site to operational workspace
One integrated intervention, not a sum of suppliers.
Layouts, works, finishes, partitions, systems, furniture and assembly are considered as a single system. This reduces misalignment between design, site work and final delivery.
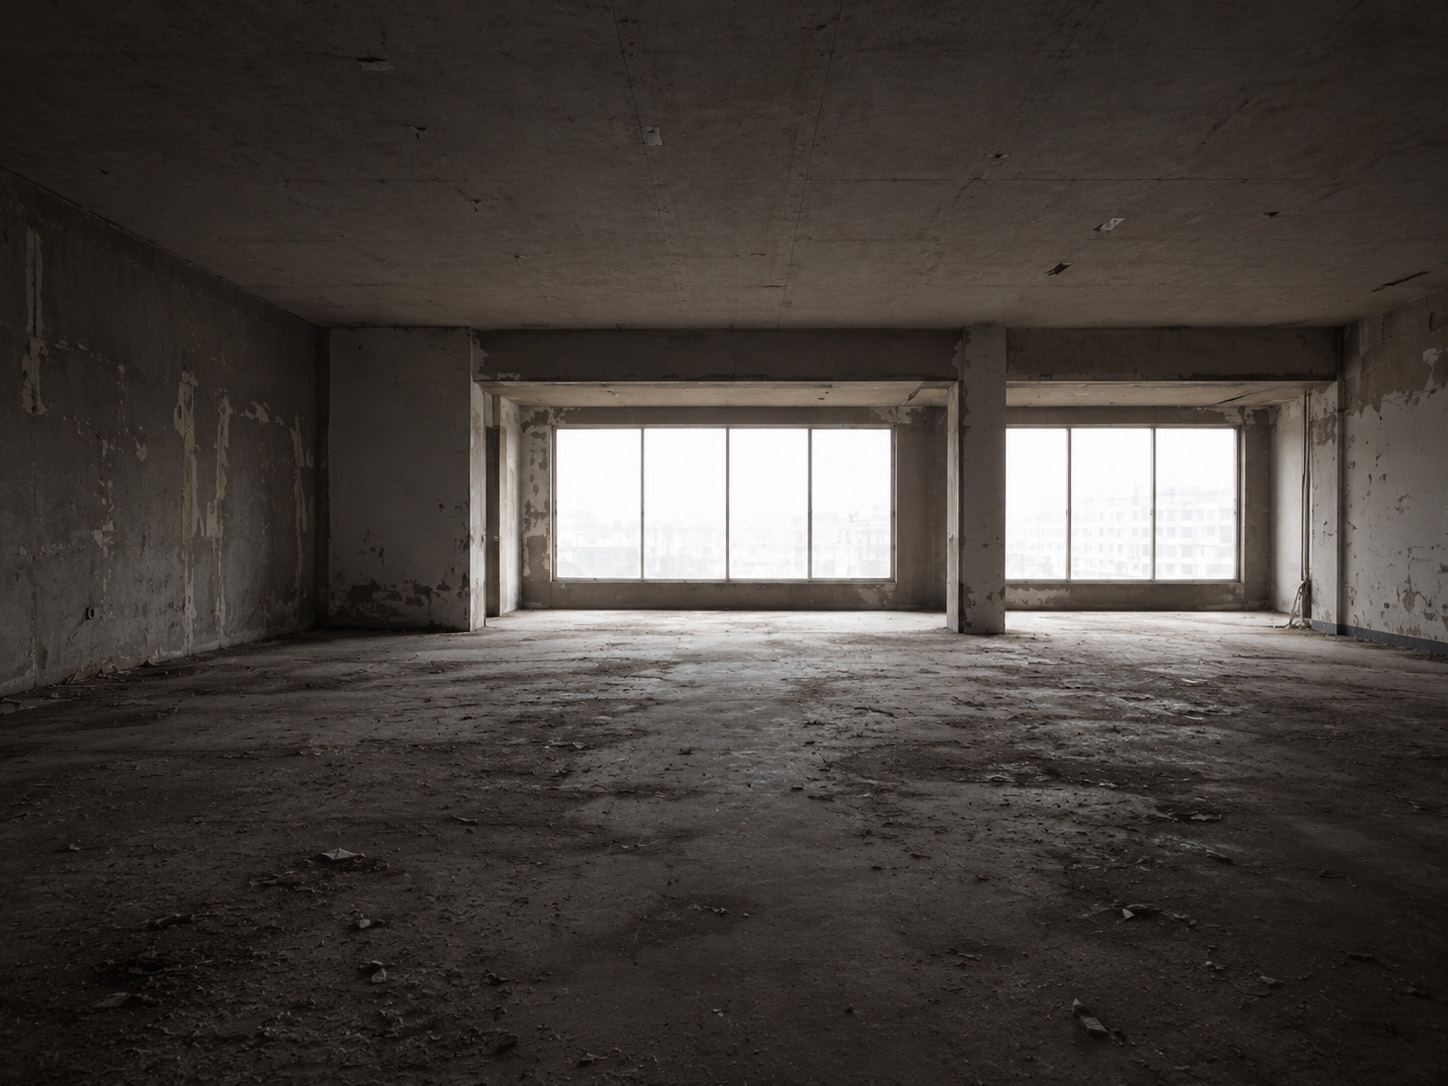
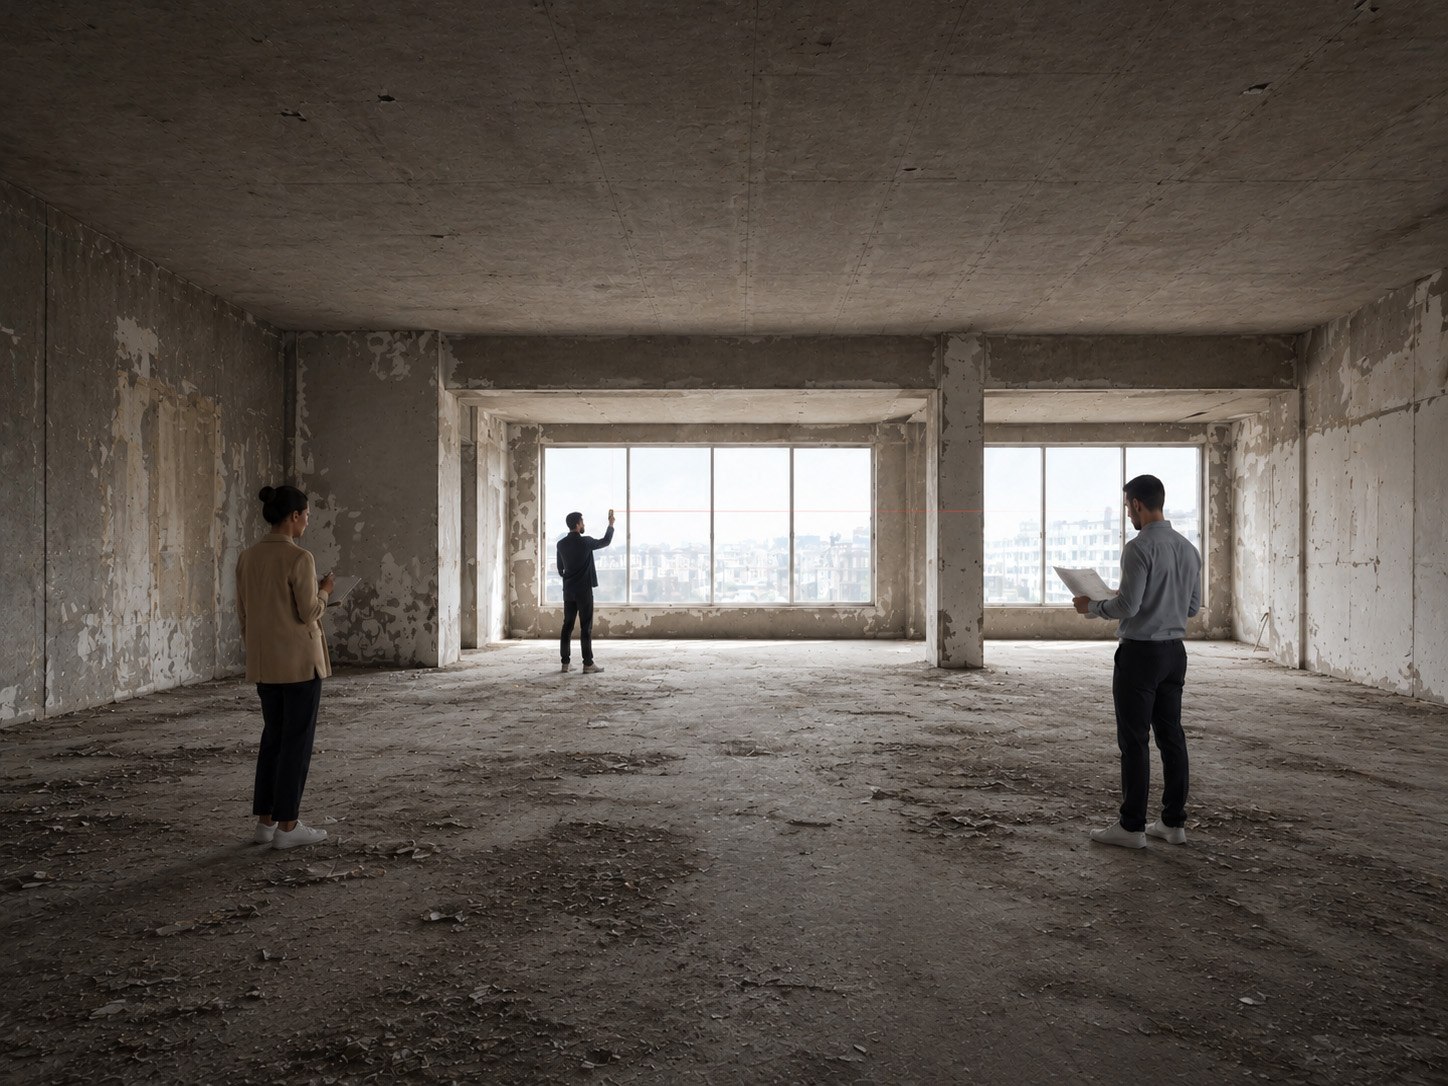
From site survey to installation
A visual space to show surveying, site work, work progress, partition installation, finishes and completion of the environments.
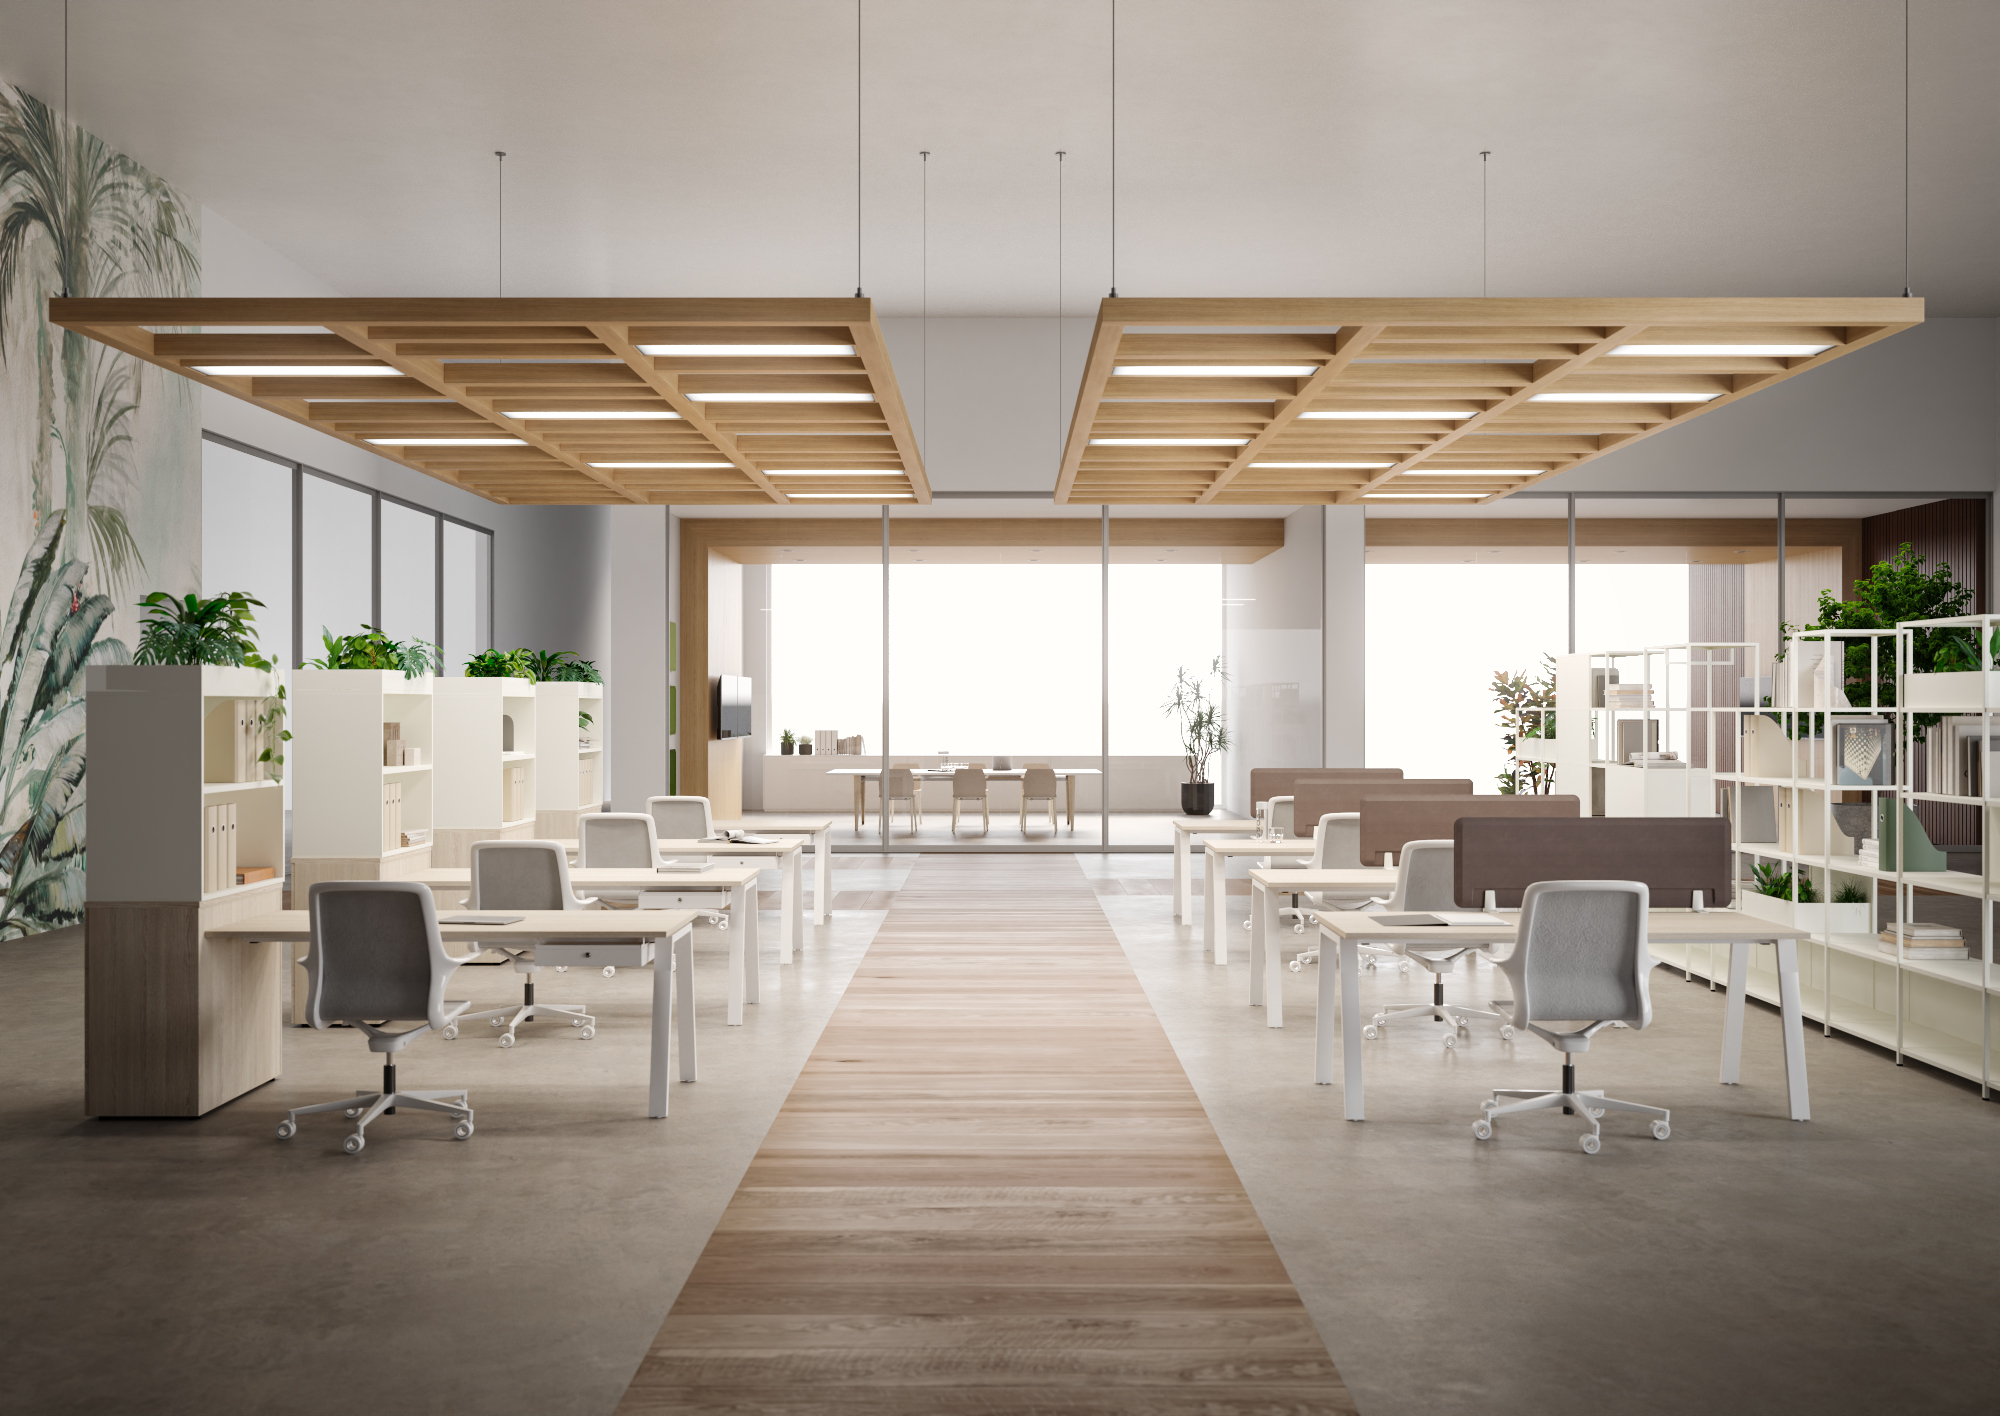
Ready-to-use environment
Finishes, partitions, lighting, cabling and furniture must speak the same design language, without gaps between construction work and workplace design.
What an office renovation designed to truly work includes.
An effective renovation does not simply renew surfaces and finishes. It must bring together space distribution, ergonomics, systems, acoustics, lighting, privacy, circulation routes, corporate identity and future maintenance of the workspace.
Technical survey and space planning
Analysis of the existing condition, measurements, photographs, access routes, orientation of natural light, system constraints and department distribution. The layout is built to reduce interference, improve flows and make everyday use of the spaces clear.
- Floor plans, measurements, circulation areas, operational zones and internal routes.
- Verification of accessibility for deliveries, handling and assembly.
- Preliminary definition of workstations, meeting rooms, reception and common areas.
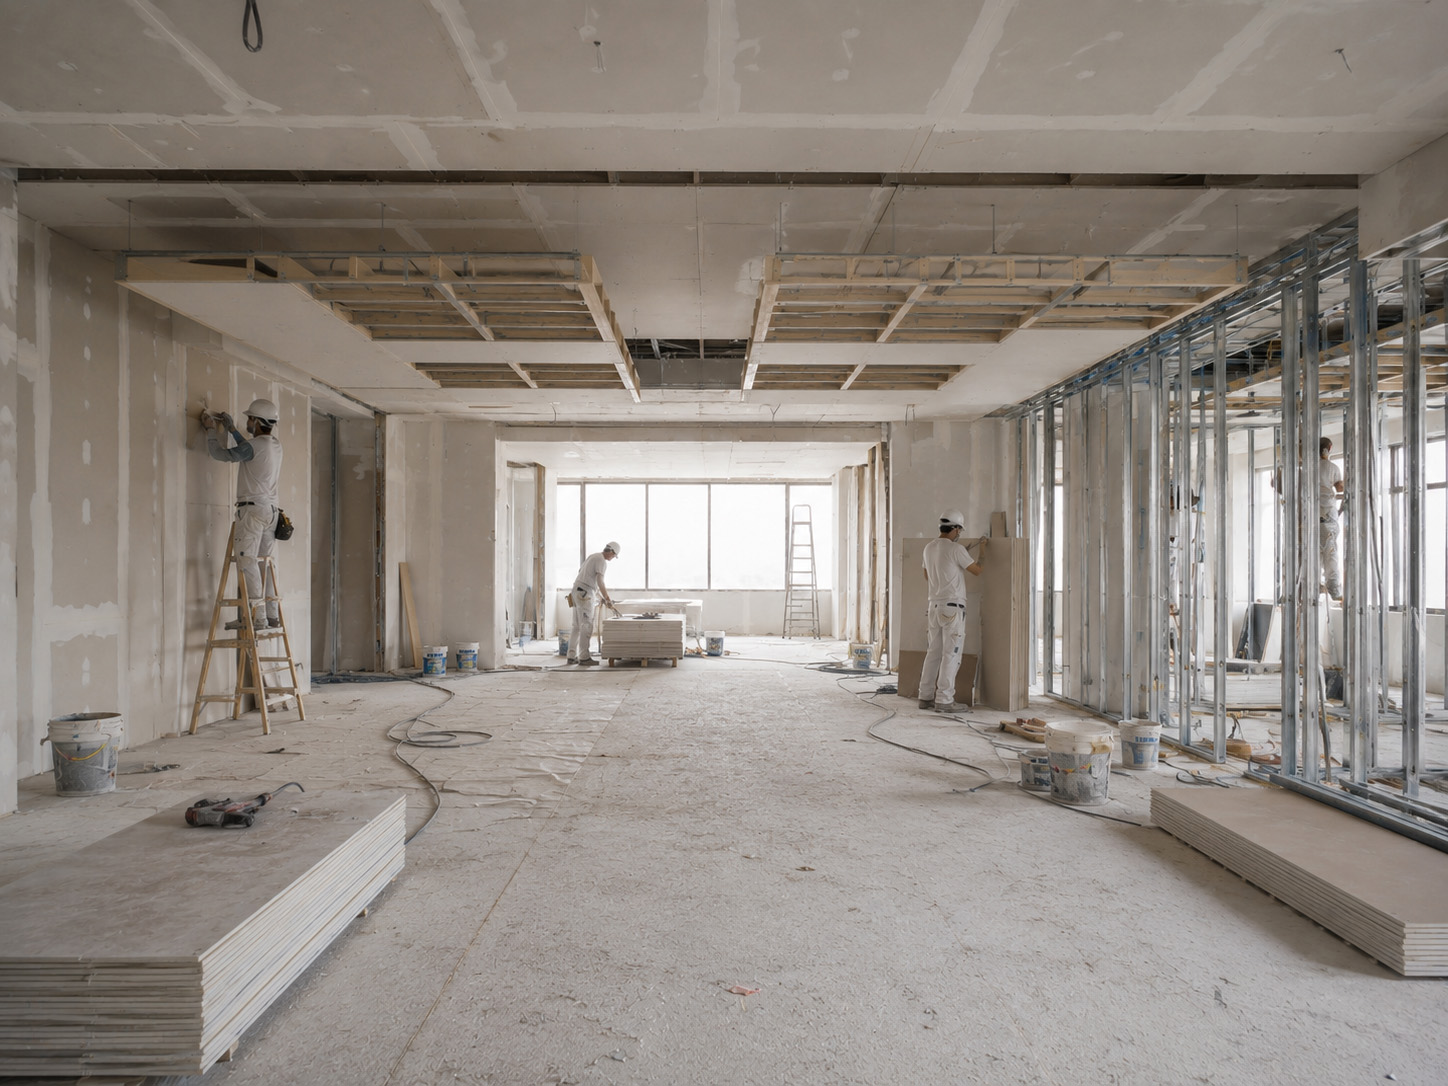
Interior works, masonry and plasterboard
Walls, lining walls, ceiling features, false ceilings, technical closures, service shafts, divider elements and layout adjustments are integrated with acoustic insulation, systems, lighting and future inspectability.
- Technical plasterboard, false ceilings and lightweight partitions.
- Preparations for lighting, air conditioning and cabling.
- Solutions for operational spaces, executive offices, meeting rooms and waiting areas.
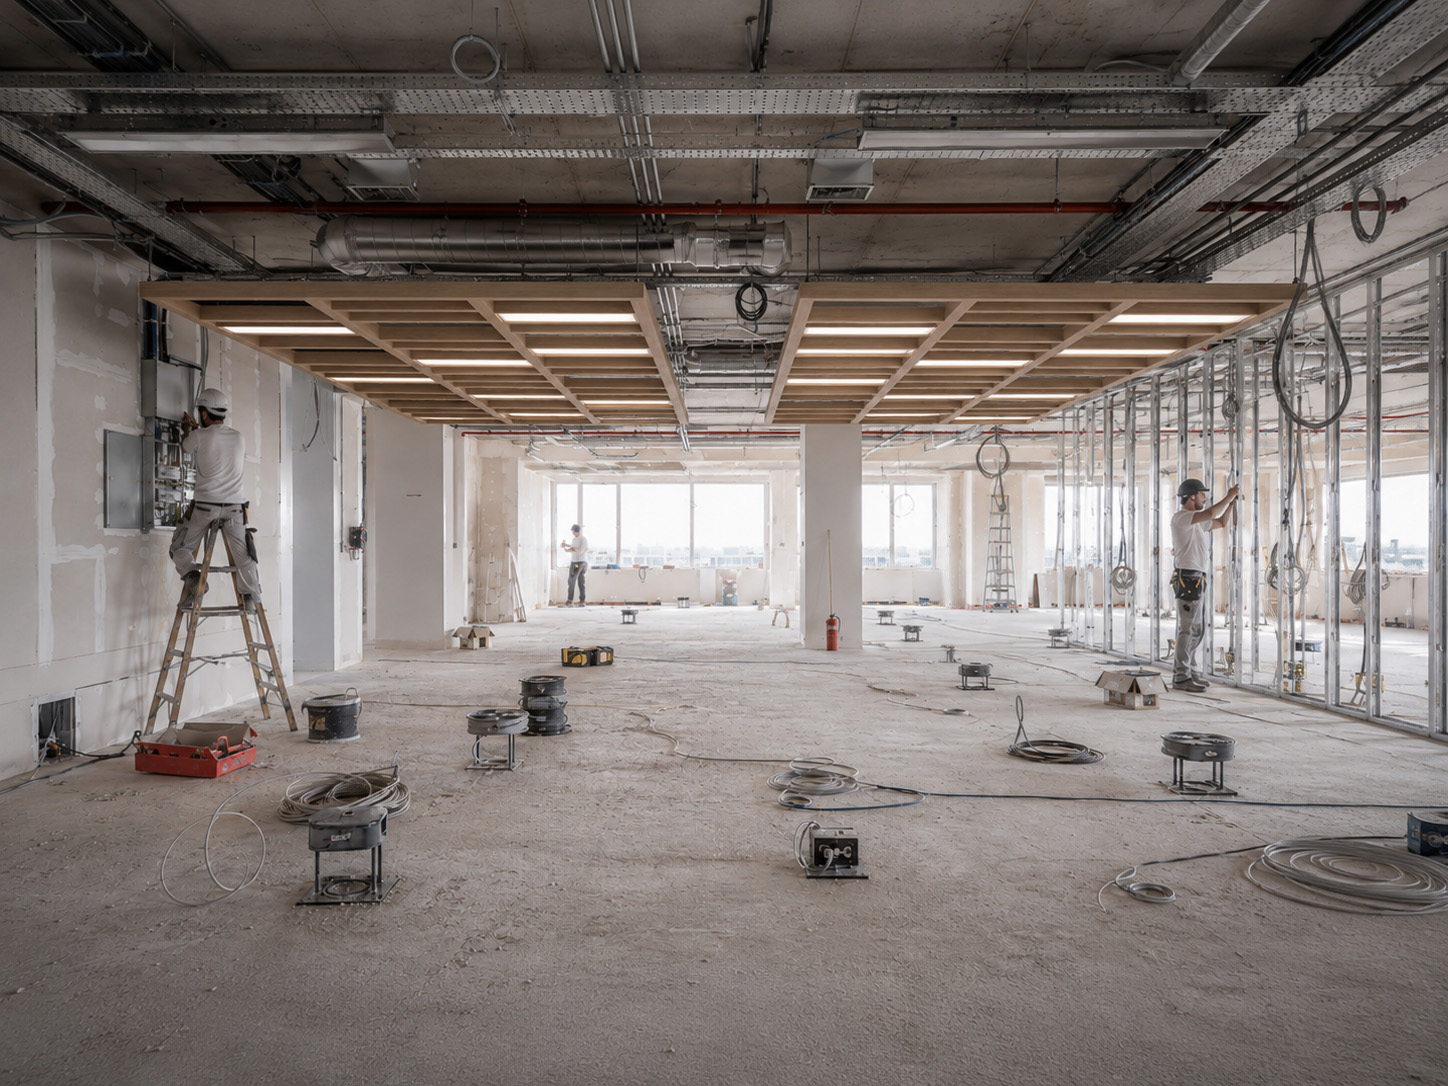
Systems and technological pre-arrangements
Electrical systems, data networks, lighting, air conditioning, possible plumbing pre-arrangements and the integration of audio-video systems must anticipate the real use of the space, rather than follow it once the site is already active.
- Power sockets, data backbones, cable routes and power supply for workstations.
- Technical lighting, meeting scenarios and visual comfort.
- Pre-arrangements for multimedia rooms, monitors, video conferencing and collaboration.
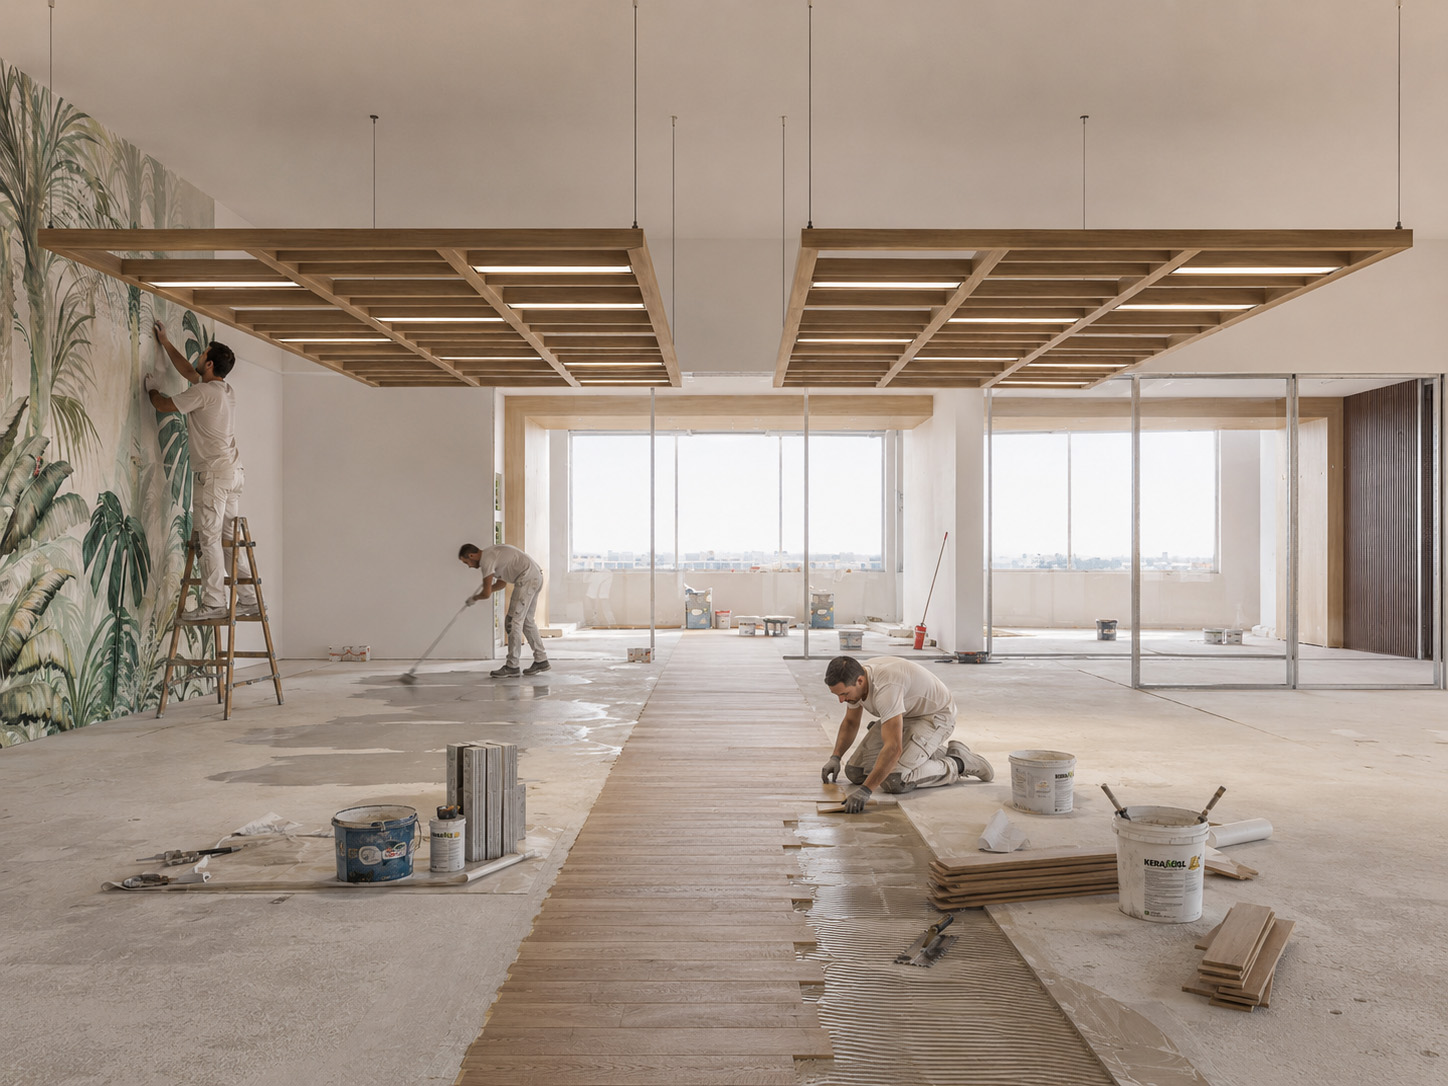
Flooring, wall coverings and painting
Raised technical floors, LVT, carpet, porcelain stoneware, technical parquet, wall coverings, washable paints, decorative surfaces and sound-absorbing panels are selected for durability, maintenance and consistency with the brand identity.
- Colour palettes and material combinations for coordinated environments.
- Resistant finishes for traffic, cleaning and professional use.
- Decorative, acoustic and biophilic solutions to reduce the artificial perception of the space.
Movable, glazed and acoustic partitions
Partition walls, glazed partitions, equipped walls, modular systems, sound-insulated partitions and acoustic booths must not only separate spaces: they must manage privacy, light, transparency, concentration and relationships between people.
- Glazed partitions to maintain light diffusion and visual control.
- Acoustic systems for phone calls, meetings and concentration areas.
- Modular partitions for flexible offices and future reconfigurations.
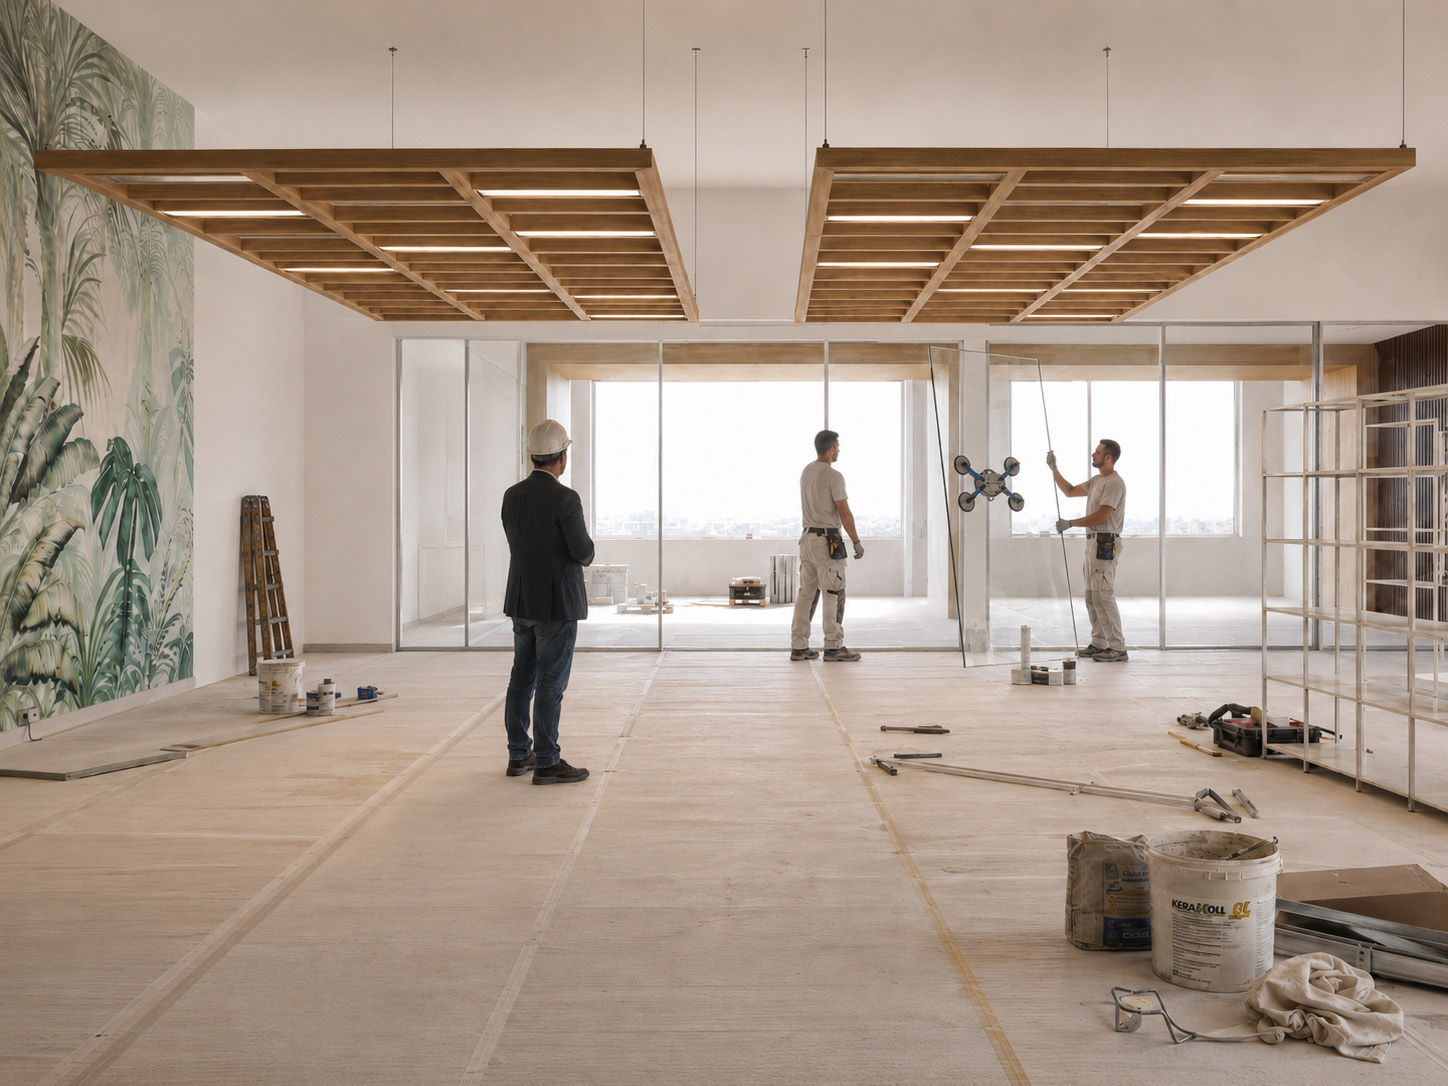
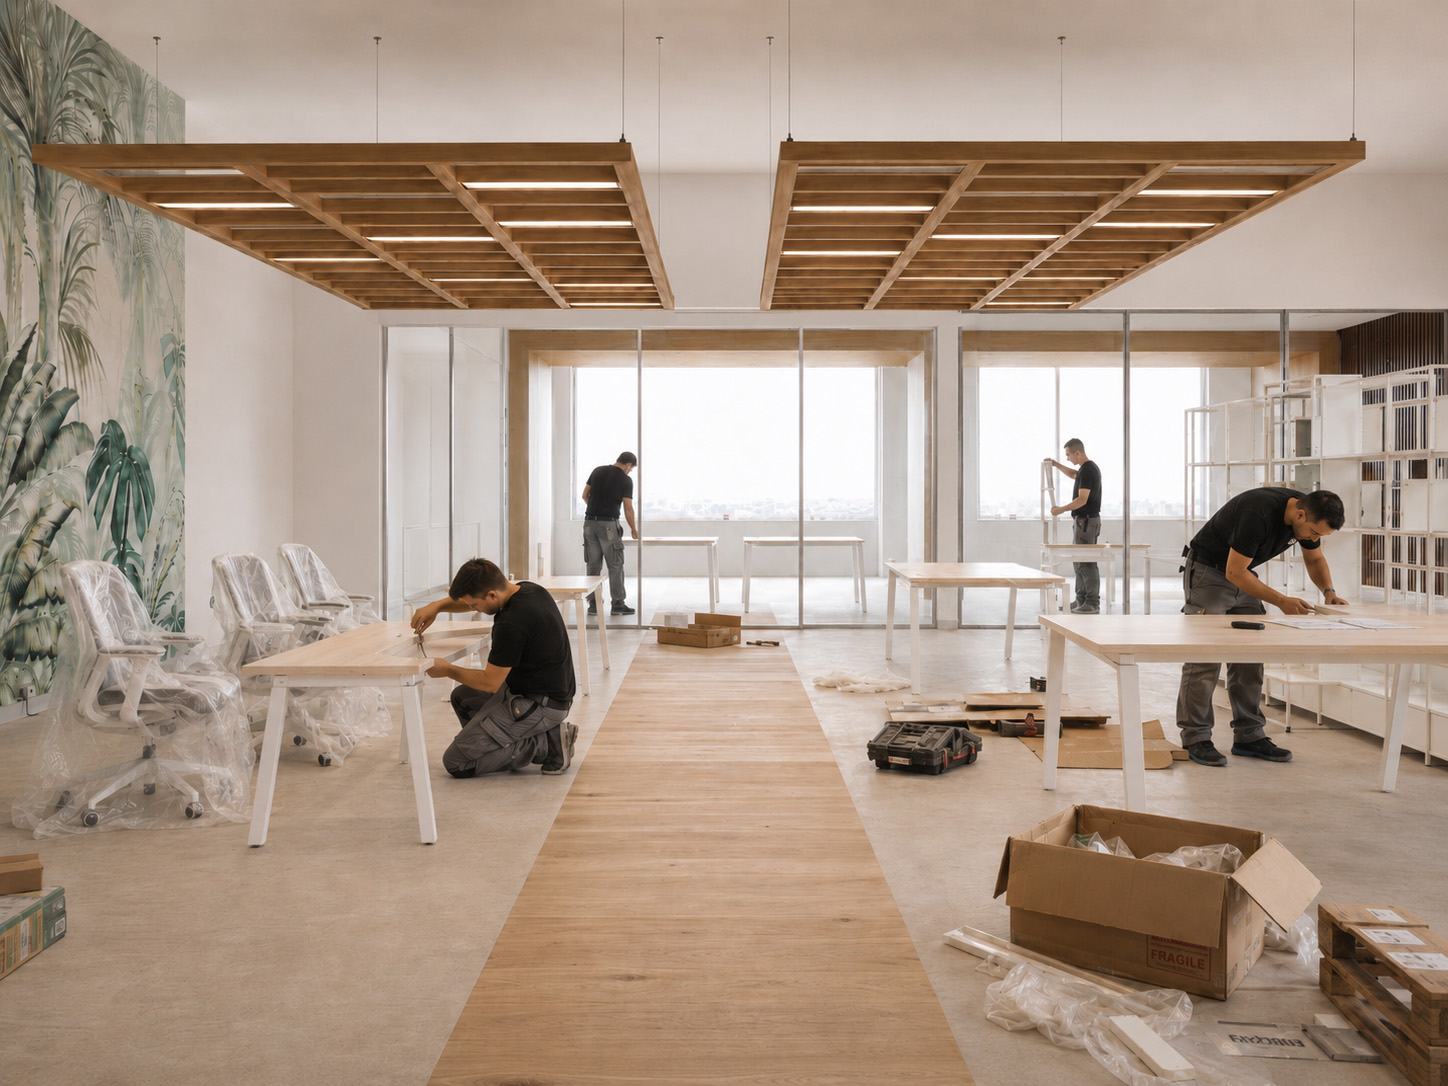
Furniture, assembly and final environment
Desks, seating, storage units, reception desks, meeting tables, equipped walls, lounge areas, break areas and accessories complete the project when the office is truly usable: cabled, furnished, coherent in its finishes and ready for operations.
- Furniture consistent with layout, systems, circulation routes and functions.
- Assembly coordinated with deliveries, access routes and site phases.
- Final inspection of alignments, configuration and usability of the environments.
SEO editorial note: this page works as a specialist landing page for “office renovation”, “turnkey office renovation”, “office restyling”, “office interior works”, “office partition walls” and “office interior design”.
From concept to construction site: a controlled sequence before work begins.
The most important part of a renovation takes place before installation. Briefs, surveys, moodboards, materials, executive drawings and work schedules reduce variations, uncertainty and incompatibilities between aesthetic choices and technical constraints.
We collect objectives, functions, number of people, departments, critical issues in the existing space, indicative budget, timing and methods for operational continuity.
Measurements, existing conditions, natural light, access routes, dimensions, sockets, data backbones, air conditioning, floors, ceilings and walls are analysed before defining the layout.
We build an aesthetic direction with moodboards, colour wheels, material samples, finishes, biophilic references and consistency with the company’s DNA.
Technical layouts, perspective views, renders and visual simulations help understand proportions, routes, colours, relationships between environments and the functional consistency of the project.
Definition of works, materials, quantities, finishes, furniture, operational phases and deadlines: from the construction site to final delivery.
Operational coordination of interior works, partitions, floors, painting, furniture, cabling and assembly, with final inspection of the spaces before use.
When it makes sense to activate an integrated office renovation.
Offices already in use
Interventions in environments already in use, with phased planning, operational priorities, time slots, controlled handling and reduced impact on people.
New sites and expansions
Complete fit-out of executive, operational or multi-department sites, with coordination between internal distribution, systems, partitions, finishes and furniture.
Restyling and rebranding
Aesthetic and functional redevelopment of outdated environments, with updates to colours, materials, lighting, reception areas, meeting rooms and common spaces.
Hybrid and reconfigurable spaces
Reorganisation of open spaces, phone booths, meeting rooms, collaborative areas and focus zones for more flexible work models with high variability of use.
Frequently asked questions about office renovation.
The FAQs are designed as a technical pre-qualification tool: they help understand whether a site survey, measurements, executive drawings or more detailed specifications are required.
Reliable floor plans speed up the preliminary phase. If the space is irregular, outdated or has already been modified over time, a technical survey reduces the risk of errors involving walls, systems, access routes and furniture.
When activities cannot stop, the renovation must be organised in phases: temporary areas, internal moves, intervention times, scheduled deliveries and coordinated assembly.
System changes affect timing, costs and site sequence. They must be defined before the final choice of workstations, meeting rooms, partition walls and multimedia systems.
Open spaces, executive offices, call rooms and meeting rooms require different levels of insulation, absorption and noise control. Partitions, panels, booths and materials must be selected according to real use.
It can include them. Integrating furniture and interior works makes it possible to check compatibility in advance between dimensions, sockets, cabling, partitions, flooring, storage units, seating and operational workstations.
Yes. It is possible to work by areas or phases: reception, meeting rooms, open spaces, executive offices, break areas or common spaces. Progressive planning is useful when business operations cannot be interrupted.
Do you want to renovate your office without separating design, works and furniture?
Send us floor plans, photographs or a description of the spaces: we can build an integrated proposal with concept, works, finishes, partitions, furniture, logistics and assembly.
```