
Office partition walls: glass, privacy, acoustics and layout in a single project.
Office partition walls are not only used to separate environments: they define the way people work, collaborate, welcome clients and protect confidential activities. Ufficiostile designs glass, solid, equipped, modular and acoustic partitions, integrating them with furniture, systems, lighting, doors and finishes. The goal is to create readable, bright, reconfigurable spaces that are consistent with the level of privacy required by each business function.
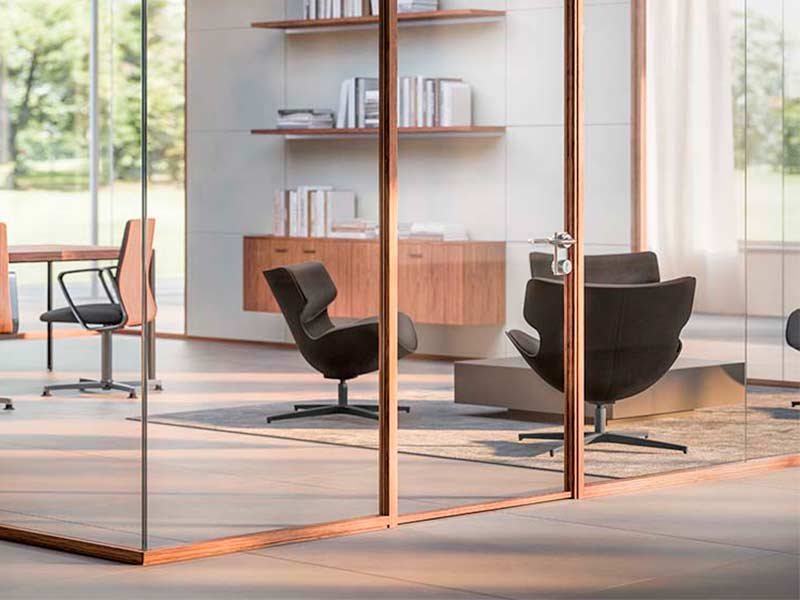 From separation to design system
The right partition starts from the layout, not from the catalogue.
Before choosing glass, profiles, panels or doors, it is necessary to clarify what the partition must do: isolate, screen, let light through, integrate systems, provide storage, protect a meeting room or make an open space more orderly.
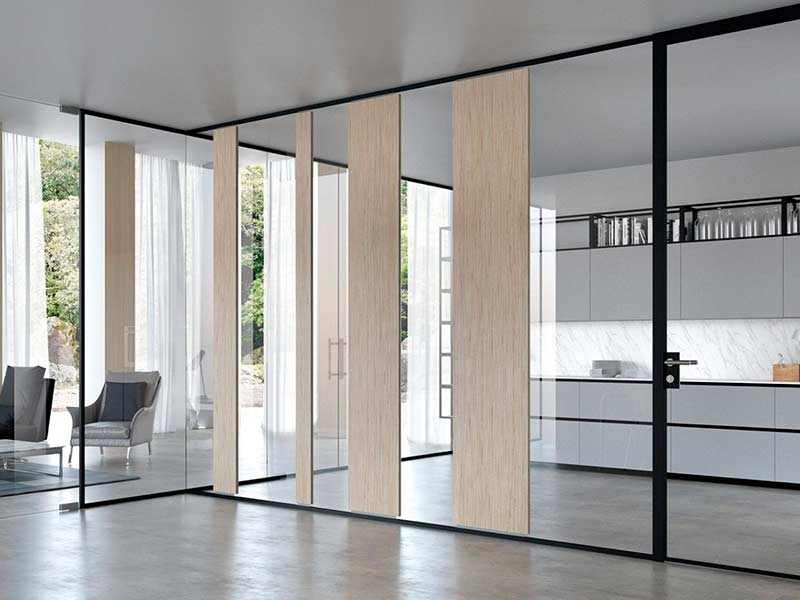
Controlled transparency.
Glass partitions maintain visual continuity and natural light, but must be designed with careful attention to privacy, safety, acoustics, doors, films, profiles and connections with ceiling and floor.
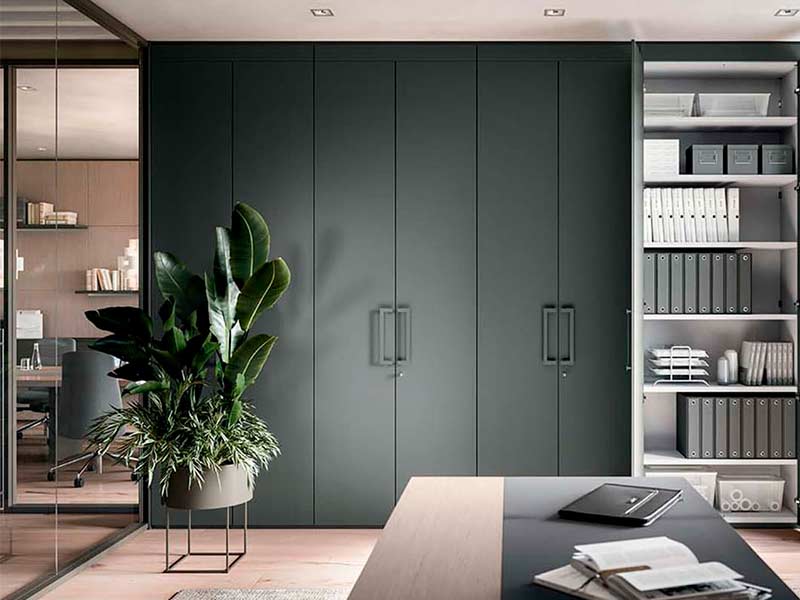
Privacy, storage and performance.
Solid, equipped or acoustic partitions become decisive when confidentiality, noise control, integrated storage, technical routes or greater perceived solidity of the environments are required.
Types of office partition walls and design criteria to evaluate.
A page about partition walls must answer practical questions: which system to choose, how much glass to use, how to manage acoustics, when to prefer a solid partition, which doors to integrate, and how to avoid errors with systems, measurements and installation. This is why the choice must be built around the real use of the spaces, not only around aesthetics.
Glass partition walls for offices
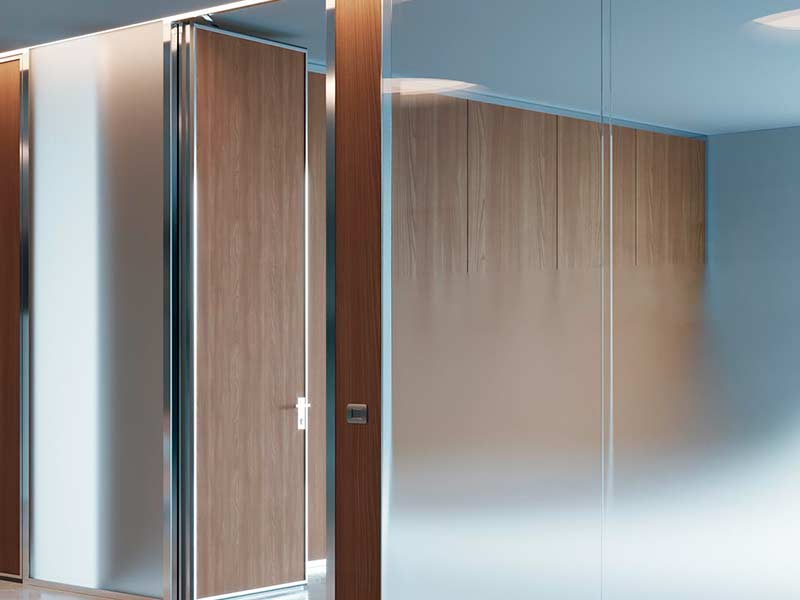
Glass partition walls are suitable when the office needs to maintain brightness, visual control and a sense of openness without giving up functional separation. They are common in meeting rooms, executive offices, consultancy spaces, reception areas and environments where the company image plays an important role.
- Single-glazed or double-glazed solutions according to the required privacy and performance.
- Minimal profiles, technical frames or more pronounced systems according to the architectural language.
- Possibility to integrate transparent, satin, etched or screen-printed glass, or decorative films.
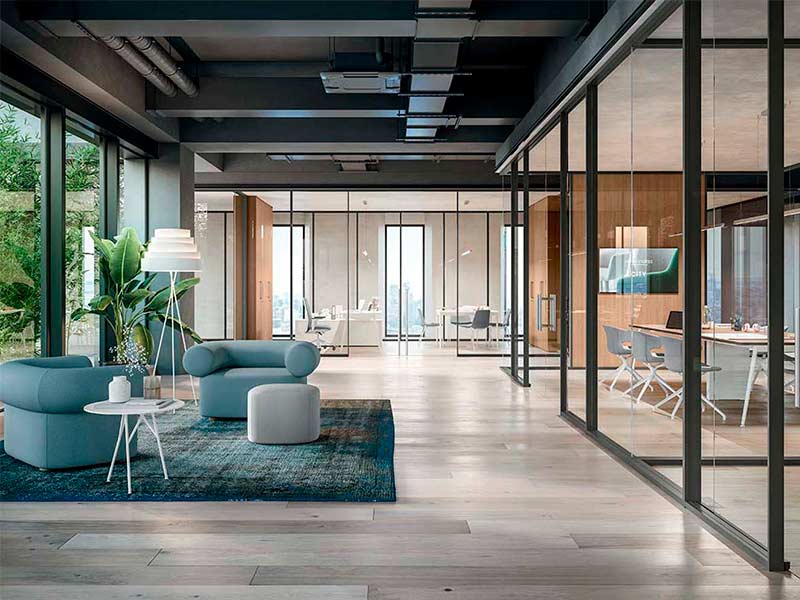
Solid partitions and opaque partitions
Solid partitions are useful when the priority is screening, isolating, reducing visual distraction or creating more private environments. They can be used for administrative offices, archives, back offices, HR areas, technical rooms, interview rooms or environments where visual continuity is not desired.
- Greater confidentiality compared with fully glazed partitions.
- Possibility to integrate finishes, panels, colours, coverings and sound-absorbing surfaces.
- An effective solution when technical routes, power sockets, cabling or fixing points are required.
Equipped partitions for filing and storage
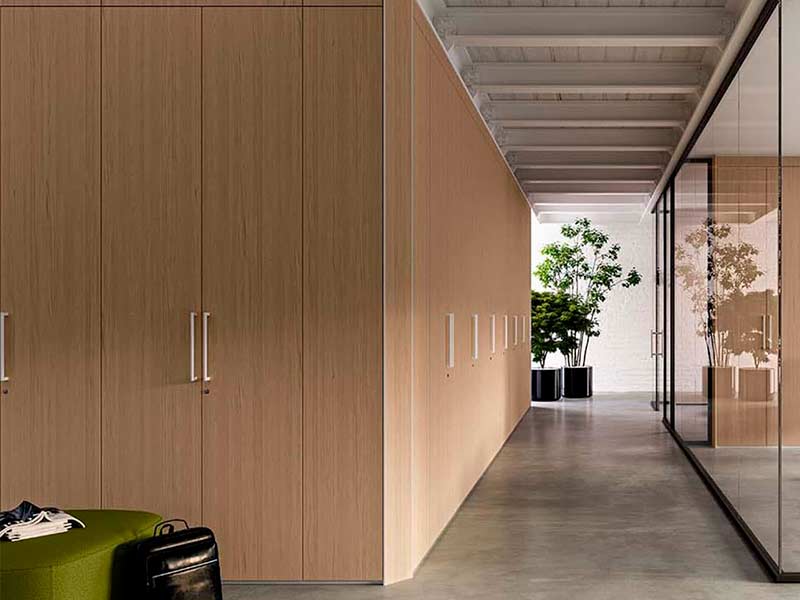
Equipped partitions transform separation into a functional surface: cabinets, technical compartments, bookcases, storage units, closed modules and integrated niches. They are particularly useful in executive offices, administrations, professional studios and environments where space needs to work on multiple levels.
- Room separation and document storage within the same element.
- Reduction of additional furniture when the layout requires order and visual clarity.
- Possibility to coordinate finishes, handles, doors, panels and existing furniture.
Acoustic partitions and control of sound privacy
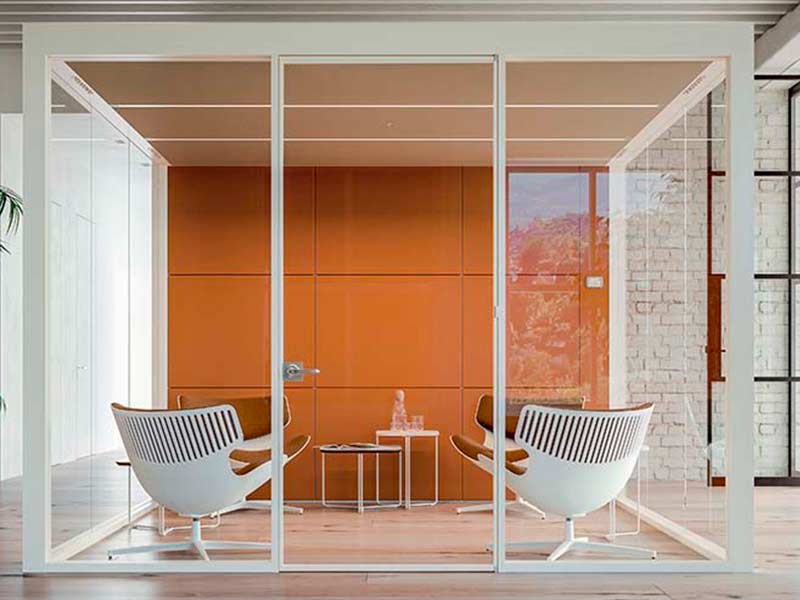
A partition wall should not be assessed only for how it looks, but for how much it supports concentration, meetings, phone calls and confidential activities. Acoustics depend on the wall build-up, joints, doors, seals, ceiling, floor and any acoustic bridges.
- Meeting rooms, HR offices, executive offices and call rooms require different levels of privacy.
- Performance requirements must be defined before confirming the layout and materials.
- Sound-absorbing panels and acoustic booths can complete the noise-control strategy.
Doors, access points and circulation management
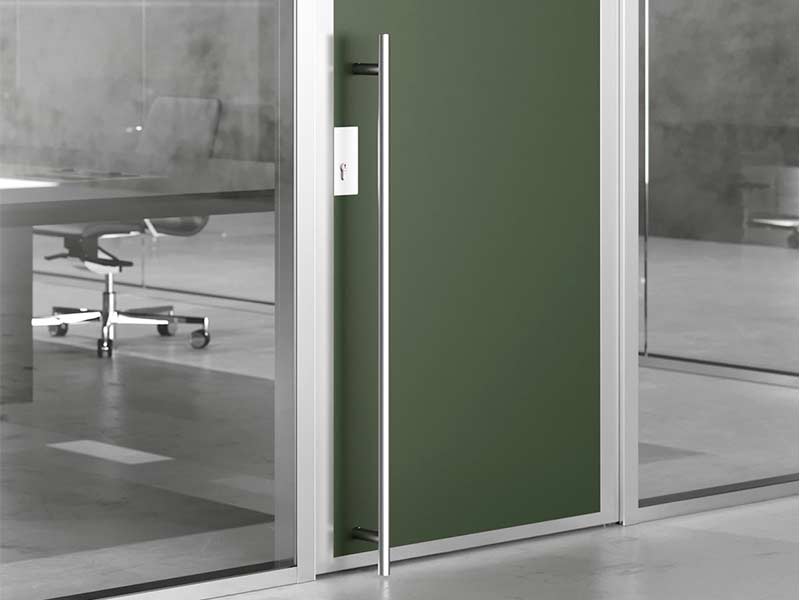
The perceived quality of a partition wall depends greatly on the doors: hinged, sliding, solid, glazed, framed, flush-to-wall or with access control. The door is the most heavily used point in the system and often also the most critical for acoustics, safety, maintenance and circulation flow.
- Verification of openings, access directions, clearances, passageways and escape routes.
- Coordination with hardware, handles, locks, badges and access control.
- Attention to seals and thresholds when sound privacy is a central requirement.
Visual privacy, films and graphic customisation
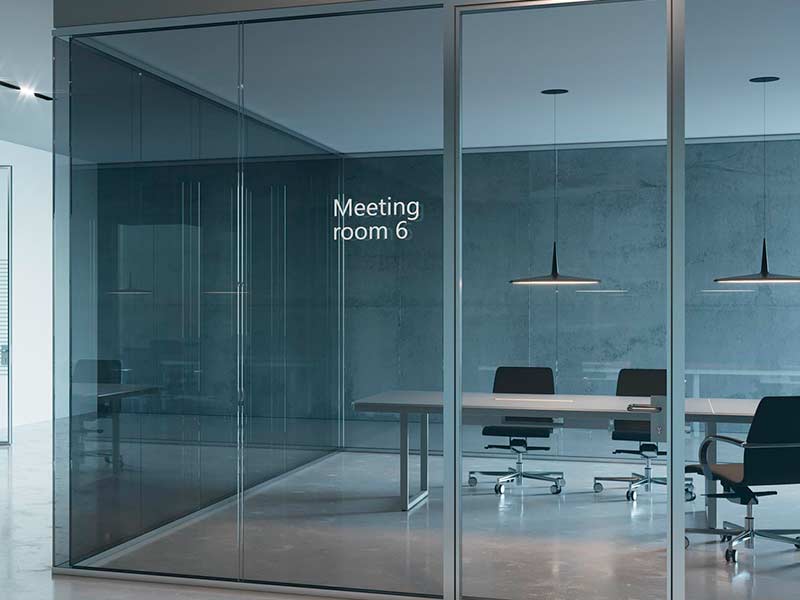
When choosing glass, privacy is not a detail to be added later. Satin bands, privacy films, etched glass, textures, screen printing and branded graphics make it possible to calibrate transparency, confidentiality and visual identity without completely closing the spaces.
- Meeting rooms and consultancy offices may require partial screening.
- Graphics support wayfinding, branding and recognisability of the environments.
- Privacy must also be calibrated in relation to monitors, desks and circulation areas.
Integration with systems, lighting and technology
Partition walls must work together with electrical systems, data networks, air conditioning, lighting, audio-video systems and furniture. The most frequent risk is designing a division that is correct aesthetically but not aligned with sockets, cabling, monitors, meeting tables or operational workstations.
- Provision of power points, data backbones and power supplies for rooms and workstations.
- Coordination with suspended ceilings, raised floors, lighting tracks and air conditioning.
- Verification of monitors, whiteboards, videoconferencing systems and meeting devices.
Modularity, reconfiguration and maintenance
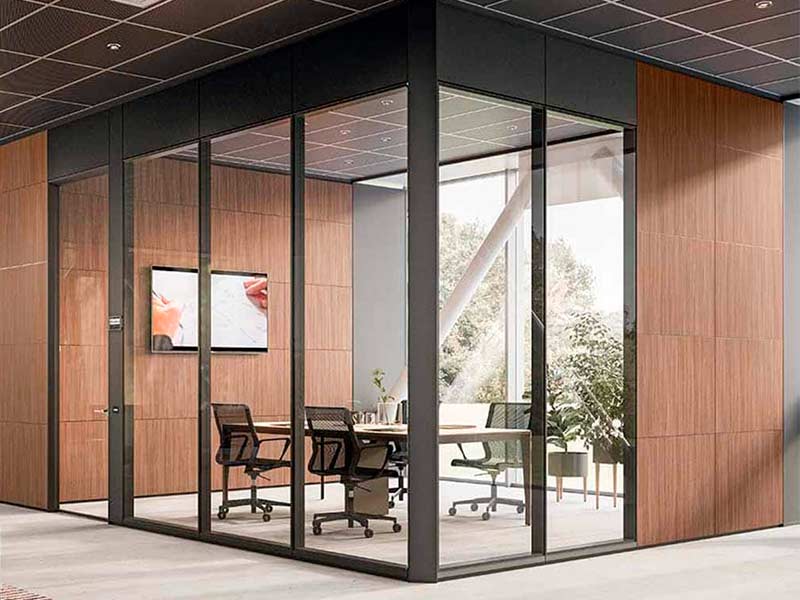
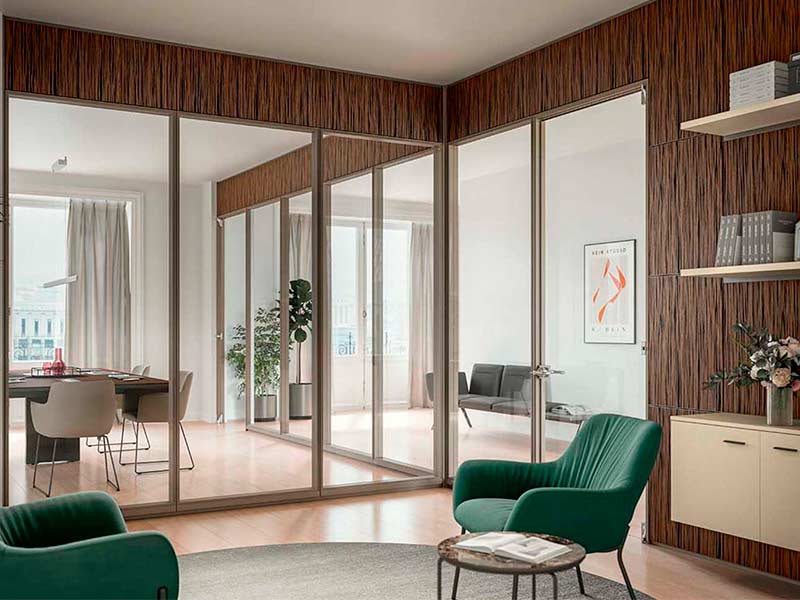
In a modern office, the distribution can change: new teams, more meeting rooms, fewer fixed workstations, hybrid needs, growth or downsizing. Modular partitions help maintain flexibility, reducing invasive work when the space needs to be modified over time.
- Dismountable and reconfigurable systems for dynamic environments.
- Greater control over replacement of panels, doors, glass and components.
- Preventive evaluation of maintenance, cleaning, accessibility and spare parts.
Glass safety and professional use of environments
In offices open to employees, clients and visitors, glazed elements must be designed according to contact with people, intended use and foreseeable stresses. The choice of glass is not only aesthetic: it concerns safety, breakage behaviour, installation, doors and maintenance.
- Evaluation of laminated, tempered or laminated-tempered glass according to the project.
- Attention to meeting rooms, corridors, reception areas, waiting areas and high-traffic routes.
- Coordination between designer, supplier, installer and layout manager.
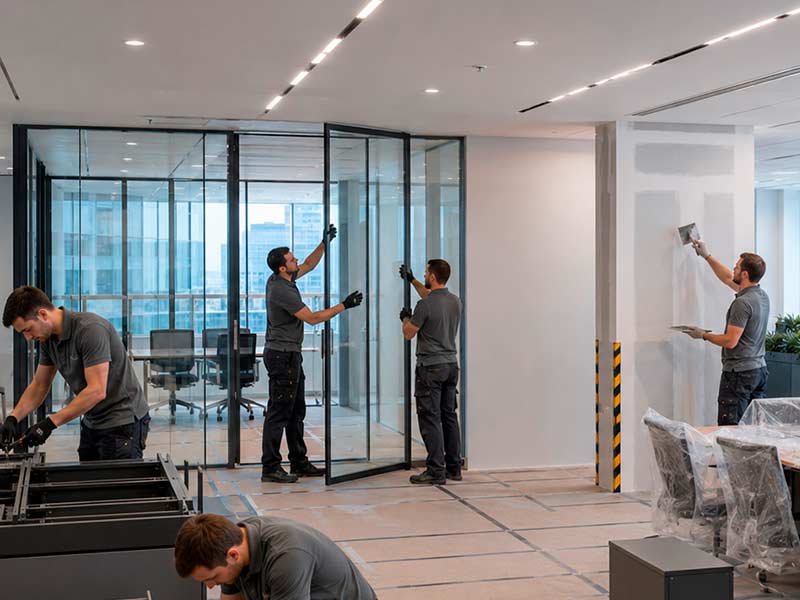
Survey, installation and site coordination
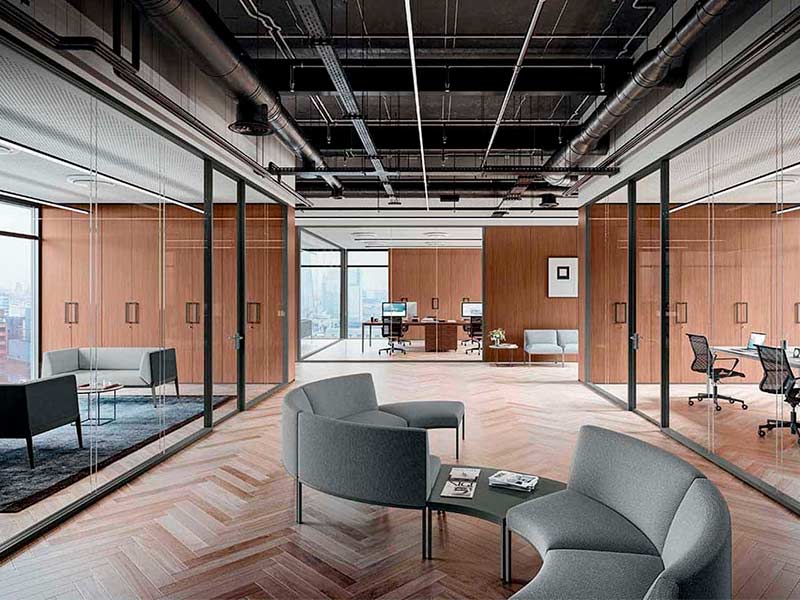
Installation precision depends on correct surveys, real measurements, verification of floors and ceilings, access points, glass handling and coordination with any internal works. A well-chosen partition wall installed without technical control can generate alignment, acoustic and maintenance problems.
- Dimensional survey before production and verification of site conditions.
- Coordination with floors, suspended ceilings, systems, furniture and site timing.
- Final check of doors, alignments, joints, finishes and cleaning of the environment.
There is no ideal partition wall: there is a partition consistent with the function of the space.
To guide the client correctly, the page must help translate a need into a solution. The same partition may be wrong in a noisy open space, correct in a commercial executive office, insufficient in a private meeting room or oversized in a low-criticality operational area.
Open space and team working
In open spaces, the partition wall must create zones without eliminating collaboration and visual control. Combinations of glass partitions, partial screens, phone booths, acoustic panels and micro-environments for concentration or calls are useful.
- Focus on noise control, circulation and flexibility.
- Lightweight separations for teams, project rooms and hybrid areas.
- Integration with acoustic systems and operational furniture.
Meeting rooms and meeting spaces
Meeting rooms require a balance between transparency and confidentiality. Glass, door, seals, internal acoustic treatment, monitors, cabling and lighting must be designed together to avoid rooms that look good but are not very usable.
- Sound and visual privacy according to the type of meeting.
- Provision for videoconferencing, displays and connections.
- Consistency with meeting tables, seating and room layout.
Executive offices and private areas
In executive offices, the partition contributes to representation, authority and comfort. Glass, profiles, doors, finishes, boiserie, storage units and acoustics must generate a private environment consistent with the corporate image.
- Transparency calibrated with films, blinds or satin glass.
- Finishes coordinated with desks, meeting tables and storage units.
- Greater attention to privacy, construction detail and perceived quality.
Reception, showroom and client-facing environments
In hospitality spaces, the partition wall also works as a branding element. It can guide circulation routes, separate back office and front office, protect operational areas and maintain a visual relationship with clients and visitors.
- Balance between hospitality, order and protection of internal activities.
- Possibility to integrate graphics, logos, films and signage.
- Coordination with reception counters, waiting seating, lighting and floors.
Aspects to define before the quotation.
A reliable quotation for partition walls cannot be based only on linear metres and a reference photo. Intended use, measurements, usable height, type of ceiling, floor, doors, glass, finishes, acoustic performance and system interferences are required.
1. Measurements, heights and site conditions
Partition walls must be measured in relation to floor, suspended ceiling, structural ceiling, columns, beams, systems, windows/doors and out-of-square conditions. The survey is decisive, especially when working in existing offices.
2. Required acoustic performance
The request “I want a soundproof wall” must be translated into real use: frequent calls, private meetings, focus work, HR interviews, administrative activity or simple reduction of visual disturbance.
3. Glass safety and type
Internal glazed elements must be evaluated according to intended use, the possibility of contact, position and installation method. The choice between laminated glass, tempered glass or combined solutions must be part of the design process.
4. Doors and hardware
Hinged or sliding, glass or solid, handle or knob, lock, door closer, access control, seals and thresholds: every choice affects ergonomics, acoustics, safety and maintenance.
5. Finishes and aesthetic coherence
Black, aluminium or white profiles, metal-effect finishes, melamine, lacquered, wood, textile or sound-absorbing panels must work together with furniture, floors, lighting and visual identity.
6. Timing, logistics and installation
Glass, profiles and panels require handling, verified access points, time slots, protection of environments and coordination with furniture and ongoing activities. Installation must be planned, not improvised.
From site survey to installation: how we manage a partition-wall project.
The process is structured to reduce ambiguity between request, solution, quotation and installation. For this reason, each phase connects layout, product, technical aspects, site work and furniture.
We analyse the spaces to be divided, people involved, functions, privacy, noise, corporate image, timing, budget and future reconfiguration goals.
We verify measurements, heights, floor, ceiling, access points, systems, out-of-square conditions, existing doors, delivery routes and interferences with furniture or technical systems.
We define whether to use glass, solid, equipped, acoustic partitions or mixed combinations, in relation to light, privacy, meeting rooms, workstations and flows.
We select materials, build-ups, colours, handles, locks, films, screen printing and technical components to make the system consistent with use and image.
We prepare a clear proposal with quantities, dimensions, types, finishes, installation notes, any exclusions, required provisions and alternative options.
We coordinate timing, access, handling, installation, space protection and final checks of alignments, doors, seals, glass and operational cleaning.
We verify that partitions, desks, chairs, meeting tables, storage units, lighting and cabling work as a single office system.
Where partition walls generate the most value.
Partitions + operational furniture
For open spaces, team working and shared workstations, the partition must be coordinated with desks, bench systems, chairs, storage units, lockers and acoustic systems.
Partitions + meeting rooms
Meeting rooms, boardrooms and conference rooms require attention to glass, doors, acoustics, cabling, lighting and audio-video systems.
Partitions + acoustic systems
When the issue is not only dividing, but reducing disturbance, reverberation and lack of sound privacy, coordinated partitions, panels and booths are needed.
Partitions + contract
For new headquarters, renovations and multi-environment projects, partitions become part of a broader specification including furniture, finishes and installation.
Frequently asked questions about office partition walls.
It depends on the function of the space. Glass partitions are suitable for bright and representative environments; solid or mixed partitions for privacy and visual containment; acoustic solutions for private rooms; equipped partitions for filing and order.
Glass maintains natural light and visual continuity, while solid partitions increase confidentiality, technical integration possibilities and distraction control. In many offices, the best solution is mixed: glass where transparency is needed, opaque where concentration is needed.
They can contribute to sound privacy, but choosing glass is not enough. Wall build-up, number of panes, joints, profiles, doors, seals, ceiling, floor and any acoustic bridges all matter. For private meeting rooms, a dedicated technical assessment is required.
Many modular systems are designed to be reconfigurable, but the real possibility of moving them depends on fixings, measurements, site conditions, systems, doors, glass and compatibility with the new layout. It should be evaluated already during the design phase.
It is very important. Partition walls depend on real measurements, out-of-square conditions, floors, ceilings, access points, systems and tolerances. An inaccurate survey can generate errors in production, installation, alignments, doors and acoustic performance.
Yes. Satin films, opaque bands, logos, patterns, decorative graphics and processed glass make it possible to improve privacy, wayfinding and corporate identity without giving up brightness.
Yes, but this must be planned in advance. Power sockets, data networks, displays, meeting systems, access control and lighting must be coordinated with partitions, furniture, floors, ceilings and existing systems.
Not always. Modular systems can reduce invasive works, but provisions may be needed for floors, ceilings, systems, fixings, passages or connections. Verification depends on site conditions and project complexity.
Yes. The partition is assessed in relation to layout, furniture, workstations, meeting rooms, storage units, cabling and installation timing. This reduces the risk of having correct partitions but poorly usable environments.
A floor plan, photographs, indicative measurements, number of spaces to divide, room height, intended use, required privacy level, any existing systems and desired timing are useful. If reliable data is missing, a site survey is recommended.
Do you want to divide the office without losing light, comfort and flexibility?
Send us floor plans, photos or a description of the spaces: we can help you choose glass, solid, equipped or acoustic partitions consistent with layout, furniture, systems and usage goals.