
From Design to a Ready-to-Use Office.
Creating or renovating an office means coordinating requirements, spaces, people, supplies, schedules and budgets. Ufficiostile brings together office design, furniture, partition systems, logistics and installation in one coordinated process, with a single point of contact guiding the project from the initial assessment through to the final inspection.
Every Project Starts with Your Requirements
Before beginning the design process, we define what the new workspace needs to achieve for your organisation. We analyse working methods, team sizes, functions, schedules, budgets and the characteristics of your premises to establish a practical foundation for the project.
- Operational requirements and working methods of different teams.
- Analysis of floor plans, dimensions, access points and spatial constraints.
- Definition of project priorities, timelines and objectives.

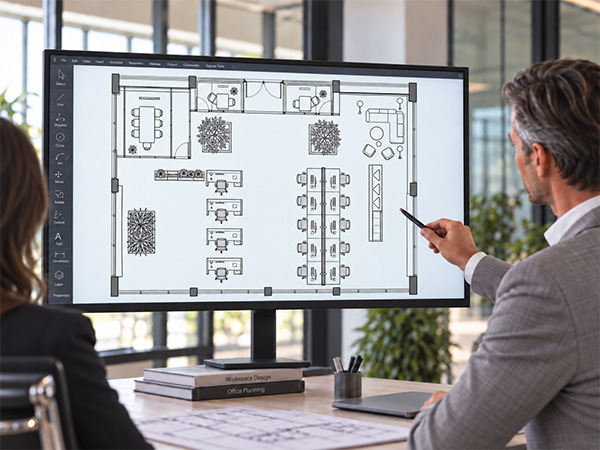
The Floor Plan Is Just the Beginning
A well-organised workspace begins with an accurate site survey. We study layouts, circulation routes, relationships between different areas and patterns of use to transform requirements and constraints into a functional, coherent office layout.
- Workspace layouts for individual workstations, meeting rooms, private offices and shared areas.
- Analysis of circulation routes, spatial requirements, privacy, cabling and functional relationships.
- 2D and 3D design development to evaluate solutions before implementation.
From Drawings to Visualisation
The project comes to life through three-dimensional views and realistic renderings that make it possible to understand the final result before implementation. A clear visual representation makes it easier to compare alternatives and share design decisions with everyone involved in the approval process.
- 3D renderings to visualise the expected result.
- Evaluation of spaces, proportions and design solutions.
- Presentation and review of the project before implementation begins.
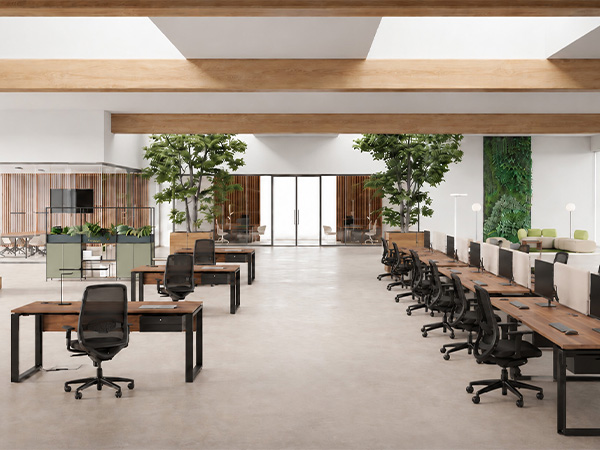

Bringing the Vision to Life Through Materials
Materials, colours and finishes turn the design concept into a distinctive workspace that reflects your organisation's identity. We select and coordinate surfaces, furniture, seating and partition systems, considering aesthetics, functionality, maintenance requirements and investment together.
- Physical samples to assess materials and colour combinations.
- Visual consistency across operational, executive and reception areas.
- Finishes selected according to their intended use and long-term durability.
From Design to Implementation
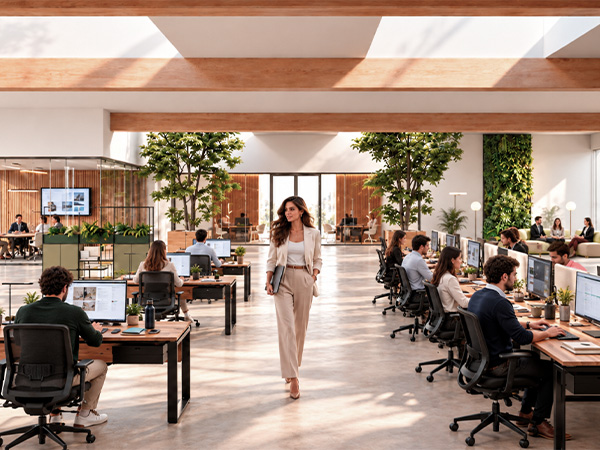
Based on the approved project, we coordinate office furniture, seating and partition systems. When the workspace requires additional work, we can also incorporate the necessary renovation activities, agreeing on their scope, schedule and costs in advance. This flexible approach allows us to tailor the service to the project's actual requirements, including a complete turnkey office solution when requested.
- Furniture for operational offices, executive spaces, meeting rooms, reception areas and shared environments.
- Office partition systems and solutions for organising workspaces.
- Additional renovation work integrated into the project when required.
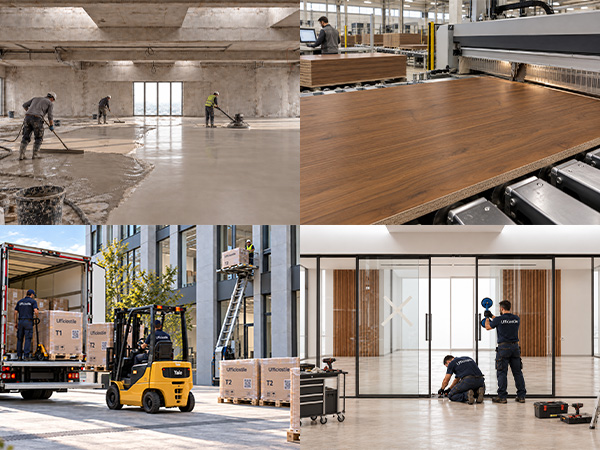
Delivery and Installation, Until Your Office Is Ready to Use
Every element of the project must arrive at the right place, at the right time. Production, preparation, logistics and installation are all part of the same coordinated process. We schedule deliveries and assembly according to your premises, access conditions and operational requirements, managing activities through to the final inspection.
- Planning of site access, deliveries and material handling.
- Coordination of installation teams and on-site activities.
- Final inspection of the agreed furniture supply and services.
The services included are defined according to the specific requirements of each project. Any renovation work is considered only when necessary and is agreed in advance in terms of scope, schedule and costs.
One Complex Project. One Point of Coordination.
A Single Point of Contact for Your Project
One dedicated contact coordinates the activities entrusted to Ufficiostile and maintains communication between management, procurement, facility management, designers and operational teams.
Timelines and Investment Under Control
Furniture supplies, services, activities and costs are clearly defined in the proposal, enabling informed decisions and transparent project planning.
Shared Decisions Before Implementation
Office layouts, 3D renderings and material samples allow all stakeholders to evaluate and approve design choices before work begins.
From Individual Services to Turnkey Office Solutions
Our services are tailored to actual project requirements: from office design and furniture supply to partition systems and installation, or, when necessary, renovation and full coordination through to a ready-to-use office.
Have a Floor Plan? Let's Start Here.
Whether you are planning a new office, expanding your existing premises or renovating your workspace, tell us about your project and send us your floor plan. A dedicated Ufficiostile representative will review your requirements, spaces, timelines and objectives with you to identify the most suitable approach.