Fitted Storage Walls: Integrated Design and Concealed Storage

Ufficiostile fitted storage walls combine functionality with architectural value, integrating cabinets, shelves and technical compartments into a continuous modular system. Ideal for executive offices and collaborative spaces where storage needs to remain elegant and discreet.

Vertical modularity Integrated storage Continuous design Custom finishes Acoustic comfort
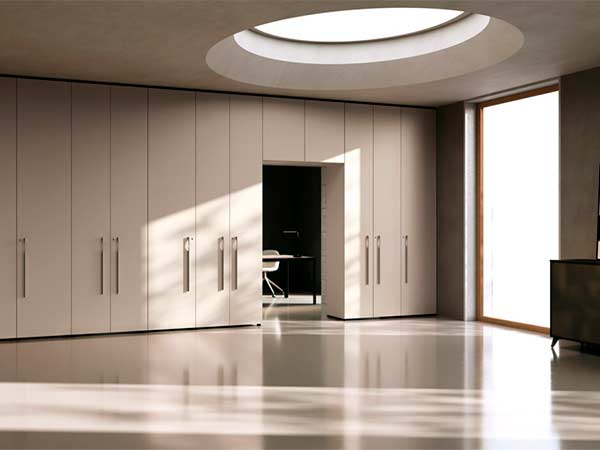
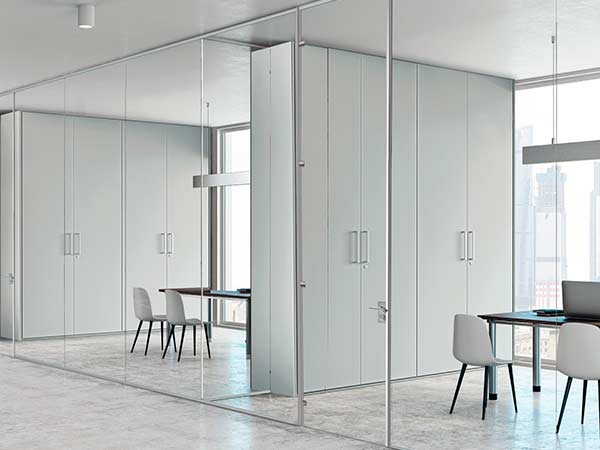
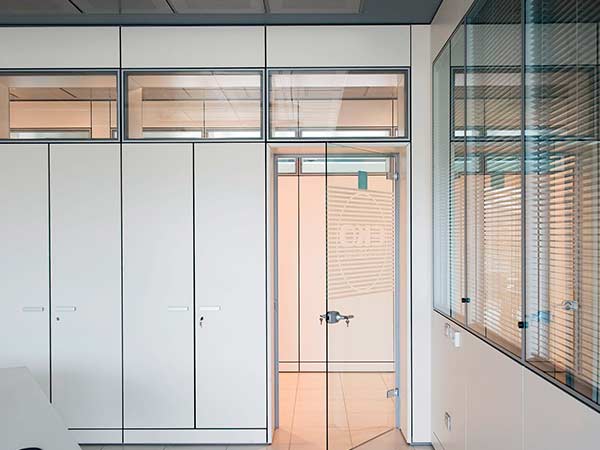
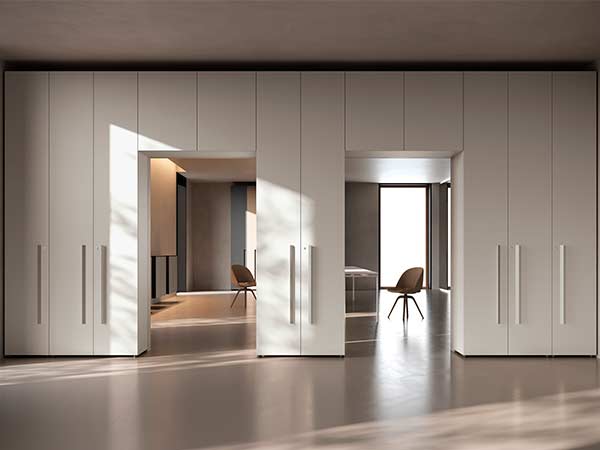
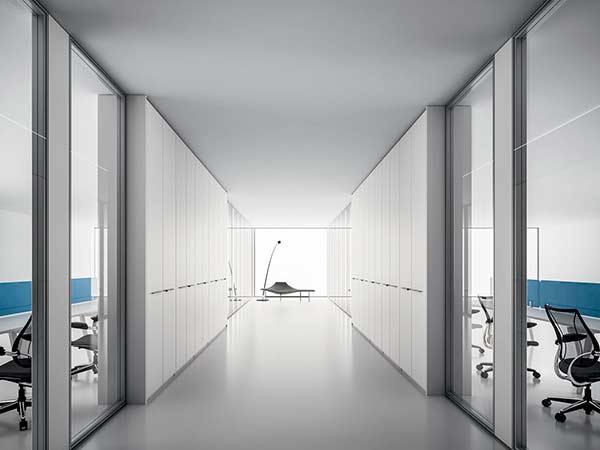
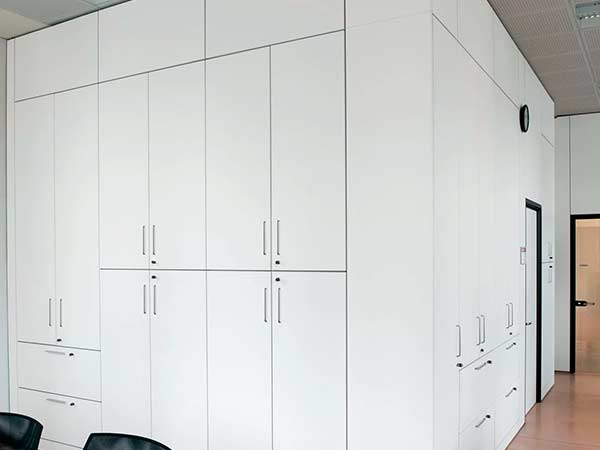
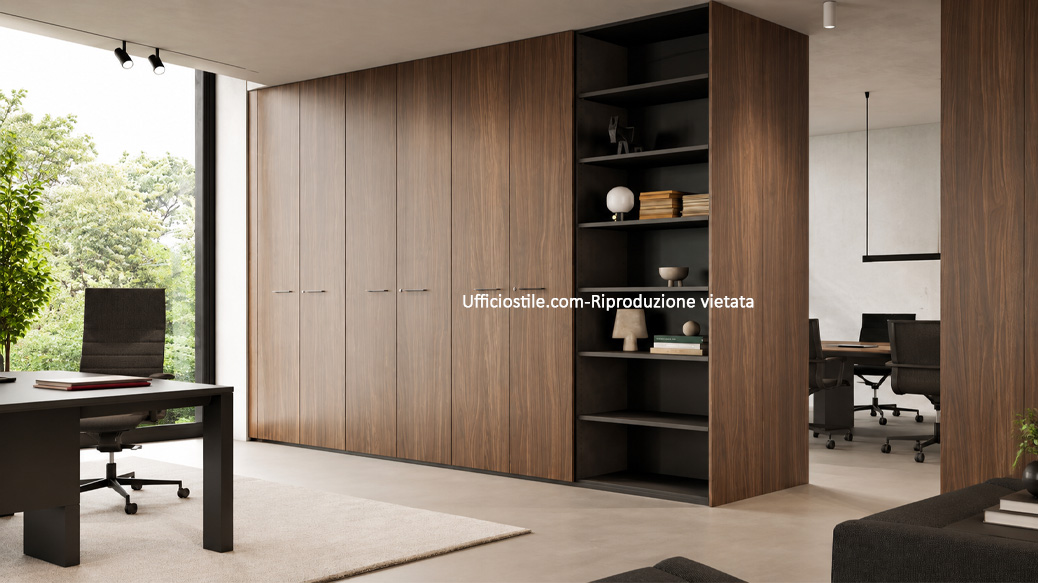
Fitted storage wall with integrated storage in an executive office Fitted storage wall with flush doors and closed compartments Fitted wall panelling with technical compartments
Velvet
 

Technical Specifications for Fitted Storage Walls

  • Panels in melamine, Fenix®, glass or metal, with thicknesses ranging from 18 to 40 mm, coordinated edging and the option of flush or recessed doors.
  • Freestanding structure or wall/ceiling anchoring, with concealed metal frames and invisible joining systems to ensure vertical visual continuity.
  • Integrated storage modules: closed compartments, open elements and lockable archive cabinets with adjustable shelves and push-pull openings or recessed handles.
  • FSC-certified materials, ISO 9001 production and UNI 8591 compliance; low-VOC paints and finishes for LEED-oriented projects and high-comfort environments.
Technical detail of fitted storage wall with panels and integrated storage modules
Typical fitted storage wall configurations with integrated storage

Typical Fitted Storage Wall Configurations

Wall with Integrated Archive Modules

Full-height fitted wall with integrated archive modules, soft-closing doors and concealed technical compartments. Ideal for executive offices and meeting rooms requiring high storage capacity without leaving documents and materials exposed.

Fitted System with Flush Doors

A sequence of panels and cabinets with flush doors creates a continuous surface within which archives, display areas and service access points can be integrated. Ideal for representative spaces and executive areas.

Partition Wall with Accessible Compartments

Fitted partition walls with accessible compartments on one or both sides, used to separate work areas and define circulation routes while maintaining integrated storage and service routes for cabling, AV and technical systems.

Integrated and Concealed Storage

Fitted storage walls transform perimeter surfaces into fully integrated storage systems. Archive modules, closed compartments and open shelves are incorporated into the depth of the wall, freeing up floor space and maintaining the appearance of a clean and organised architectural envelope. Flush doors, push-pull openings and integrated locks make it possible to organise documents, technical materials and personal items discreetly, leaving only continuous lines and carefully considered proportions visible.

Fitted storage wall with integrated storage and flush doors in an executive office
Modular fitted storage wall with visual continuity and wood and glass finishes

Modularity and Visual Continuity

Modular vertical panels, invisible joints and coordinated finishes make it possible to create continuous architectural surfaces that interact with floors, ceilings and furniture. Heights can extend across the full height of the room or stop at intermediate levels to create fitted wall panelling. Wood, glass and metal alternate within a consistent design language that combines storage and visual impact, enhancing executive offices, boardrooms and reception areas.

Technical Integration and Building Services

Behind the clean appearance of fitted storage walls lies an advanced technical system. Dedicated channels accommodate electrical and data cabling, AV provisions for monitors and screens, as well as possible routes for air-conditioning systems and integrated lighting. Accessible inspection panels allow technicians to carry out maintenance without dismantling the entire wall system, keeping the environment organised and reducing downtime when maintenance or technology upgrades are required.

Fitted storage wall with integrated cabling and audio-video provisions
Fitted storage wall with sound-absorbing panels and FSC-certified materials

Sustainability, Acoustics and Comfort

The use of FSC-certified panels, low-VOC paints and sound-absorbing materials helps improve the environmental quality of offices and meeting rooms. Acoustic layers incorporated within the thickness of fitted walls help control reverberation and background noise, increasing privacy between adjacent areas. Easy-to-clean surfaces and demountable, reusable modules support sustainable life-cycle management and reduce waste when future layout changes are required.

Problems & Solutions

Fitted storage walls transform storage into an architectural component integrated into the workspace. We concentrate storage, technology and operational compartments within a continuous wall system, coordinating capacity, inspectability and aesthetic quality.

Full-height fitted storage wall with closed modules, niches and integrated storage
PROBLEM

Scattered Cabinets and Furniture Fragment the Space and Take Up Valuable Floor Area

 
SOLUTION

A full-height fitted storage wall combines closed modules, open niches and service compartments within a single continuous system. The composition is coordinated with doors, walls and furniture, freeing up floor space and reducing recesses, dead areas and standalone storage units.
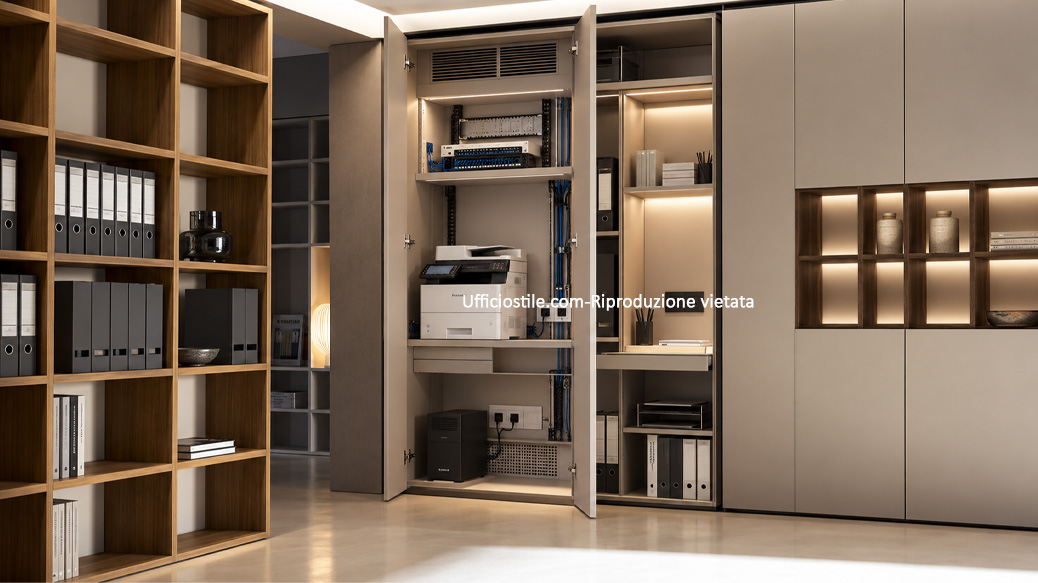
Fitted storage wall with printer compartment, cabling, ventilation and integrated technical access
PROBLEM

Printers, AV Devices and Cabling Are Hidden but Become Difficult to Inspect

 
SOLUTION

Dedicated technical compartments, cable routes and internal sockets make it possible to integrate printers and devices without leaving them visible. Opening doors, inspection panels and ventilation where required keep maintenance simple, while frequently used equipment remains accessible through operational niches.

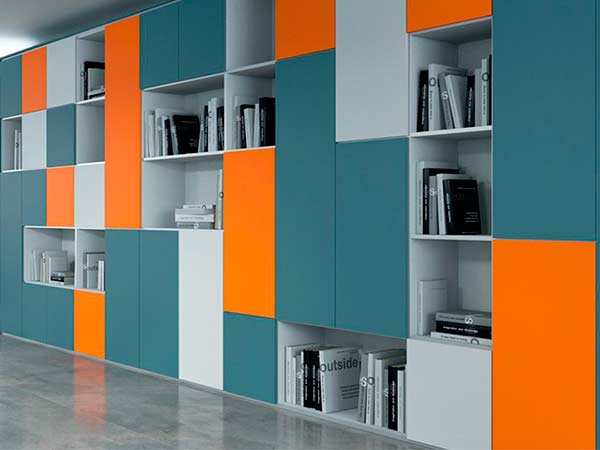
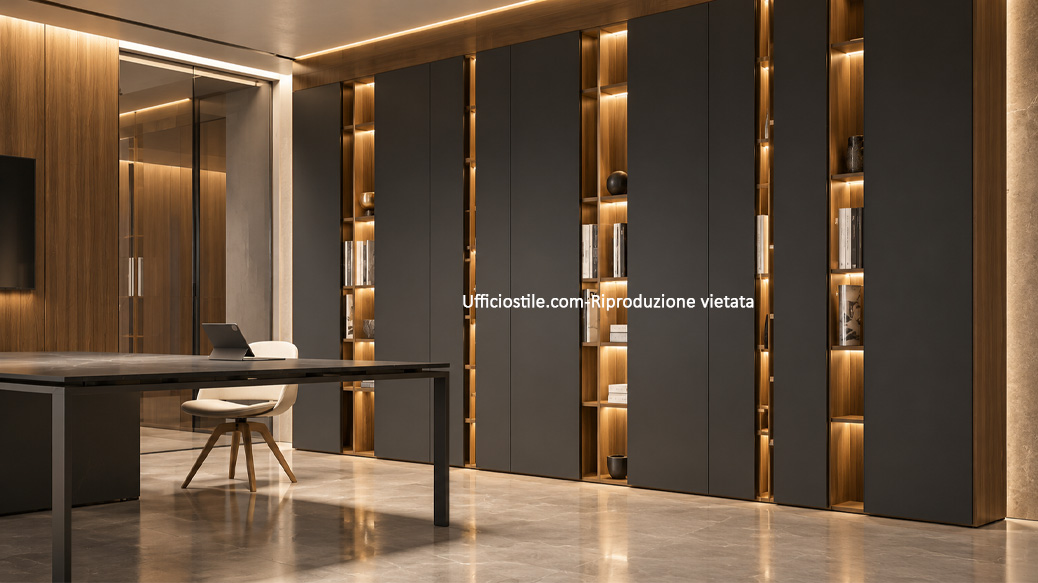
Office fitted wall with wall panelling, niches, push-pull modules and coordinated finishes
PROBLEM

A Large Storage Wall Feels Heavy and Poorly Integrated with the Architecture

 
SOLUTION

Closed push-pull modules are alternated with niches, wall panelling and open elements to visually lighten the composition. Door rhythm, materials and proportions are coordinated with doors, lighting and furniture, transforming the storage wall into a coherent architectural feature.

Fitted Storage Walls FAQ

Yes. Fitted storage walls are completely modular: vertical and horizontal modules can be added, moved or reconfigured if the office is expanded or the layout changes, while reusing the same structure.

Yes. The structure includes internal cable channels and technical compartments for electrical wiring, data connections and audio-video provisions. Accessible inspection panels allow maintenance work to be carried out without dismantling the entire wall system.

A wide range of melamine, Fenix®, glass and metal finishes is available, with the option to combine different colours across the structure, doors and panels. This allows the wall to integrate with the existing design concept or become a focal feature.

Yes. On request, sound-absorbing panels and layers can be integrated within the thickness of the wall, improving acoustic comfort in meeting rooms, open-plan offices and executive areas without compromising aesthetics or storage capacity.

Fitted storage walls are designed to be dismantled and reassembled in other environments, adapting modules and heights to the new context. This helps preserve the investment over time and reduce waste in the event of relocation or refurbishment.