Signage, orientation and flows: clear routes and intuitive navigation for the university campus
University signage is a fundamental element of the student experience: it guides, simplifies navigation and improves the usability of spaces. An effective wayfinding system must be coherent, immediate and integrated with architecture and furniture. Digital totems, updateable noticeboards, walls with information graphics and smart systems for flow management help organise complex routes, reduce uncertainty and enhance the visual identity of the university.
Technical specifications
- Coordinated wayfinding systems with colour palettes, icons, typography and materials consistent with the university’s institutional image, for a homogeneous navigation experience throughout the campus.
- Static signage composed of rigid panels, suspended flags, modular signs and wall graphics, sized and positioned to ensure readability even in high-footfall conditions.
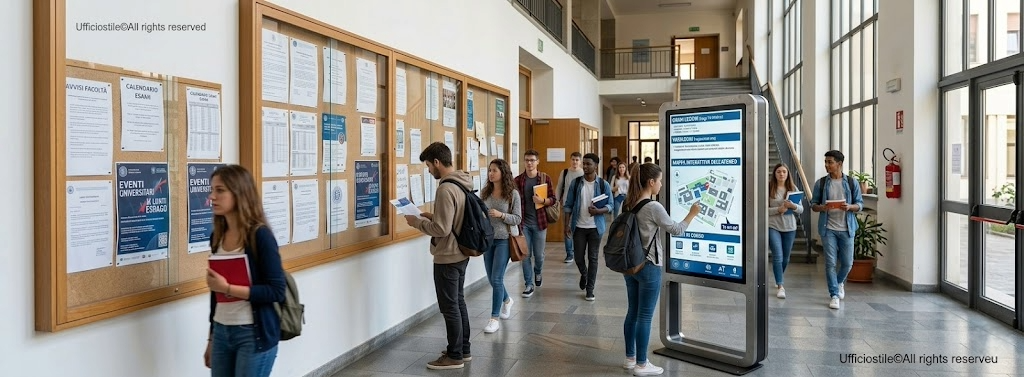
- Digital totems with robust, vandal-resistant structures, bright displays and centralised management software for interactive maps, lesson timetables, urgent notices and events, fully accessible also to people with disabilities.
- Traditional updateable noticeboards for official communications, combined with modular display supports that can be easily reconfigured in atriums, corridors and connecting spaces.
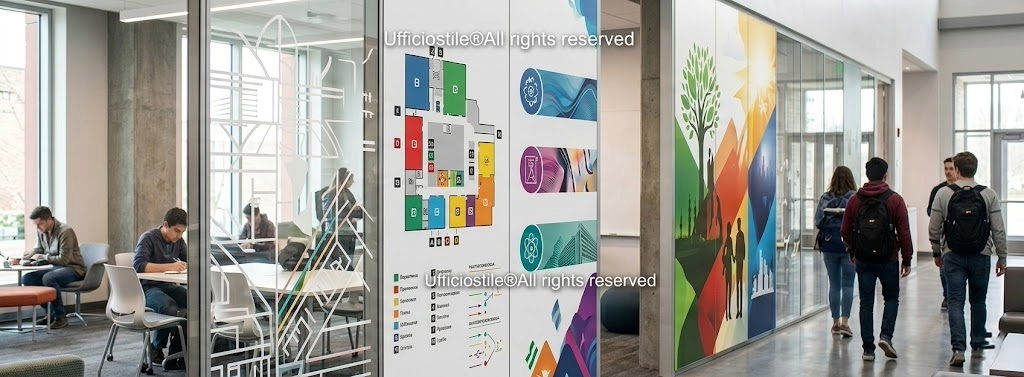
- Partition walls and panelling in screen-printed glass, printed melamine or technical fabric, used as communication surfaces for floor maps, department information and colour codes.
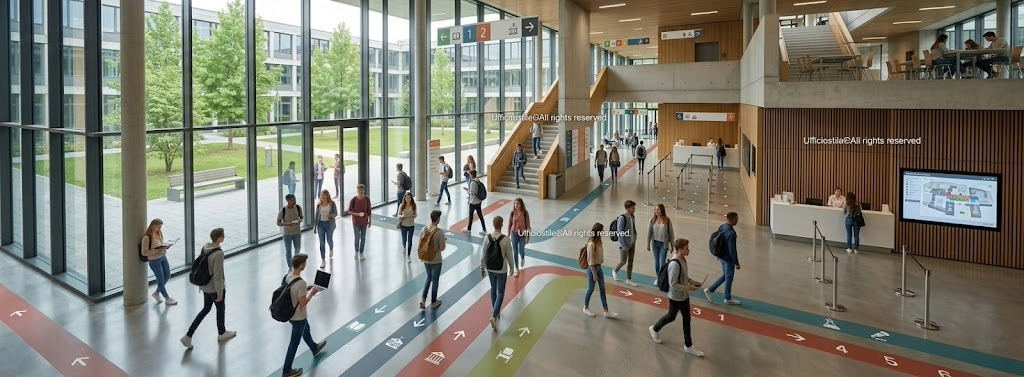
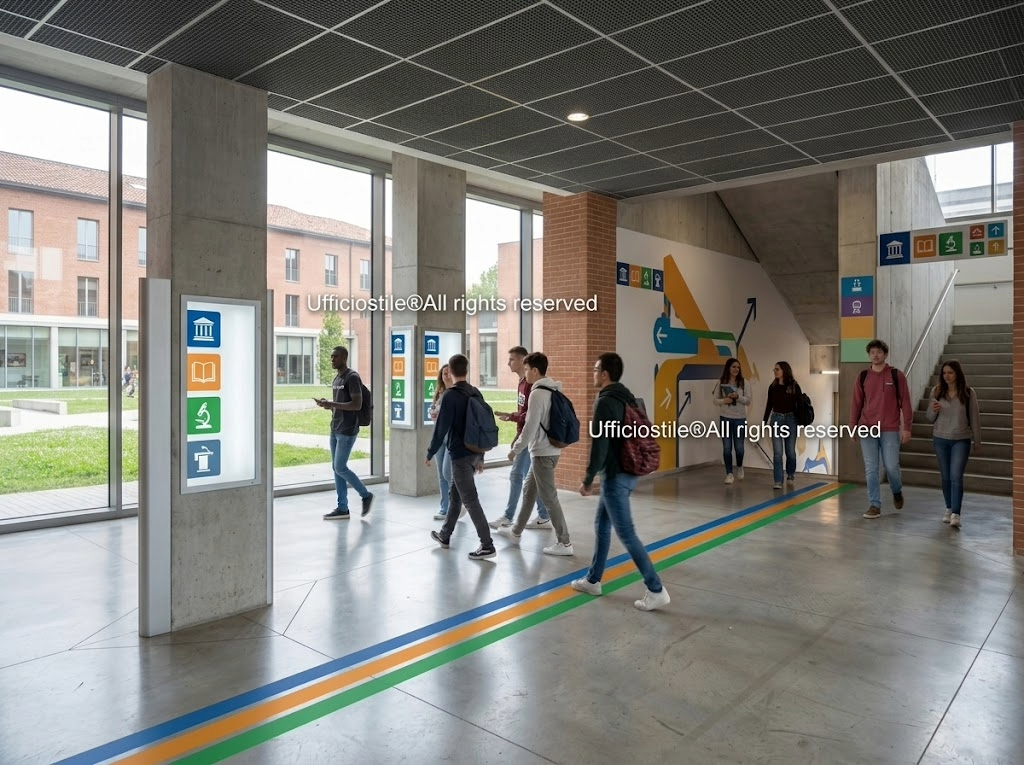
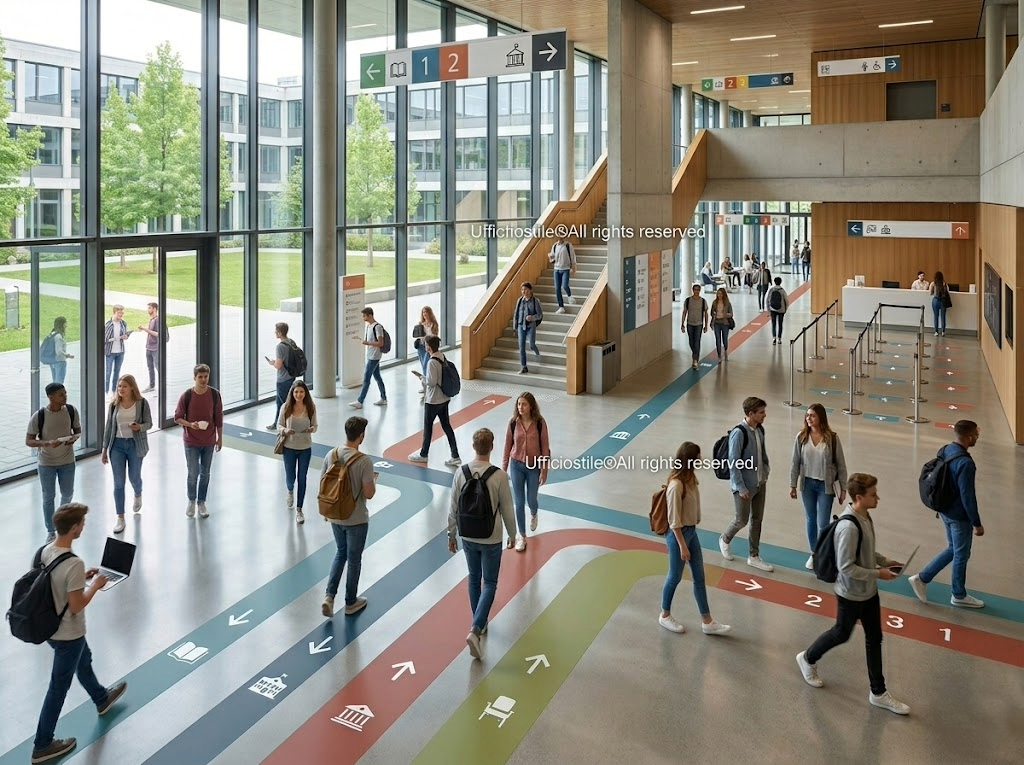
- Floor systems with pictograms, arrows, zone numbers and colour coding to guide users from the macro-direction, such as buildings and blocks, to the micro-destination, such as classrooms, offices and laboratories.
- Resistant, easy-clean materials designed for high-traffic environments: technical laminates, anti-slip walkable vinyls, high-durability inks and anti-UV protective finishes.
Typical configurations
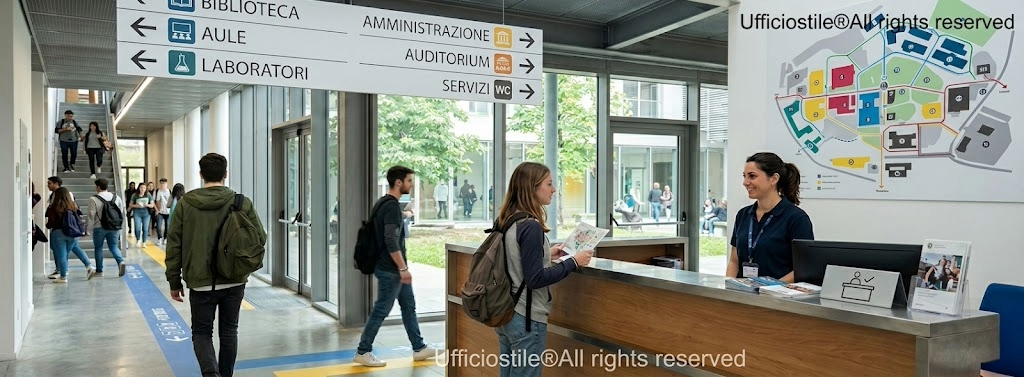
Wayfinding for atriums, main entrances and reception areas
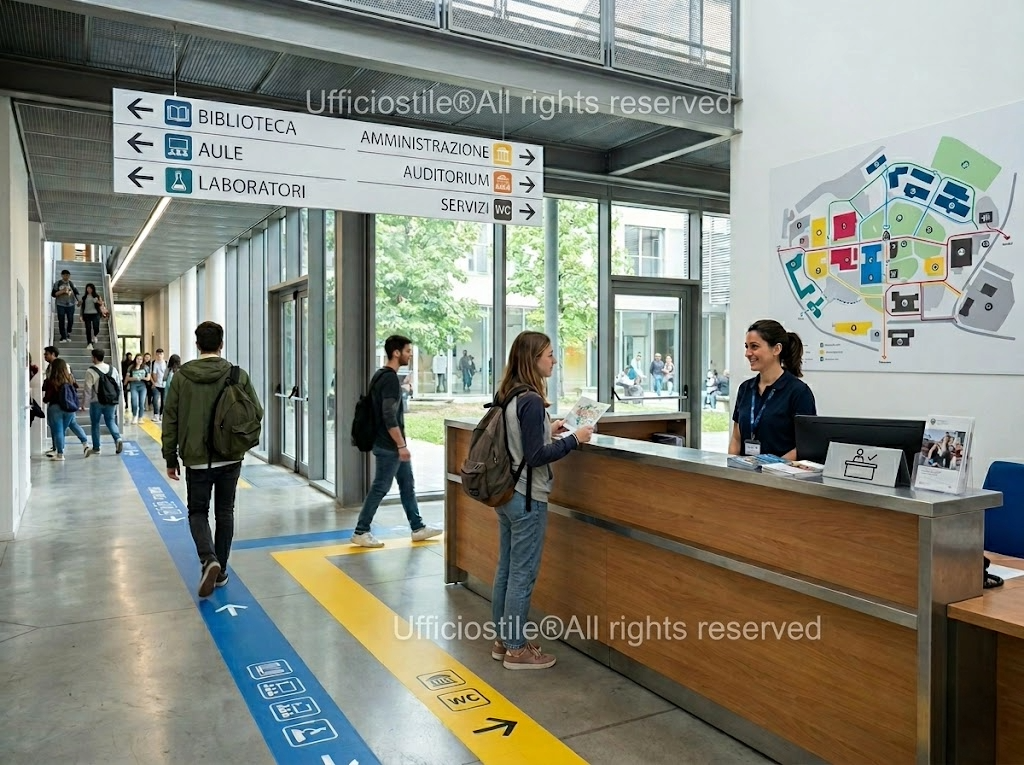
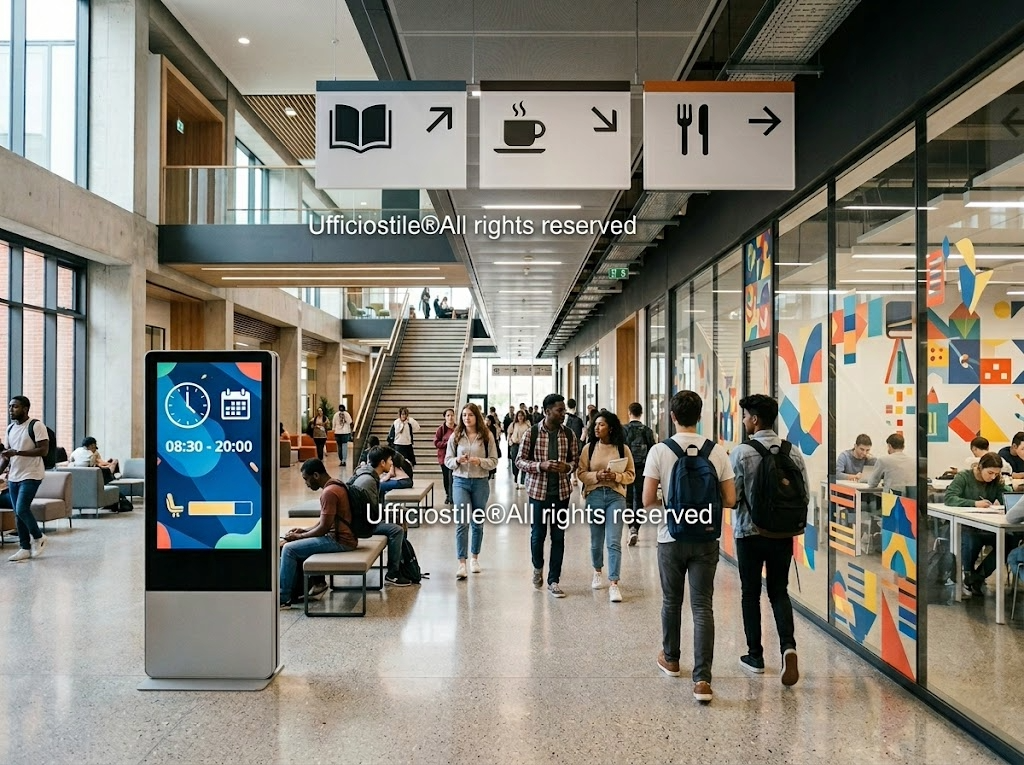
Signage systems designed to welcome and guide users from the first access point: vertical totems with campus maps, flag panels above the main routes, wall graphics with colour codes to quickly direct people towards blocks, buildings and floors. Ideal for widespread campuses and university hubs with multiple connected sites.
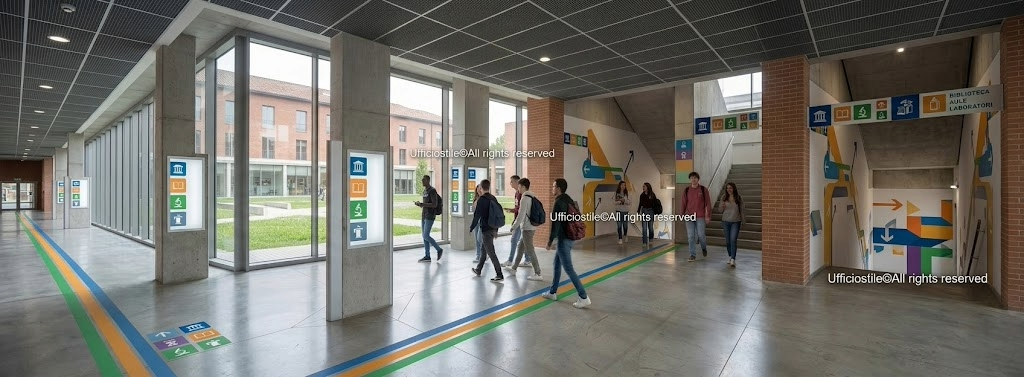
Corridor, stairwell and floor signage
Modular directional panels, wall stickers and floor pictograms to guide students along corridors, junctions between buildings and stairwells. Each floor can be identified by a specific colour or code, simplifying orientation between classrooms, department offices, laboratories and services.
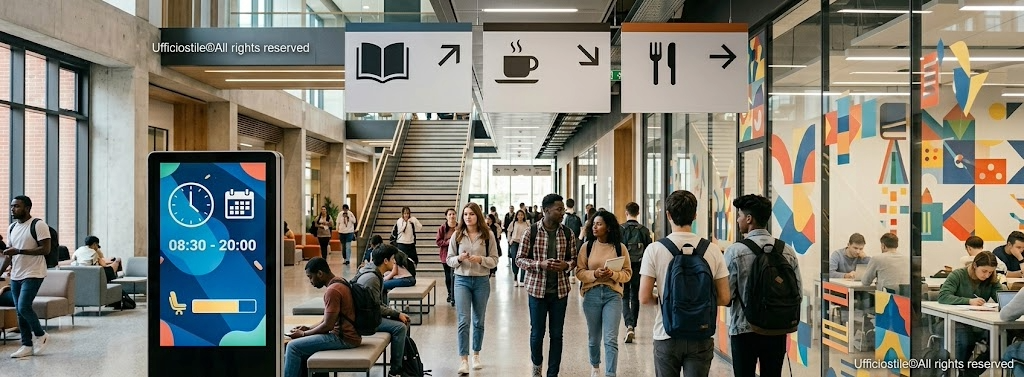
Zoning for teaching hubs, libraries and service areas
Signage solutions dedicated to teaching hubs, libraries, canteens and student services. Partition walls with themed graphics, suspended panels with function icons, such as study, relaxation and food service, and digital totems for opening hours and seat availability. Designed for complex campuses with variable flows throughout the day.
Integrated wayfinding: clear routes and visual coherence
An effective university wayfinding system starts from a coordinated design approach that connects colours, icons, typography and materials with the university brand. Signage must be readable in just a few seconds, even in high-footfall conditions and when students are distracted or simply passing through. Correctly positioning panels, suspended flags and wall graphics at strategic junctions — such as entrances, main corridors, stairwells and connecting spaces — makes it possible to create a “logical thread” that guides users without forcing them to ask for information. In this way, the campus becomes intuitive, reducing disorientation, late arrivals to lessons and perceived stress.
Noticeboards and digital totems for always up-to-date information
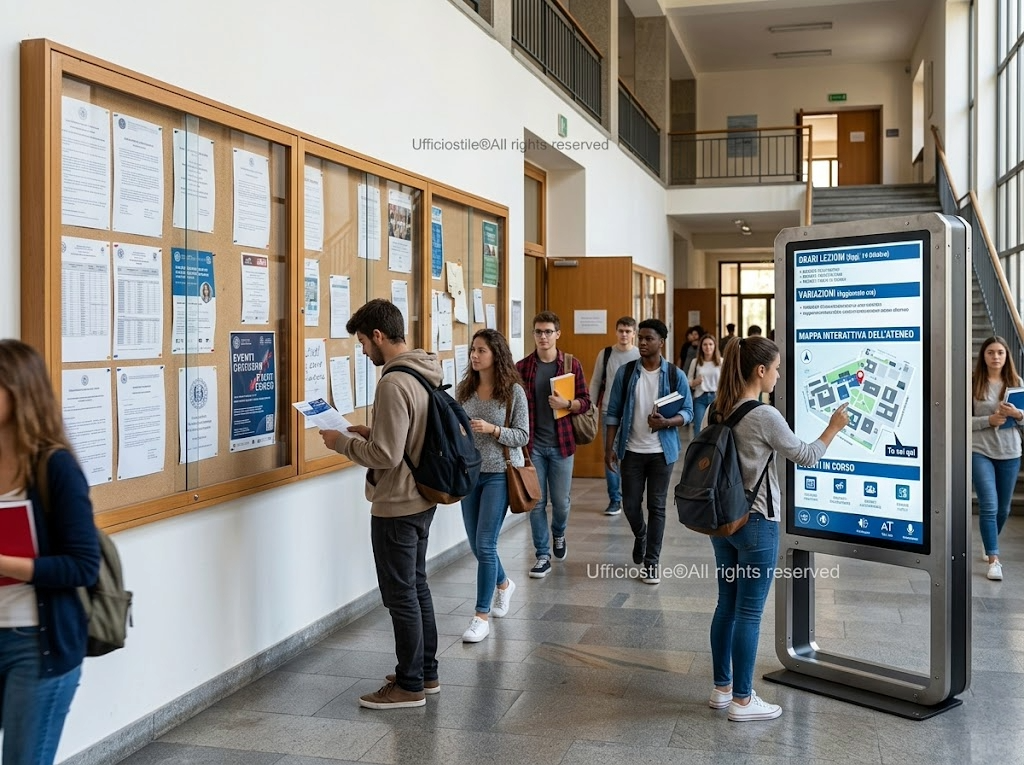
Traditional noticeboards remain a reference point for official communications, notices and printed materials, but today they are supported by digital totems capable of offering constantly updated content. Bright screens, intuitive interfaces and interactive maps make it possible to consult lesson timetables, last-minute changes, closure notices or scheduled events. Positioned in atriums, main corridors and passage areas, these devices become a real-time information hub. The structure must be robust and vandal-resistant, while the interface should be designed to ensure accessibility also for users with specific needs, for example by providing adequate colour contrast and highly readable fonts.
Partition walls with built-in visual communication
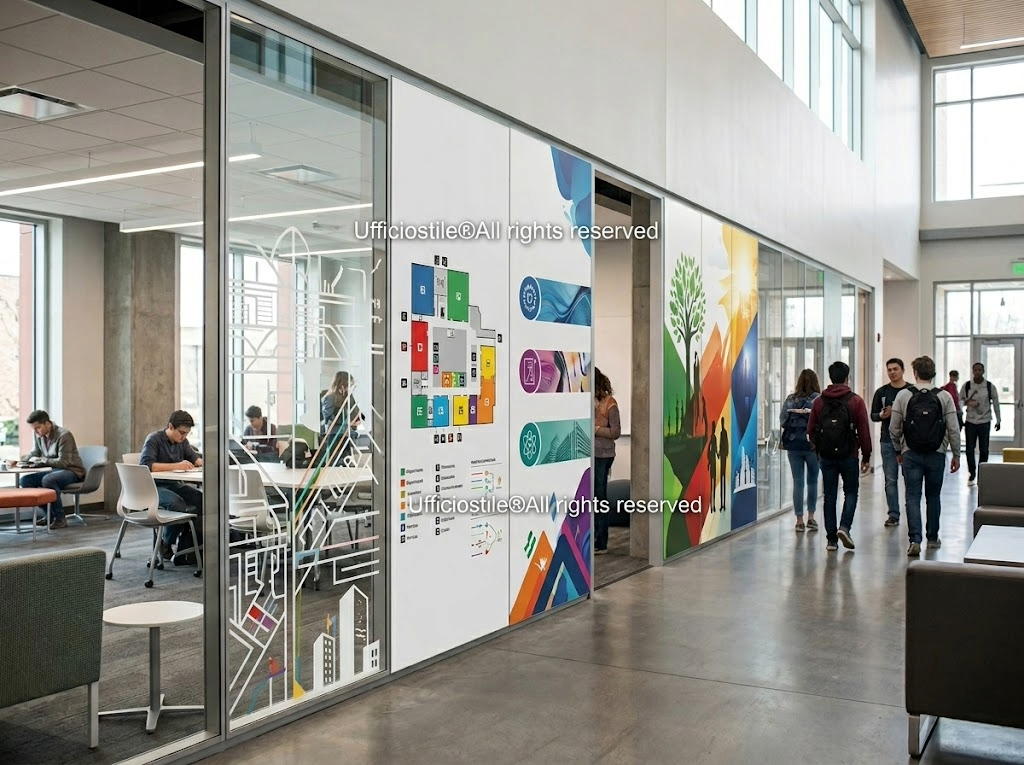
In many campuses, partition walls are no longer only separation elements, but true communication surfaces. Panels in screen-printed glass, printed melamine or technical fabric can host floor maps, department information, colour codes or emotional graphics connected to the university’s mission. Integrating communication directly into partitions makes it possible to optimise spaces, reduce additional signs and visually lighten the main routes. At the same time, these walls must remain light, easily updateable in their graphic content and coordinated with surrounding furniture and finishes, in order to create a coherent image in every campus building.
Smart solutions to direct student flows
Flow management is crucial in universities with high student volumes, especially during peak times. Guided routes, directional panels, floor symbols and zoning systems help avoid congestion in critical points such as atriums, reception areas, junctions between buildings, staircases and access points to the most frequently used classrooms. Signage must guide users from macro-information, such as building, block and floor, to the micro-destination, such as classroom number, office or laboratory, in a gradual and intuitive way. A well-designed flow system reduces the risk of crowding, improves safety in emergencies and contributes to a more orderly, efficient and calm campus experience for students, faculty and visitors.
FAQ
It is a system that allows students and visitors to orient themselves effortlessly, thanks to graphic consistency, strategic signage positioning and logical routes that connect macro-areas and micro-destinations, such as classrooms, offices and laboratories, in an intuitive way.
Yes. Digital totems provide real-time updated content, such as maps, timetables, notices and emergency communications, reduce the need for paper materials and enable faster, more effective internal communication, especially in contexts with frequent timetable or room changes.
Absolutely. Screen-printed glass walls, printed panels or technical fabrics can host maps, colour codes, zone numbers and university messages, becoming multitasking surfaces that combine design and functionality without increasing the visual footprint of the spaces.
With well-signposted routes, clear zoning, immediate directional indications and floor symbols that guide movement. It is important to intervene especially in atriums, main corridors, access points to the most frequently used classrooms and junctions between buildings, to avoid congestion and confused crossings of incoming and outgoing flows.
Yes, signage is a fundamental identity element. Using colours, fonts and logos consistent with the university brand reinforces visual recognition, improves readability and helps communicate a professional and well-curated image of the campus in every building.