
Seating for transit areas: quick ergonomics, resistance and visual lightness
In transit areas, seating should not “fill” the space: it should give it meaning. A well-positioned bench, a pair of compact armchairs, or a small waiting point near reception or lifts can transform corridors and junctions into more orderly, comfortable and readable places, without obstructing flows. The result is a more welcoming and functional office, especially where guests and rotating teams pass through.Seating for transit areas consists of compact and resistant furniture, benches, compact armchairs and lounge modules, designed for waiting points and micro-breaks in office corridors and junctions. They improve comfort and visual order, define stopping zones without blocking routes and can integrate small support tops, easy-care materials and light acoustic solutions for high-turnover environments.
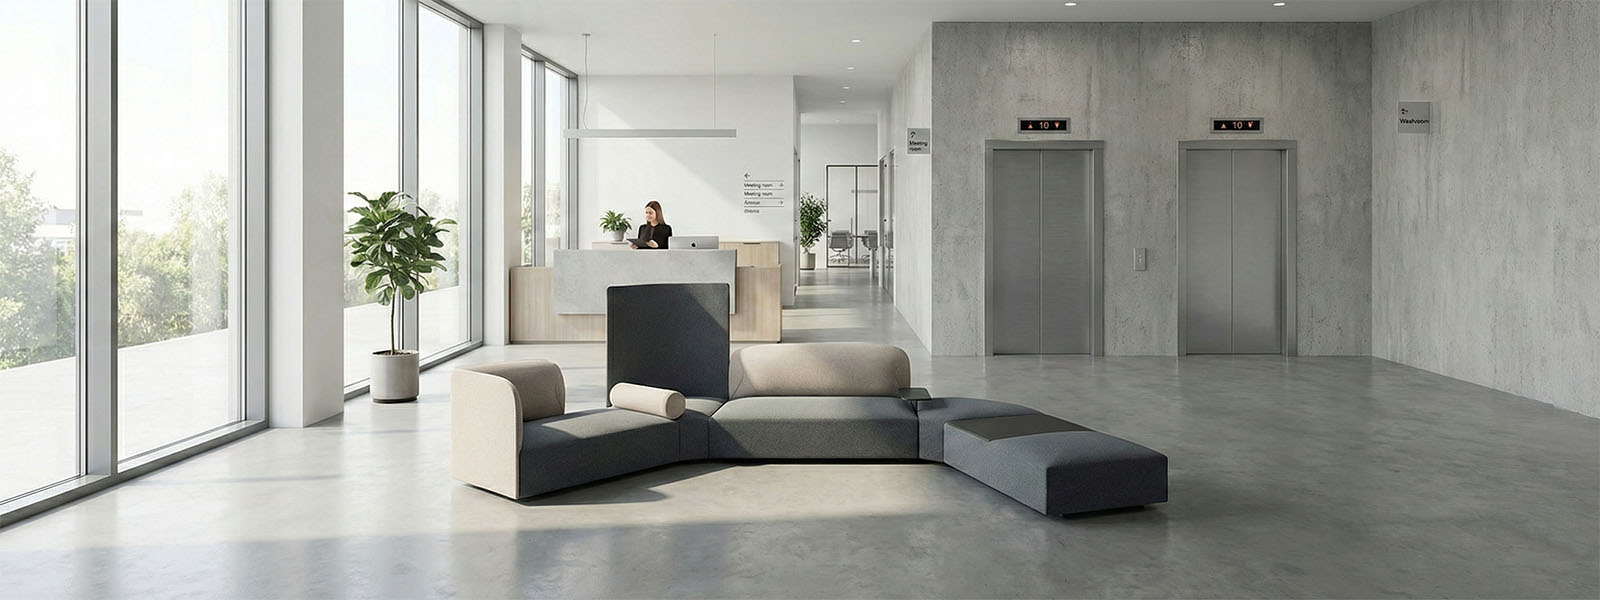
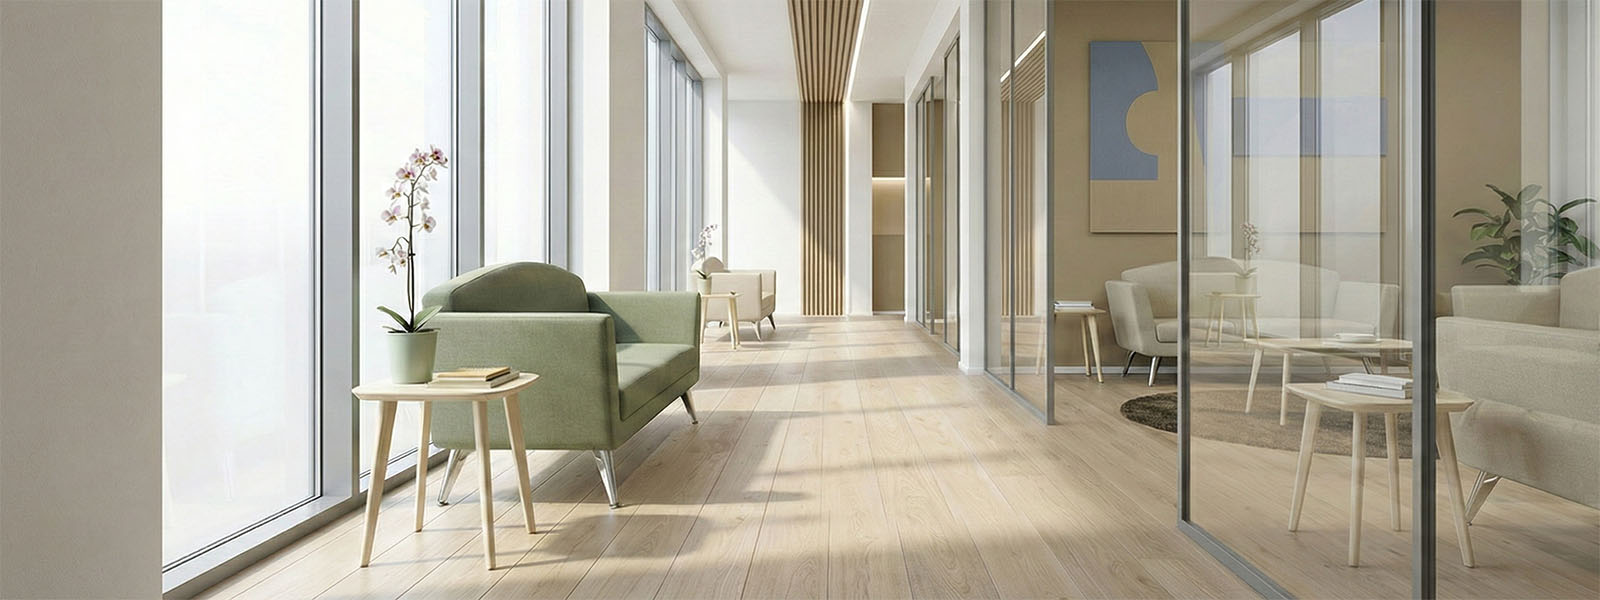
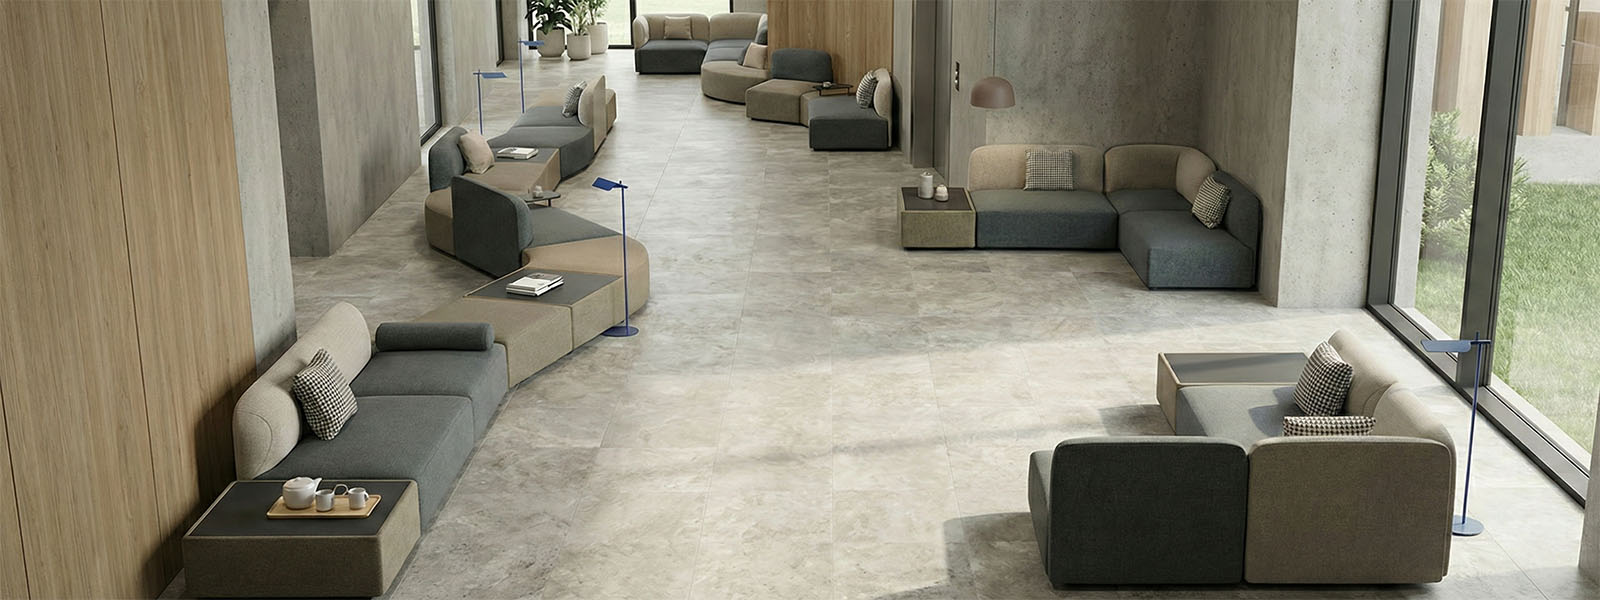
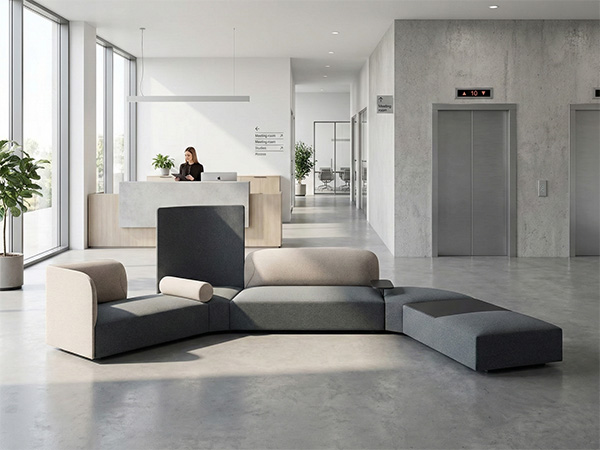
“Clean” waiting points near reception and lifts
The most critical transit areas are those where people stop anyway: entrances, lifts, access points and corridors in front of rooms. Introducing seating intentionally prevents random stops that create obstruction and makes waiting more orderly. A compact composition makes it clear where to stop and where to pass, improving the experience of those arriving and the fluidity of those moving through the space.
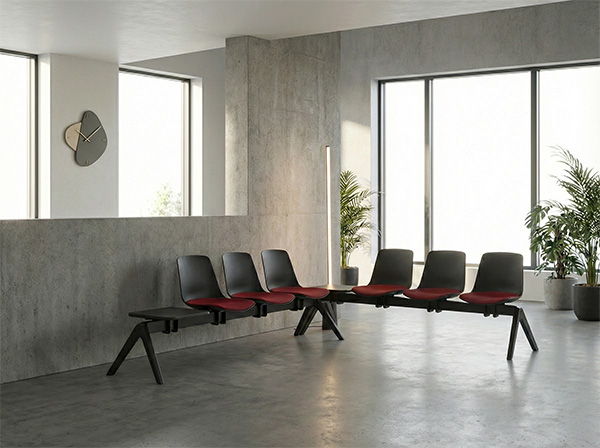
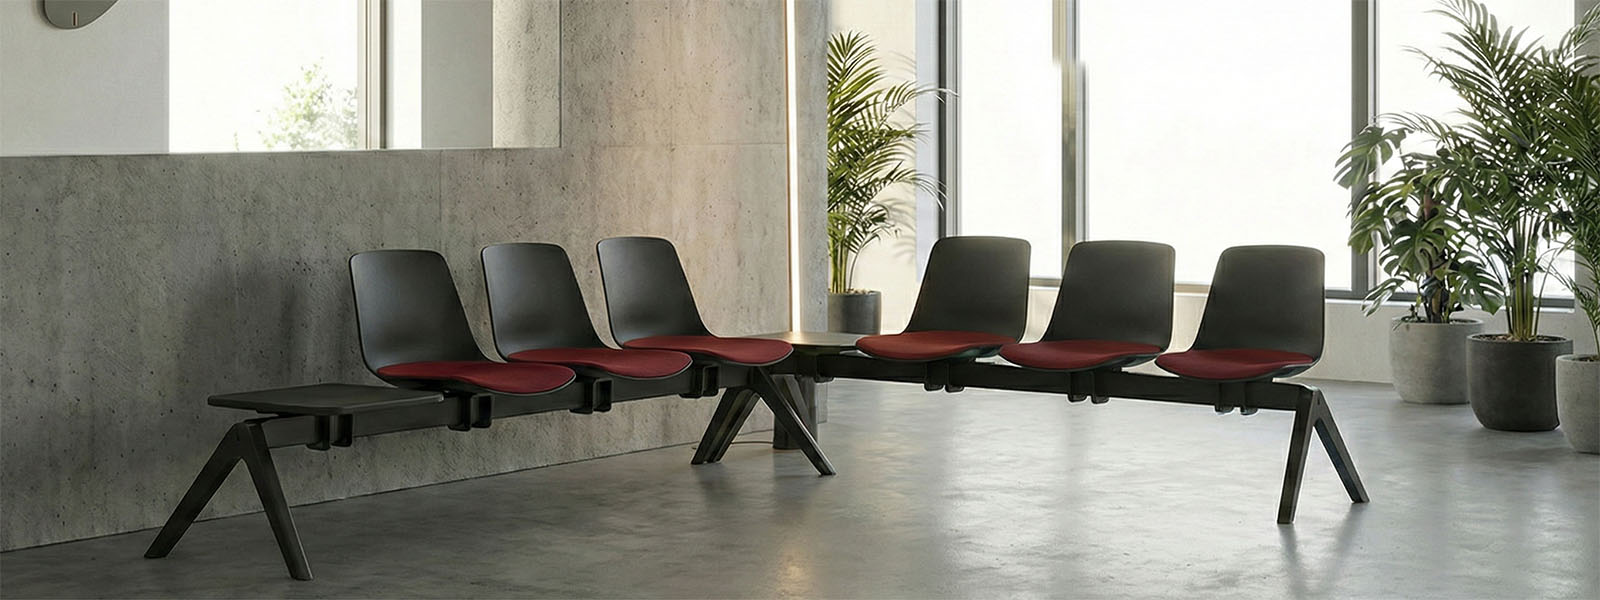
Linear wall benches: capacity without disorder
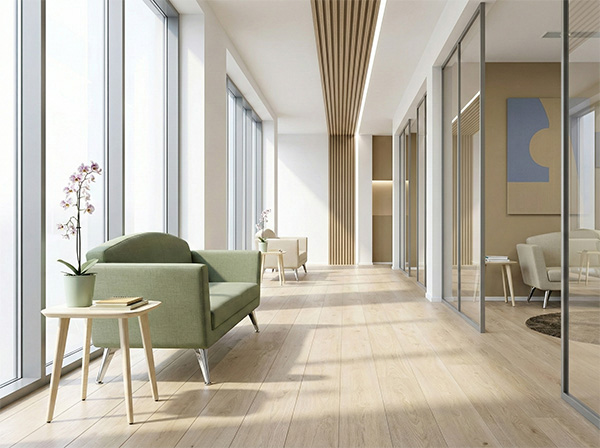
The bench is the most effective seating solution in transit areas because it reduces “movement” and chaos: it does not shift, does not invade the route and increases seating capacity with a controlled footprint. Along a wall or perimeter, it creates an orderly edge and keeps the centre free. It is perfect when the goal is understated and functional hospitality, without turning the passageway into a lounge.
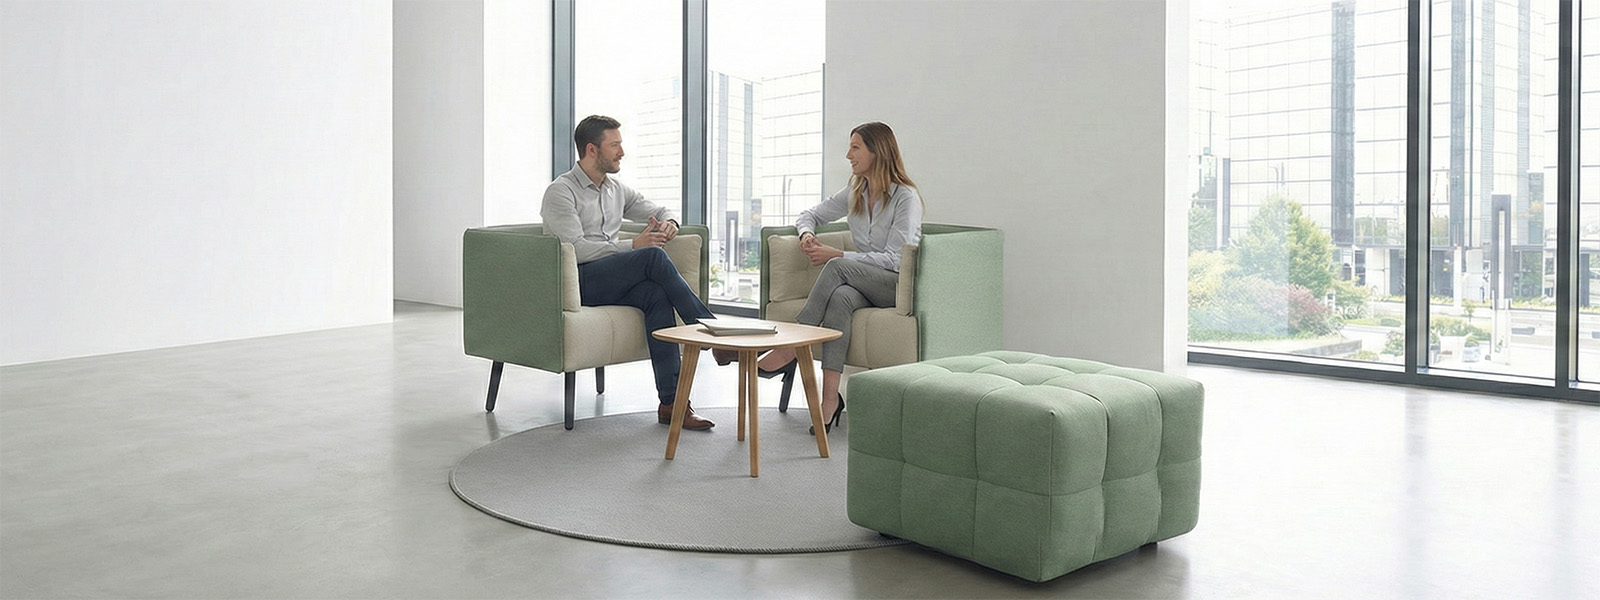
Compact armchairs for micro-meetings and short waits
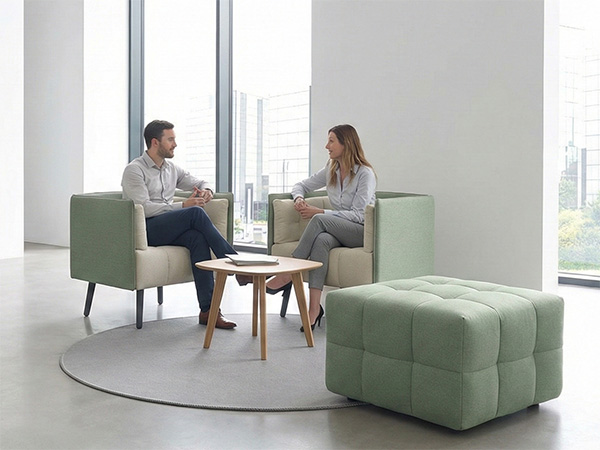
Quick conversations often happen in many junctions: a discussion before entering a meeting, a short phone call, two minutes of waiting between appointments. Two compact armchairs with a small table give dignity to these moments and reduce the improper use of rooms and desks. The key is to stay light: comfortable seating, but not “living room” seating, so the space remains a transit area, not a room.
Seating as “flow direction”: stopping yes, obstruction no
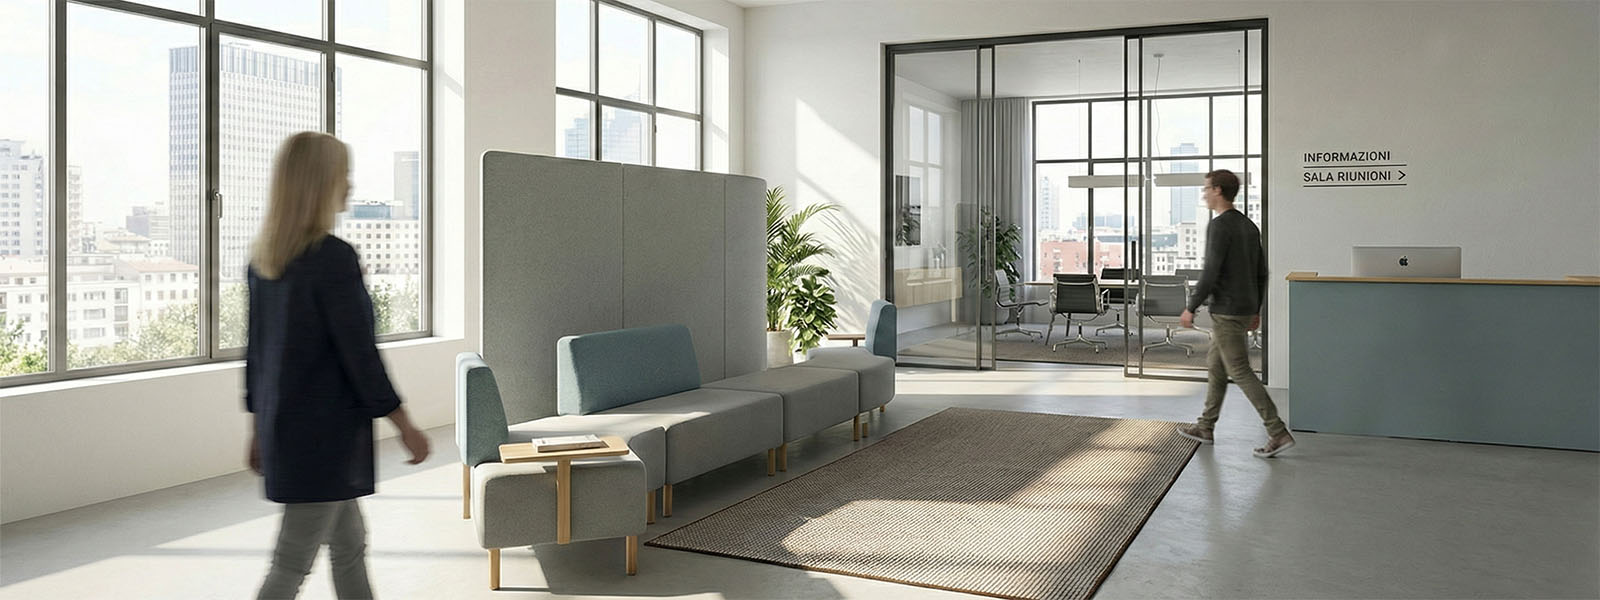
Seating in transit areas should support orientation. If positioned poorly, it creates bottlenecks; if positioned well, it clarifies the route. The idea is to make furniture work as spatial signage: a seat that defines an edge, protects an entrance, creates a threshold before a room. In this way, people move better and the office appears more organised without adding barriers.
Modularity and compositional flexibility
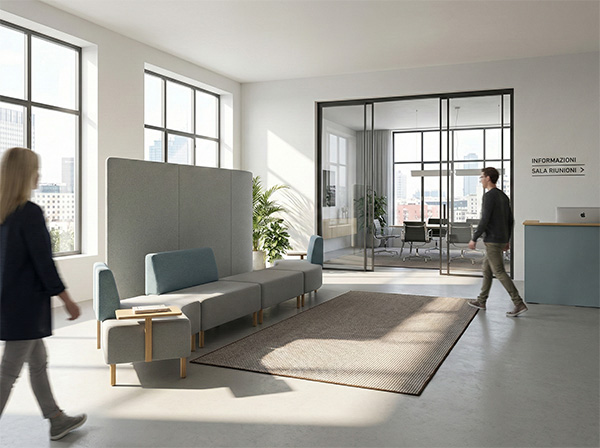
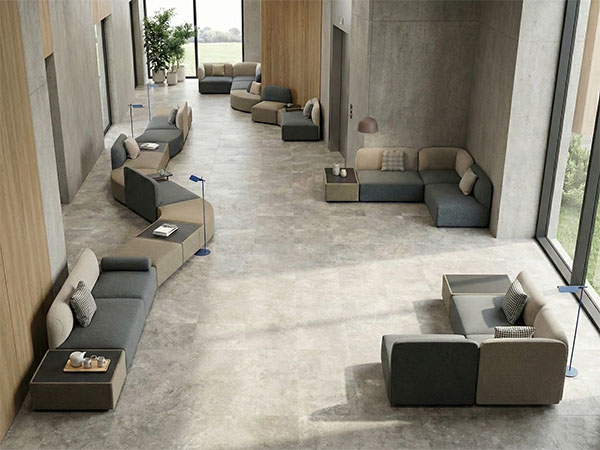
Modular seating makes it possible to adapt the project to the real geometry of routes: narrow corridors, niches, changes of direction and lift landings. Single modules, elements with low backrests or completely backless elements combine in continuous, broken or L-shaped lines to follow the architecture without creating barriers. In the event of space reorganisation, the same collection can be reconfigured with different footprints while maintaining aesthetic consistency. Modularity thus becomes a tool for reconciling functional requirements, safety and flow continuity, avoiding overly rigid solutions.
Lightweight design, visual continuity and integration with the route
In transit areas, design must appear visually light so as not to weigh down the space. Slim legs, reduced volumes and essential geometries help keep the perception of the environment open, avoiding visual blocks along the route. Seating integrates into the layout as discreet “support points”, recognisable but not invasive. Colours and finishes interact with floors, walls and lighting, contributing to route readability and accompanying people’s movement without unnecessary distractions.
FAQ
The most suitable solutions are compact stools, lightweight benches, modular seating and wall-mounted elements with reduced footprints. All allow short stops without obstructing passage and integrate easily along the office’s main route.
Yes. In transit areas, it is essential to use technical materials and wear-resistant finishes capable of withstanding impacts, friction and continuous use. Structural plastics, painted metals and washable technical fabrics are normally the most suitable choices.
Yes, provided high-resilience padding and washable technical fabrics are used, resistant to wear and easy to sanitise. In many situations, upholstered solutions increase the perception of comfort while remaining suitable for short stops.
Absolutely. Visually lightweight seating reduces the risk of “crowding” the route and maintains the visual openness of spaces. Slim legs, compact volumes and coordinated colours help preserve continuity and readability in transit areas.
Yes. Modular systems make it possible to adapt the length, depth and shape of the seating to corridor constraints, avoiding bottlenecks and obstruction points. They also allow future reconfigurations without having to replace the entire furniture setup.