
Reception and welcoming areas for companies and private offices
The reception area is the first space that tells how a company works: it welcomes, guides, reassures and builds brand perception from the very first minutes. For this reason, in a project for companies and private offices, choosing an attractive reception desk is not enough: a coherent composition is needed between front desk, waiting area, signage and comfort, capable of making the entrance clearer to use and more authoritative to see. In Ufficiostile materials, the “Reception & welcoming” solution is already interpreted as a combination of reception desks, totems and signage, while the waiting area completes the system with sofas, armchairs, coffee tables and lounge accessories.
Reception and welcoming area solutions for companies and private offices include reception desks, waiting seating, coffee tables, totems and coordinated signage to organise the entrance in a more professional, readable and comfortable way. They help manage the first contact with clients, guests and suppliers more effectively, improving image, orientation and perceived spatial quality from the access point.
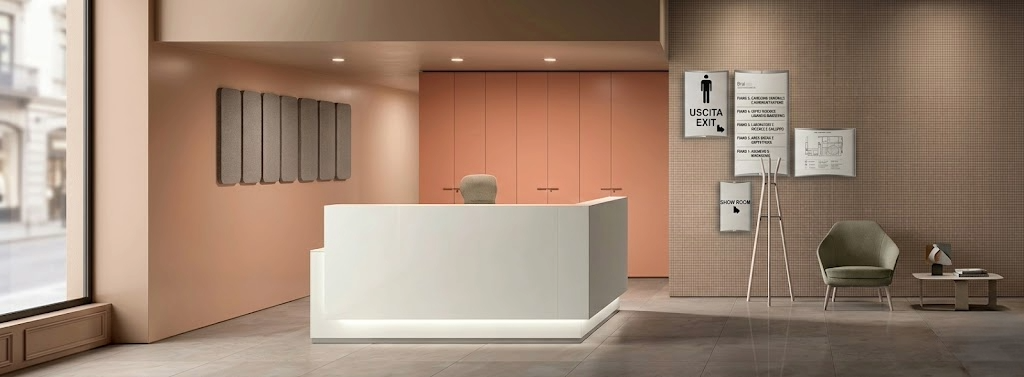
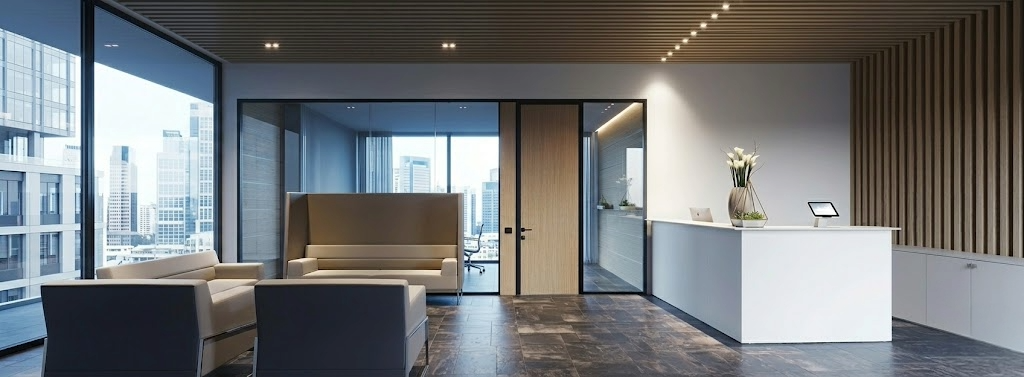
Compact corporate reception
Even a small entrance can communicate order, care and professionalism.
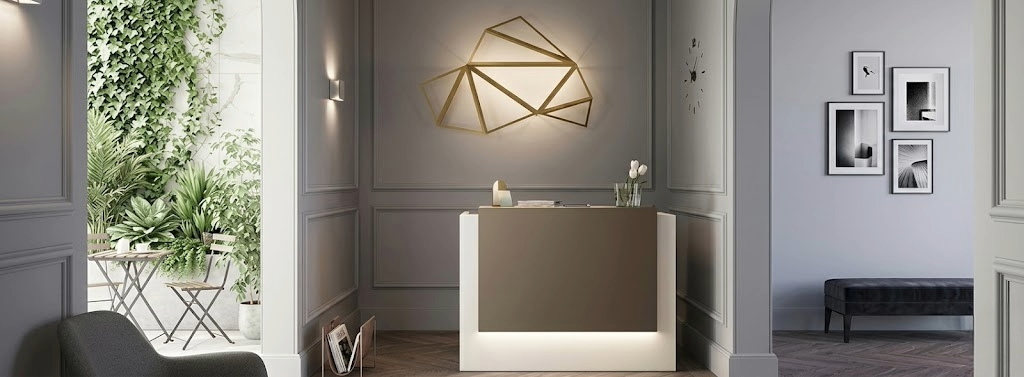
The compact corporate reception is designed for professional studios, boutique offices, agencies and smaller management headquarters that want to give the first contact a clear and credible image without overloading the space. The composition revolves around a linear desk with a customised front panel, often completed by a lowered module to facilitate access and make interaction more inclusive and natural. A small waiting area with lounge seating and a technical coffee table completes the system and makes the entrance more readable, avoiding the effect of a purely operational or improvised space. The value of this solution lies in its ability to concentrate welcome, representation and functionality in a compact yet well-resolved layout.
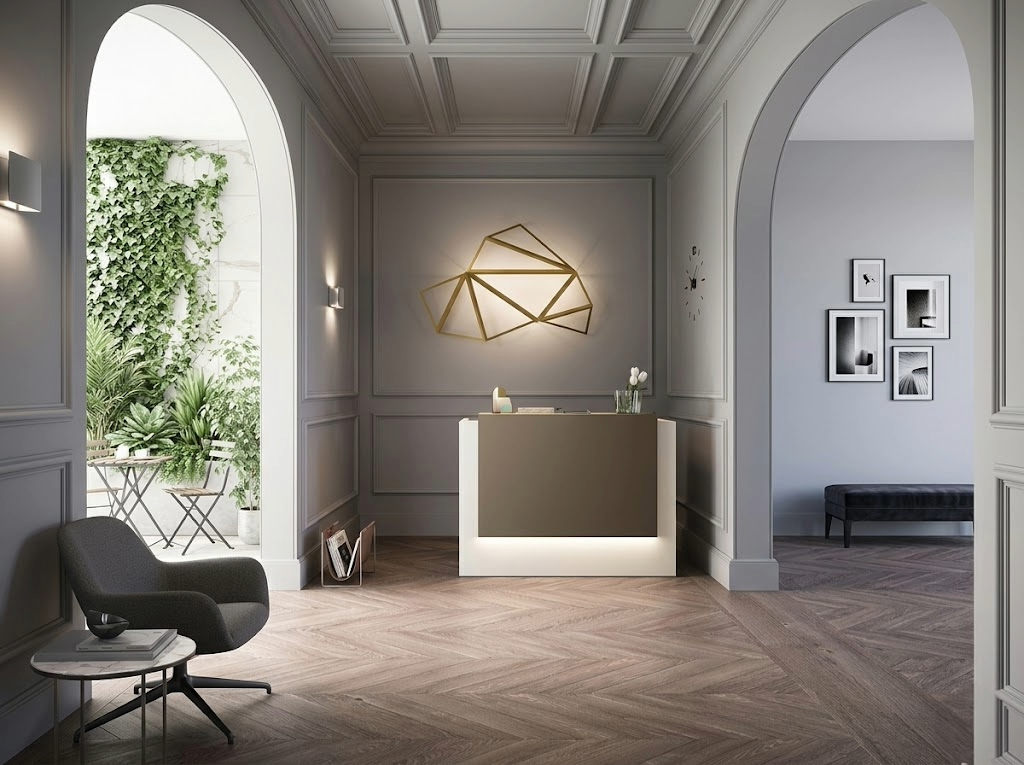
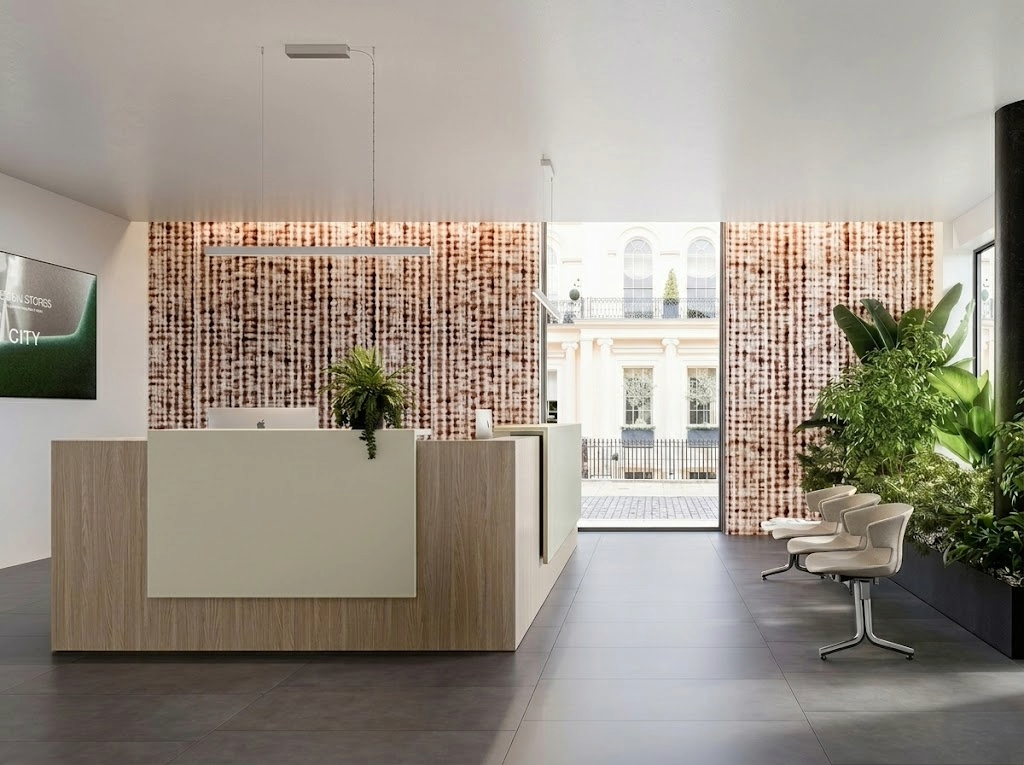
Welcome area with structured waiting space
When the reception area needs to manage flows, waiting time and orientation in an orderly way.
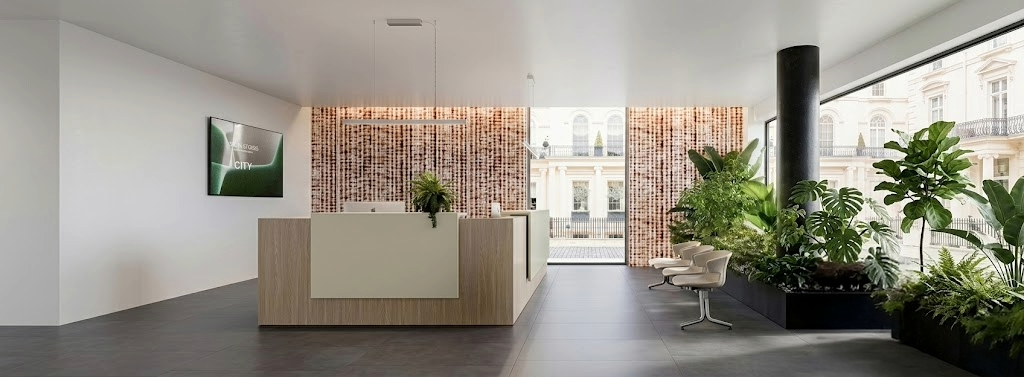
The welcome area with structured waiting space is ideal for companies and private offices that receive visitors fairly frequently and need a reception capable of managing not only the initial contact, but also short stays and orientation towards other spaces. The angular reception desk, with integrated back office, allows more organised management of internal operations, while the waiting area with modular sofas, poufs and decorative sound-absorbing panels makes the entrance more comfortable and better controlled also on a perceptual level. Coordinated wayfinding also helps guide people clearly towards meeting rooms, offices and services, improving the fluidity of the experience for guests, clients and suppliers.
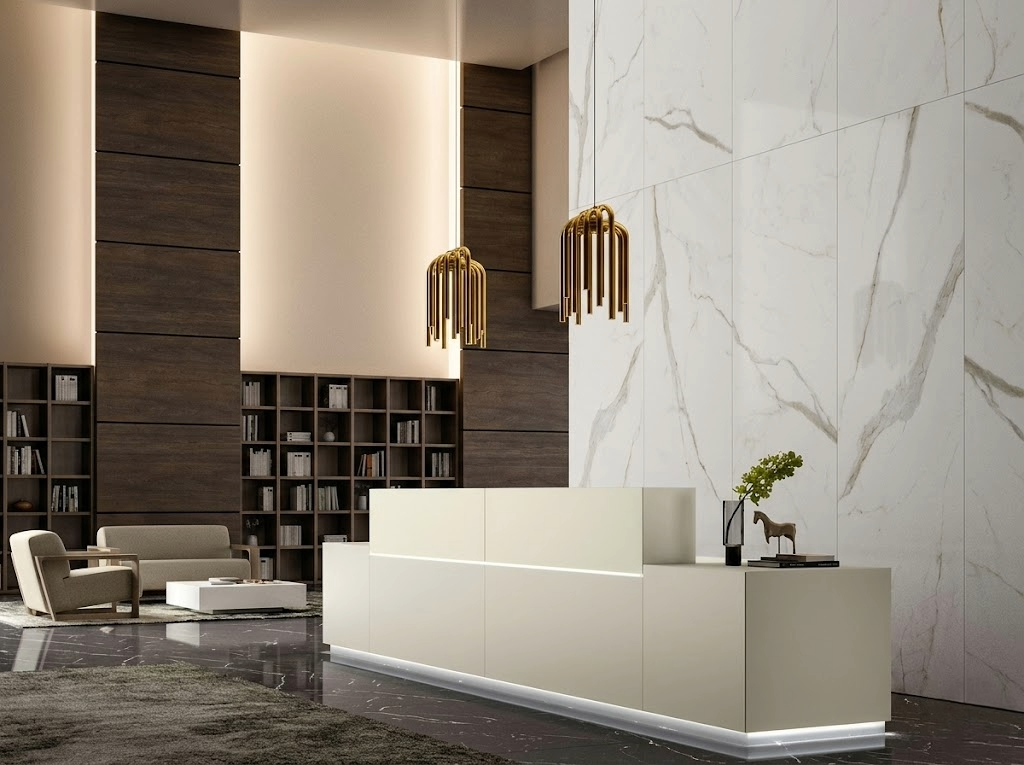
Representative reception for headquarters
The first space must match the corporate identity it represents.
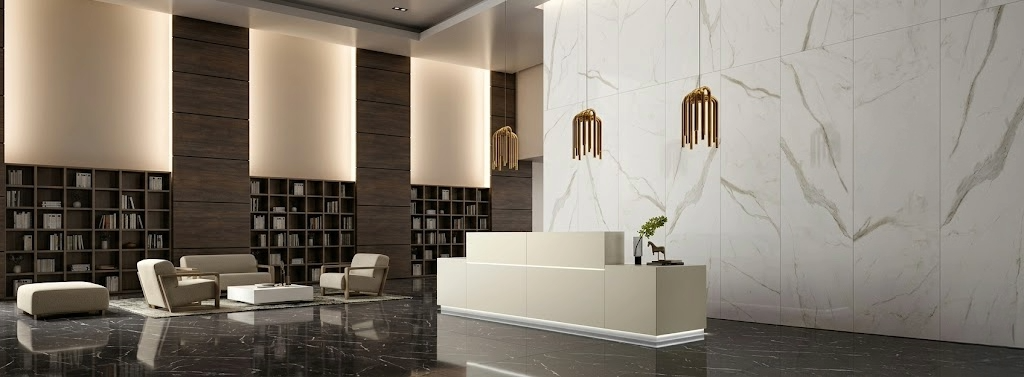
The representative reception for headquarters is designed for corporate offices, general management areas and contexts where the welcoming area has strong institutional and relational value. In this configuration, the reception desk takes on a more scenic presence, with glass or Fenix® surfaces and a design capable of giving immediate authority to the space. The large branded wall with graphic lightboxes reinforces the company’s visual identity, while the welcoming lounge with design seating improves the perceived quality of waiting and makes the environment more consistent with a high-end positioning. The complete internal signage system accompanies visitor routes and VIP guests, transforming the entrance into a truly structured representative space.
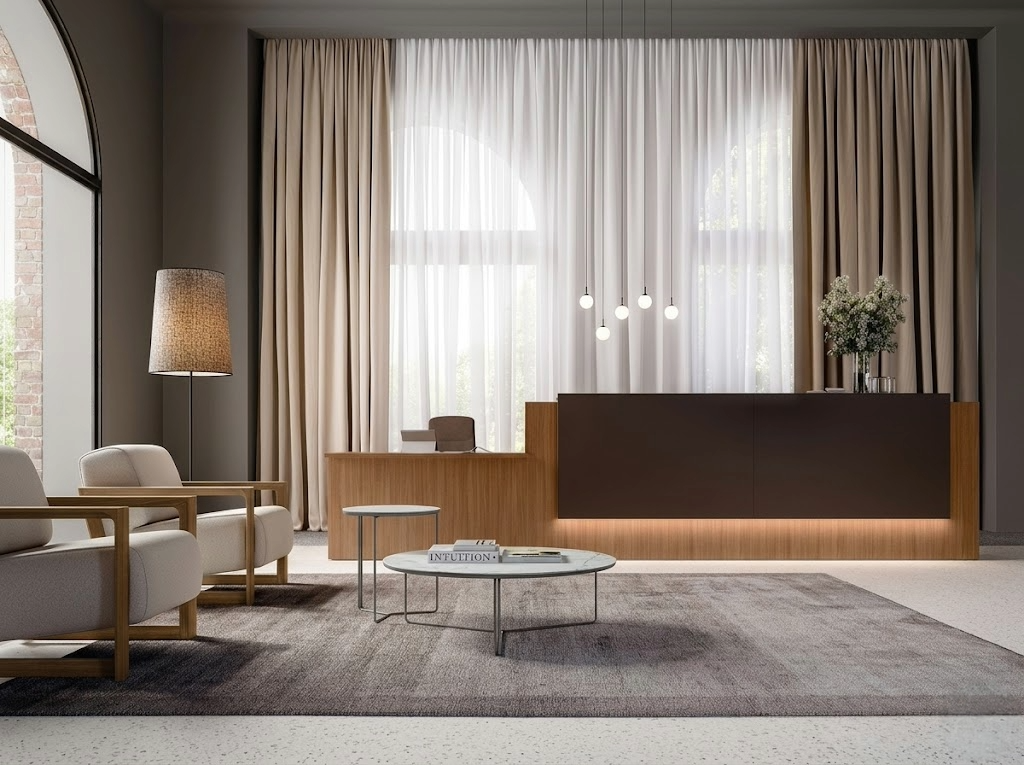
Lounge reception for management areas
Waiting well improves the overall tone of the welcome experience.
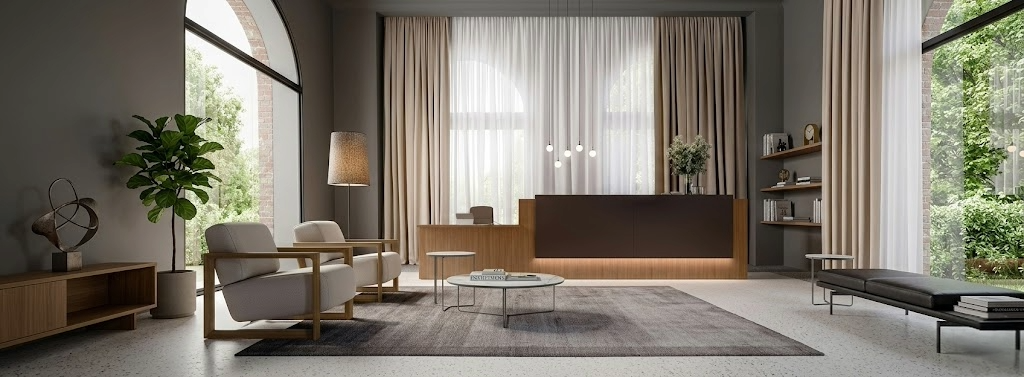
When the reception area needs to welcome valuable guests, clients with appointments or interlocutors who remain in the entrance space for a few minutes, the lounge area becomes a natural extension of the front desk. In this configuration, the reception desk is combined with armchairs, small sofas, coffee tables and complements that make waiting more comfortable and more consistent with a curated professional context. The result is a less rigid and more hospitable environment, capable of improving the company’s perception without losing functional clarity. It is a highly suitable solution for management headquarters, law firms, consulting companies and businesses that want to offer a warmer and more representative welcome.
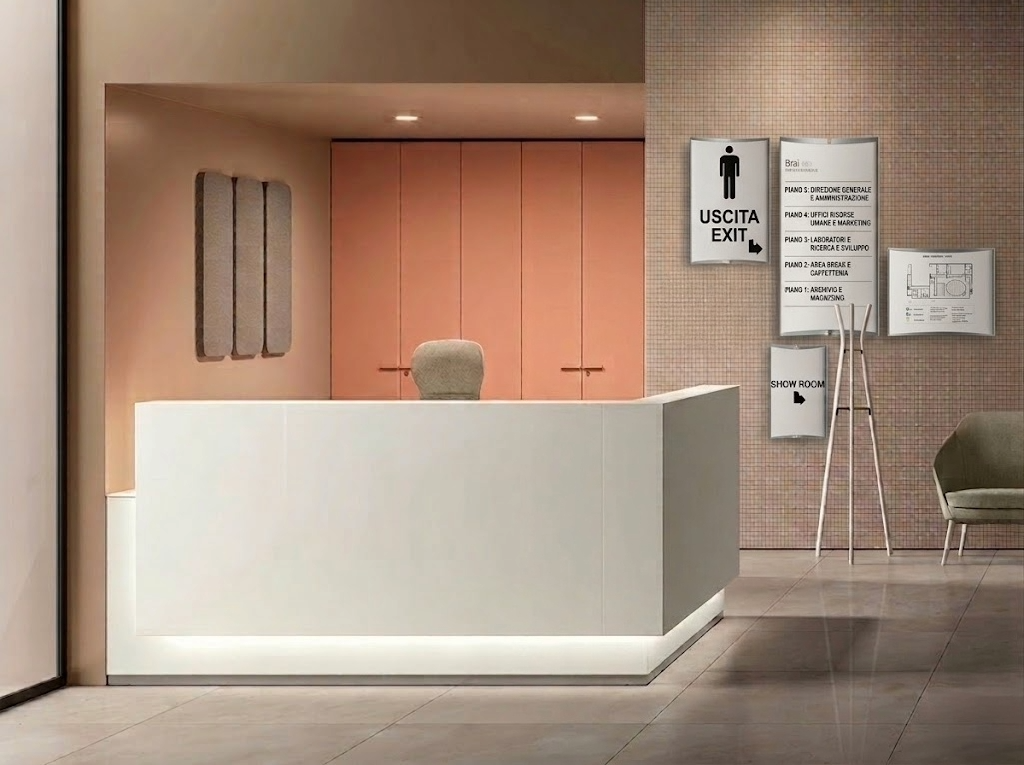
Reception with coordinated wayfinding
A well-designed entrance guides people without wasting their time.
In many companies, the reception area must do more than welcome: it must also help people immediately understand where to go, how to move and whom to contact. For this reason, a reception with coordinated wayfinding is particularly effective in contexts with multiple offices, meeting rooms, internal routes or frequent access by external visitors. Totems, signage, visual references and coherent front desk organisation work together to make the entrance more intuitive and easier to read. The effect is highly concrete: fewer uncertainties, fewer repeated requests to staff and a general feeling of order, control and professionalism.
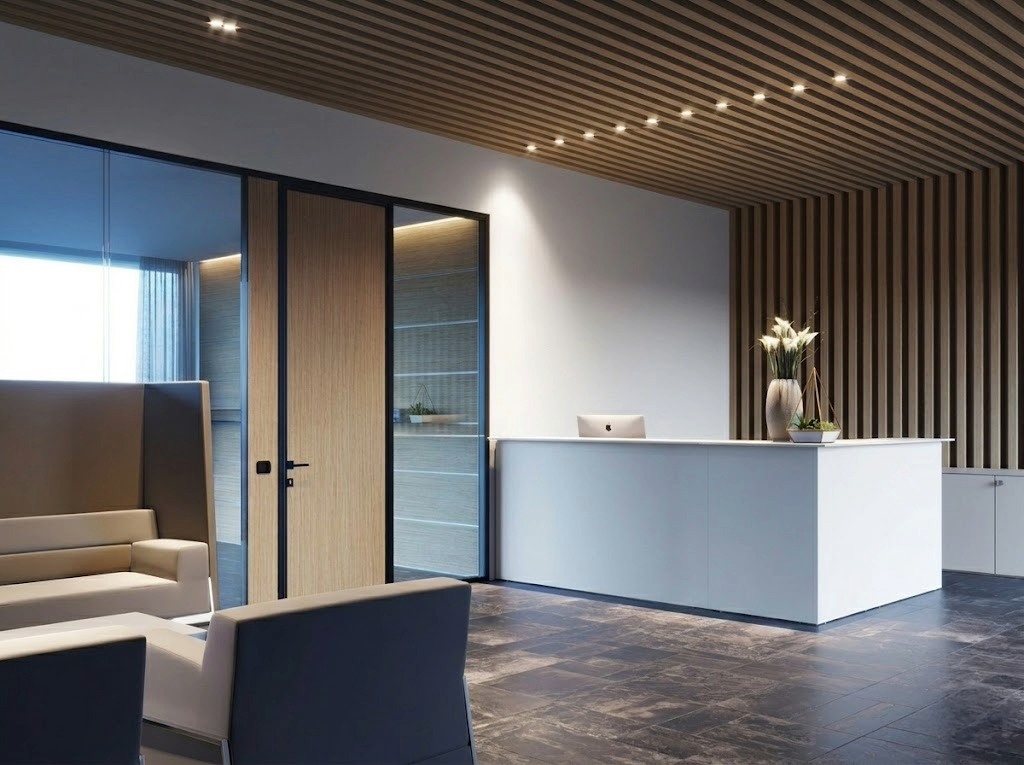
Budget-controlled reception
A good welcome is built with balance, not only with large investments.
For many SMEs, professional studios and private offices, the priority is not to create a spectacular reception, but to create an orderly, functional and credible entrance with a measured investment. In these cases, the best solution is often an essential but complete composition: a well-proportioned desk, a few coordinated waiting seats, a service coffee table and clear signage. The result can be highly effective even without large surfaces or special finishes, provided the project maintains consistency between welcome, waiting area and orientation. It is the most suitable choice for those who want to improve first impact and give the space a professional identity without overloading the budget.
FAQ
A well-designed reception includes a clear welcoming desk, orderly management of the waiting area and, when necessary, an orientation system to guide visitors, clients and suppliers. In more complete projects, a lounge area, coordinated signage, branded wall and acoustic solutions can also be added to improve comfort and the perceived quality of the space.
A compact reception is designed for reduced spaces and aims to concentrate welcome, image and functionality in an essential composition. A structured welcome area, on the other hand, responds to contexts with greater flows and integrates desk, back office, waiting area and wayfinding into a more articulated system, more suitable for managing stays and orientation.
It is worth choosing one when the welcoming area plays an important role in the corporate image and must communicate authority from the very first impact. It is an ideal solution for headquarters, management offices and companies that receive clients, partners or high-profile guests in a space that must clearly represent the brand.
Absolutely: a branded wall with decorative panels, logos and coordinated graphics increases brand recognition and makes the welcome experience more authoritative and memorable for visitors.
It is very important, because it transforms the entrance from a purely technical point into a truly hospitable space. Even a small, well-resolved waiting area improves comfort, order and perceived quality, while a more structured lounge area further strengthens the feeling of care and professionalism.