Bookcases for transit areas.
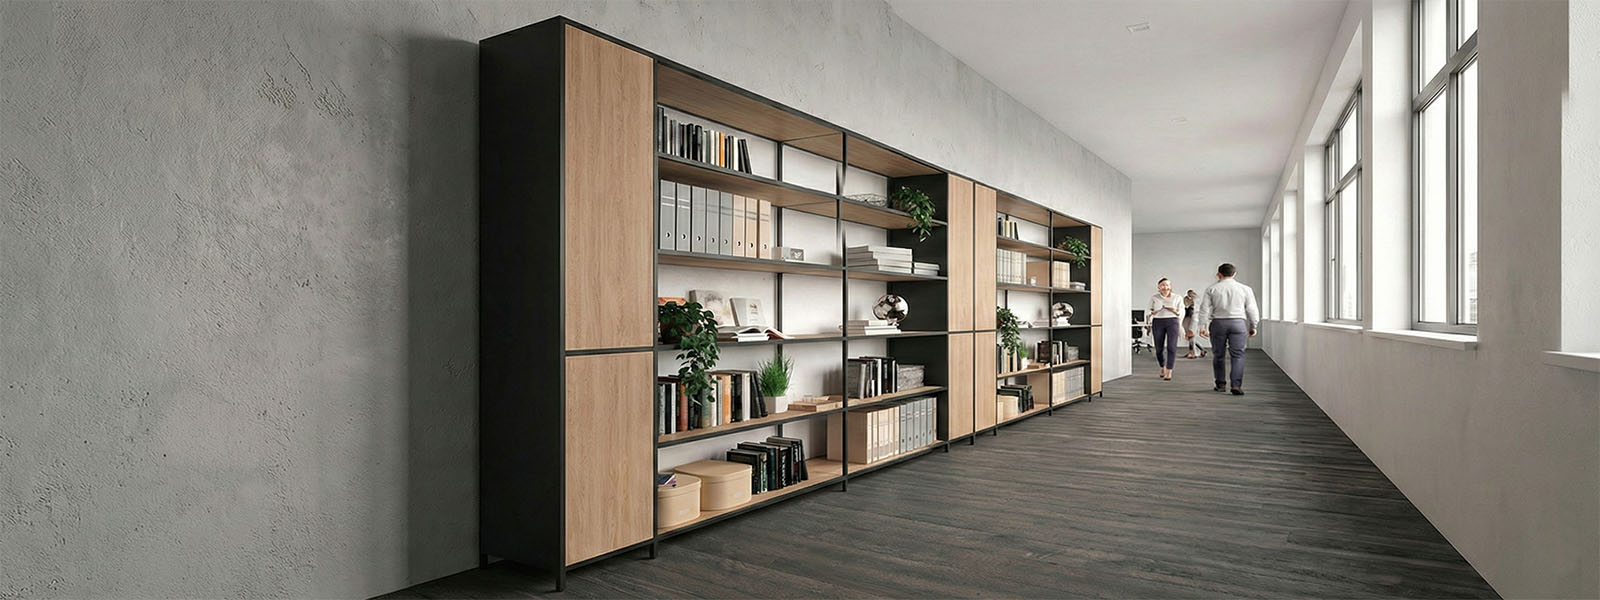
In transit areas, a bookcase is not just storage: it is an element that gives rhythm to the route, organises the space and communicates identity. It can become a lightweight screen between passageway and workstations, a support point for shared materials, or a corporate storytelling tool. When designed with the right proportions, the bookcase “furnishes” without obstructing, makes transit more orderly and transforms neutral square metres into perceived value.
Bookcases for transit areas are modular open or mixed systems, with open and closed compartments, designed for office corridors and junctions. They organise shared materials and representative objects, create light separations between routes and workstations and support wayfinding and storytelling. With reduced depth and coordinated finishes, they improve visual order and perceived quality without blocking flows.
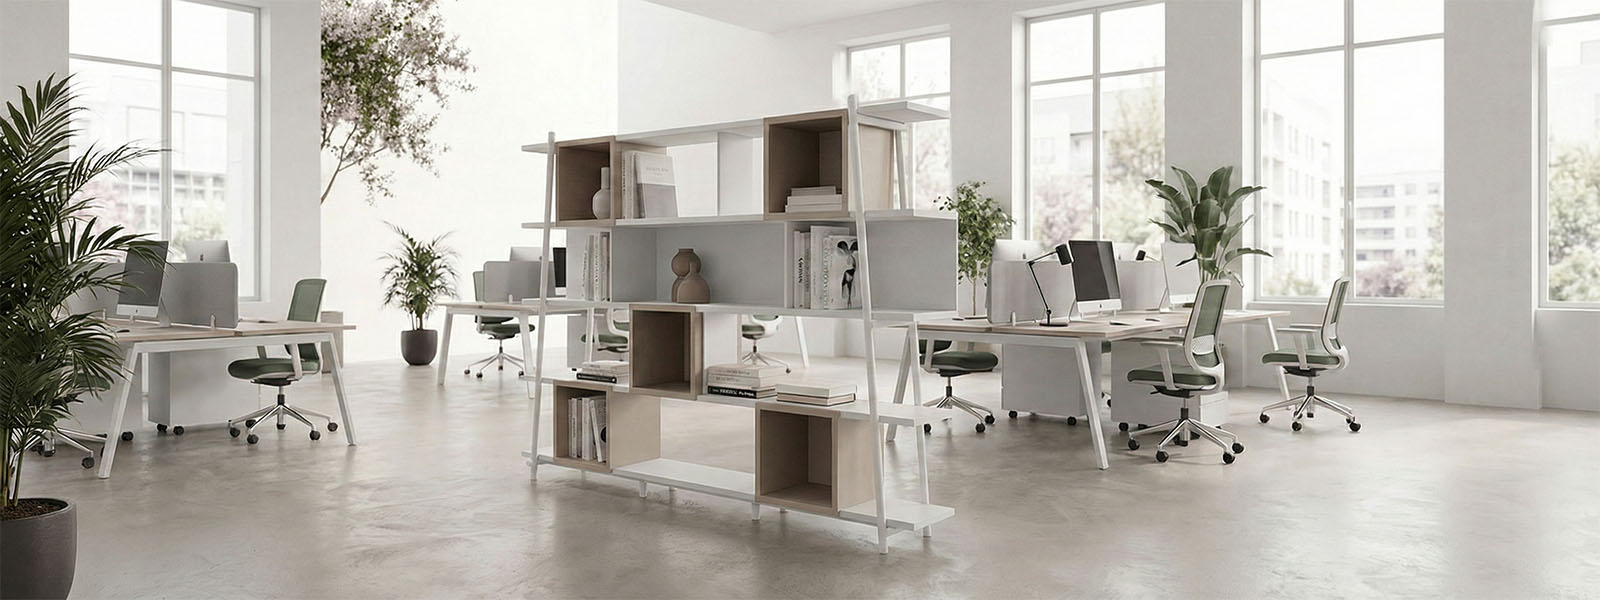
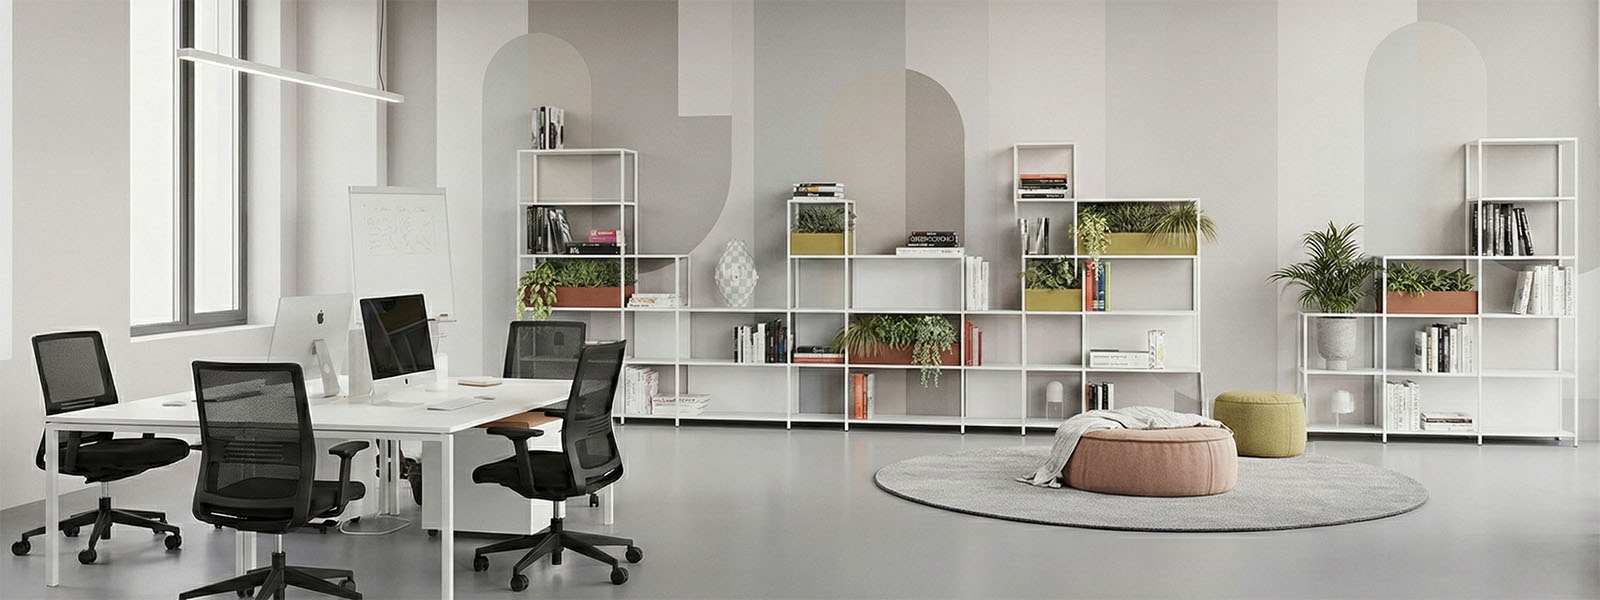
Bookcases as lightweight screens: separating without closing
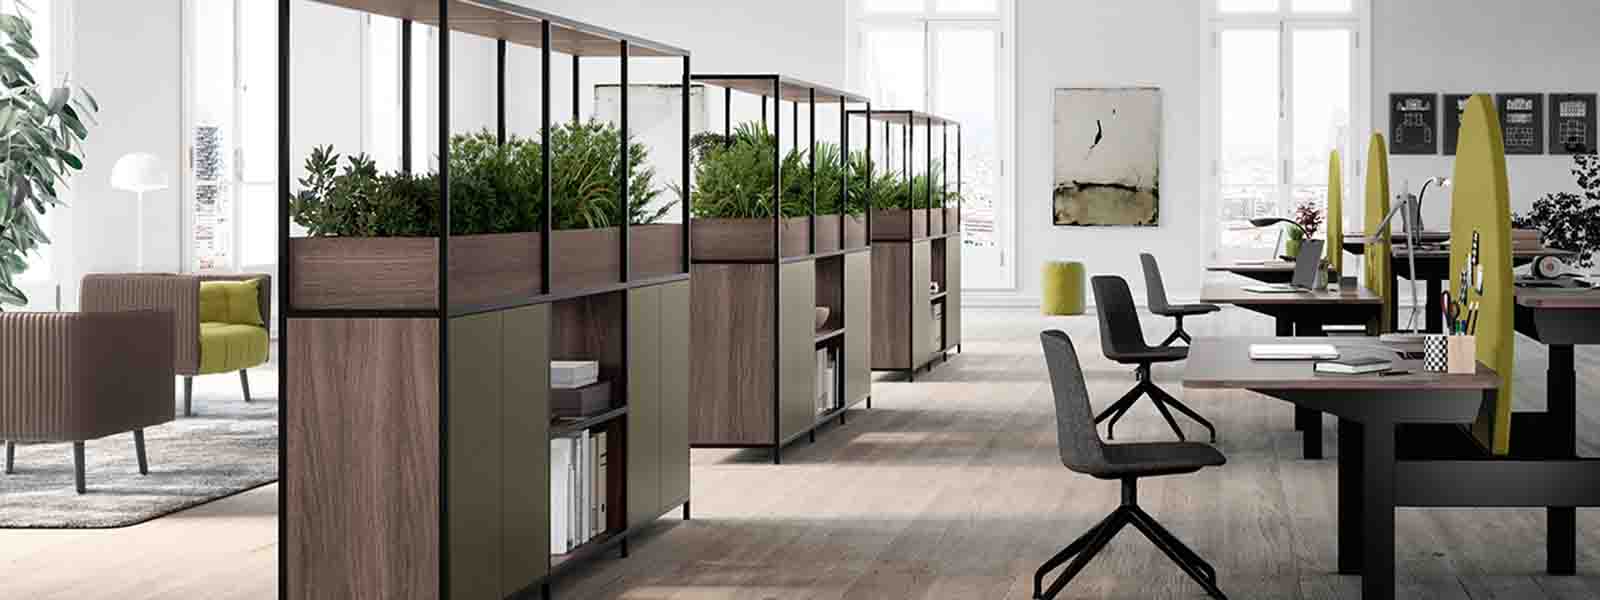
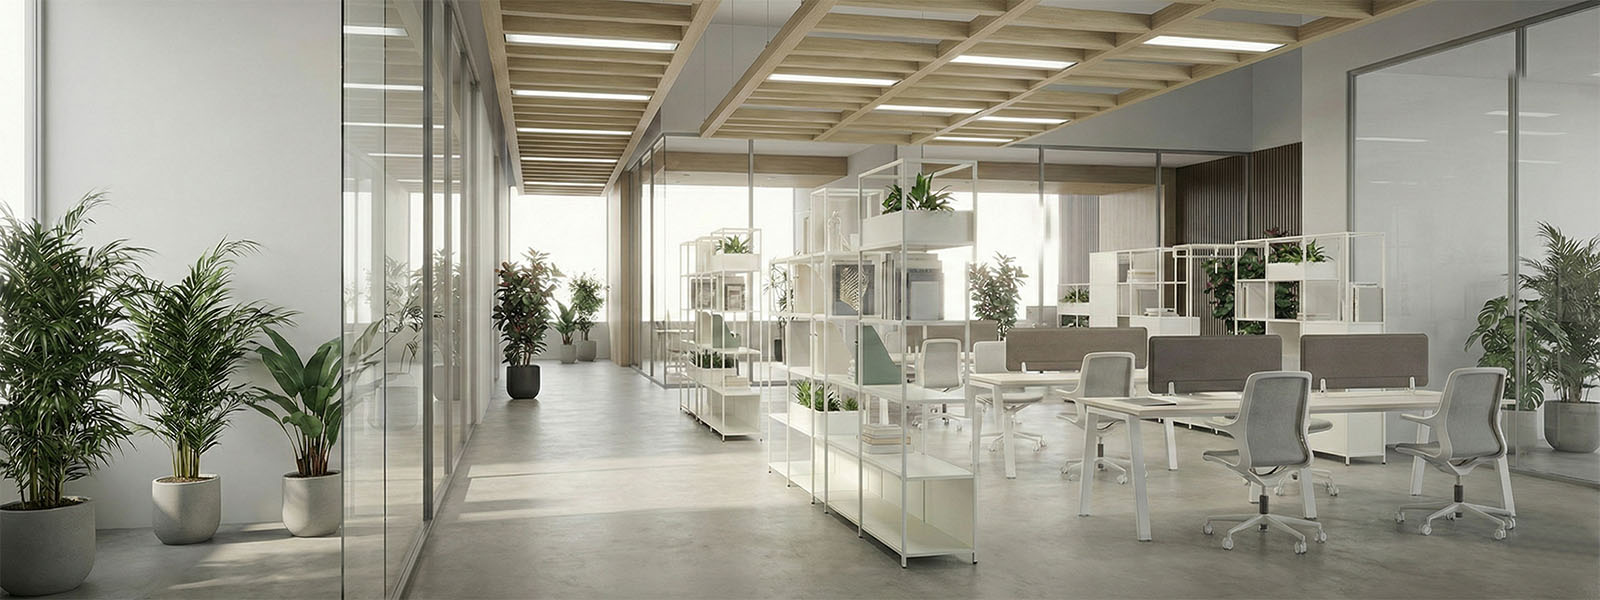
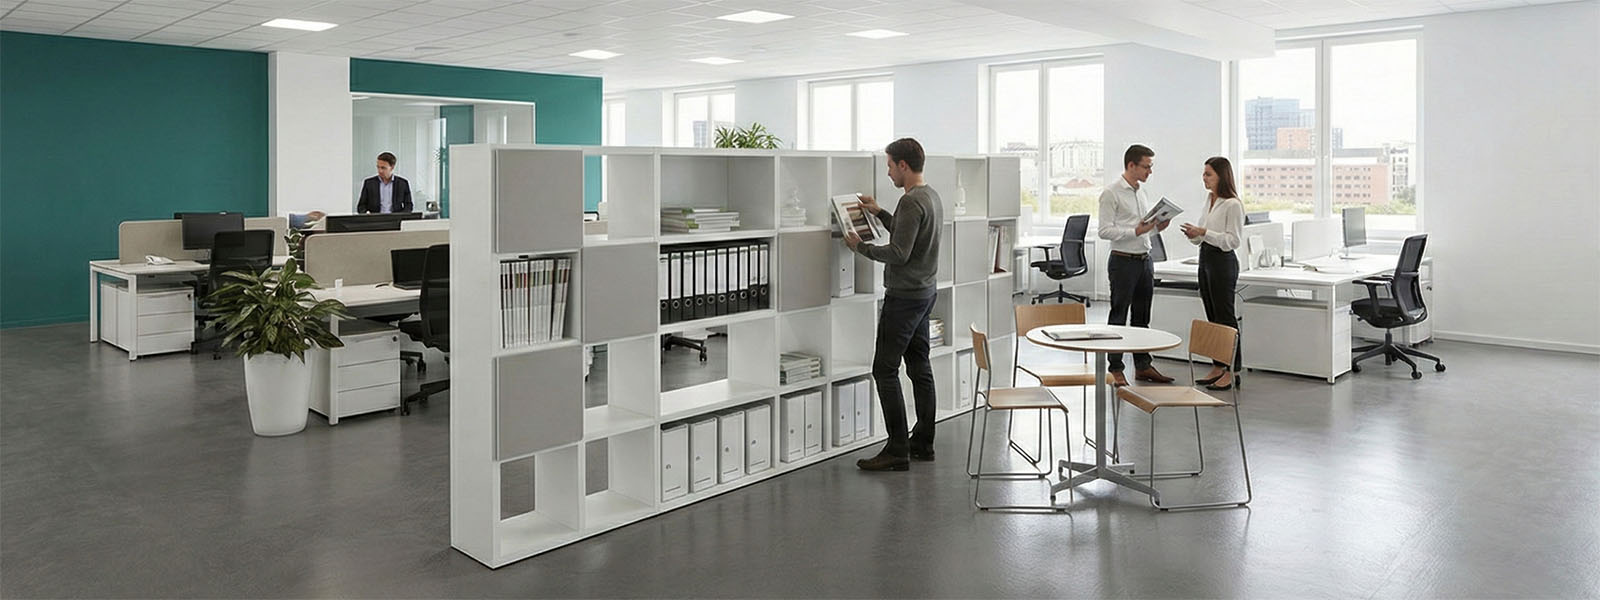
In wide corridors and junctions between departments, an open bookcase can work like an “intelligent” partition screen: it creates a visual boundary between passageway and operational areas, while allowing light and depth to filter through. It is an elegant way to protect workstations from continuous transit without building walls, keeping the office more open and contemporary.
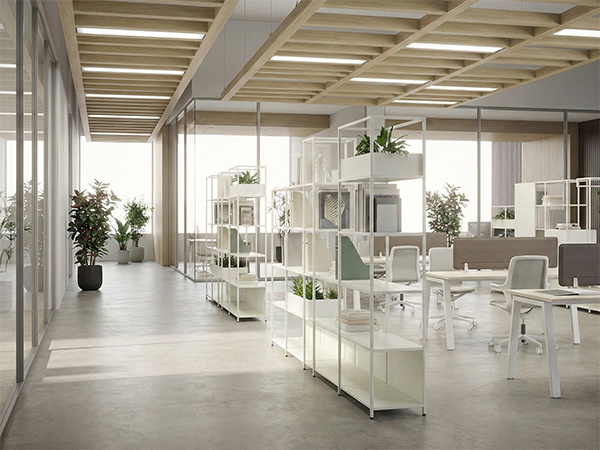
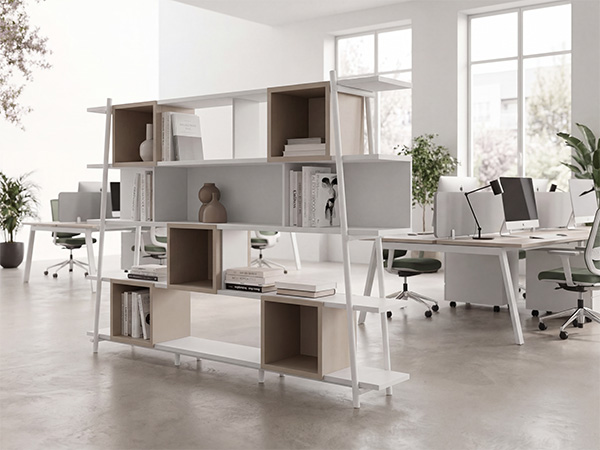
Low-depth bookcases for clear routes
In transit areas, the rule is simple: people must be able to pass through comfortably. For this reason, the most effective bookcases are designed with controlled footprints and linear development: they organise and furnish, but do not steal metres from the route. Reduced depth makes it possible to insert the bookcase even near active corridors, transforming an anonymous stretch into an orderly and readable sequence.
Mixed open/closed modules: visual order and real function
Only “open” risks becoming disorderly; only “closed” can feel heavy. In transit areas, a mixed bookcase works very well: closed compartments for what needs to disappear, such as documents, equipment and shared materials, and open modules for what can “tell a story”, such as books, objects and brand elements. The result is a balance between practicality and image, especially in the most visible routes.
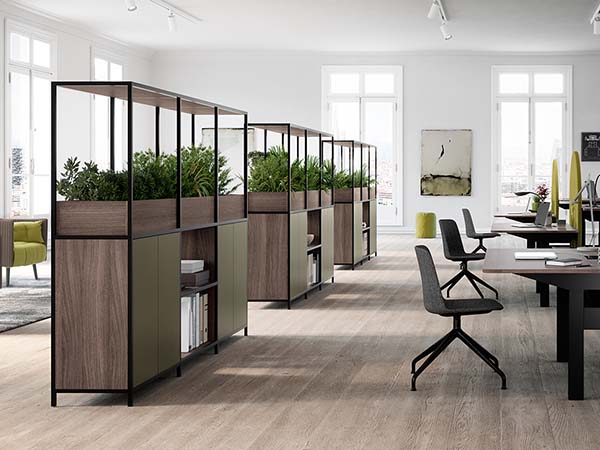
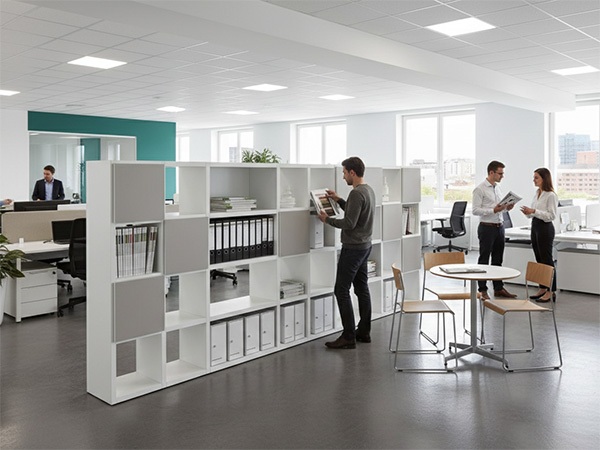
Bookcases for shared materials and micro-filing
Some departments have simple but constant needs: catalogues, samples, project materials and commonly used documentation. Positioning a bookcase in a well-chosen transit area can reduce back-and-forth movement and accumulations on desks, creating a “neutral” consultation and storage point. Here, the bookcase becomes infrastructure: it improves organisation without occupying valuable operational spaces.
Modularity, configurability and height management
Modular bookcases allow wide compositional freedom: low modules for quick support and discreet storage, medium-height structures to segment space, tall columns to emphasise verticality and rhythm. Height management makes it possible to balance privacy, openness and storage capacity, adapting each configuration to the specific needs of the route. In the event of space reconfiguration, modules can be repositioned or recomposed, following layout evolution without losing visual consistency.
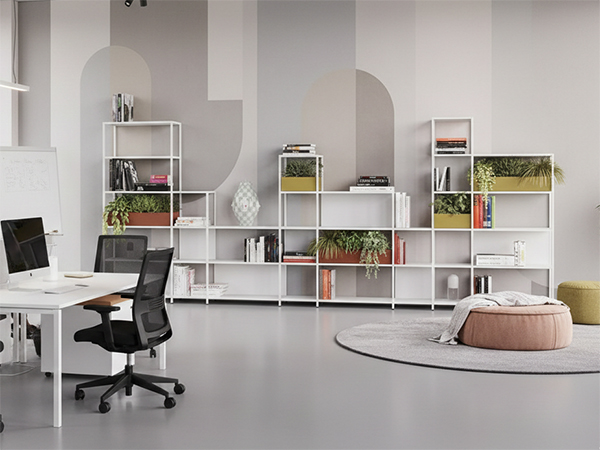
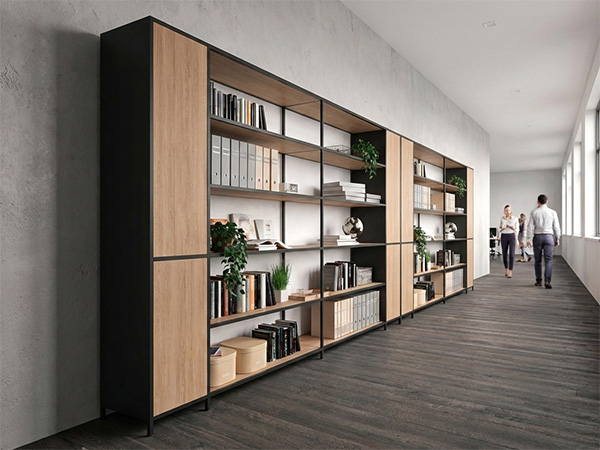
Modular and reconfigurable bookcases: they follow the evolution of the office
Flows change and spaces transform: new functions, growing teams, evolving layouts. A modular bookcase makes it possible to adapt compositions, add or move elements, integrate closed or display sections without redoing everything. In multi-site headquarters or evolving offices, it is a concrete advantage: aesthetic continuity and operational flexibility.
FAQ
Yes. Thanks precisely to their open structure, they maintain brightness and visual lightness and do not obstruct people flow. When correctly sized and fixed, they are an ideal solution for organising corridors, filter areas and internal connections.
Absolutely. Open bookcases work very well as permeable partitions: they segment space, guide routes and create soft screens without the total closure typical of full walls. They are a warmer and more welcoming solution than traditional dividers.
In general, painted metal, technical melamine and reinforced hybrid structures are preferred. These materials offer good mechanical resistance, stability and ease of cleaning, which are fundamental characteristics in spaces crossed every day by many people.
Yes, provided that suitable anti-tip systems, adjustable feet and robust structural joints are adopted. In transit area projects, it is always important to verify fixings and stability certifications to ensure user safety.
Yes. Many bookcases are designed to accommodate pots and indoor greenery modules, transforming into supports for plants and small natural elements. This helps improve perceived comfort, visual quality and, in some cases, also the acoustic performance of transit areas.