Office design: space planning, layouts, renders and specifications for evolved workspaces.
Ufficiostile transforms operational needs, corporate identity and technical constraints into clear, ergonomic and coherent work environments. The service integrates briefing, surveys, workplace strategy, moodboards, 2D/3D layouts, hyper-realistic renders and AI as a concept visualization tool. The objective is to build contemporary offices focused on well-being, productivity, domestic comfort, sustainability and visual continuity.
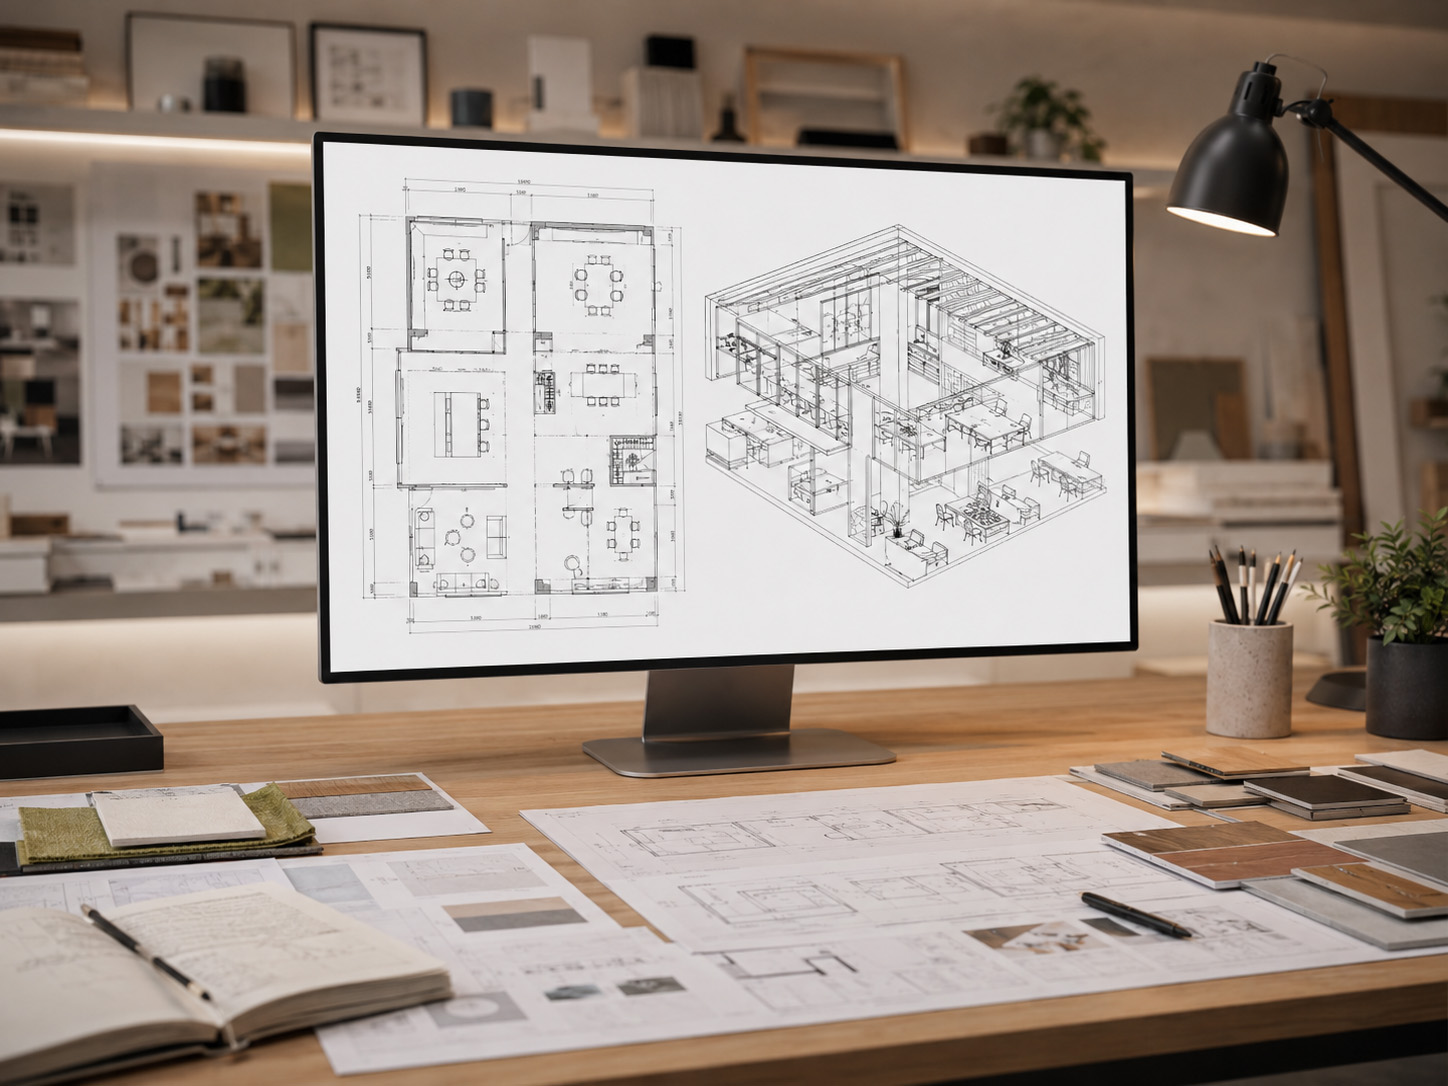 From concept to operational space
From the Ufficiostile philosophy to the executive project.
Every proposal starts from an analysis of people, flows, light, materials, technology, privacy and brand image. The project must be beautiful to see, clear to approve and concrete to implement.
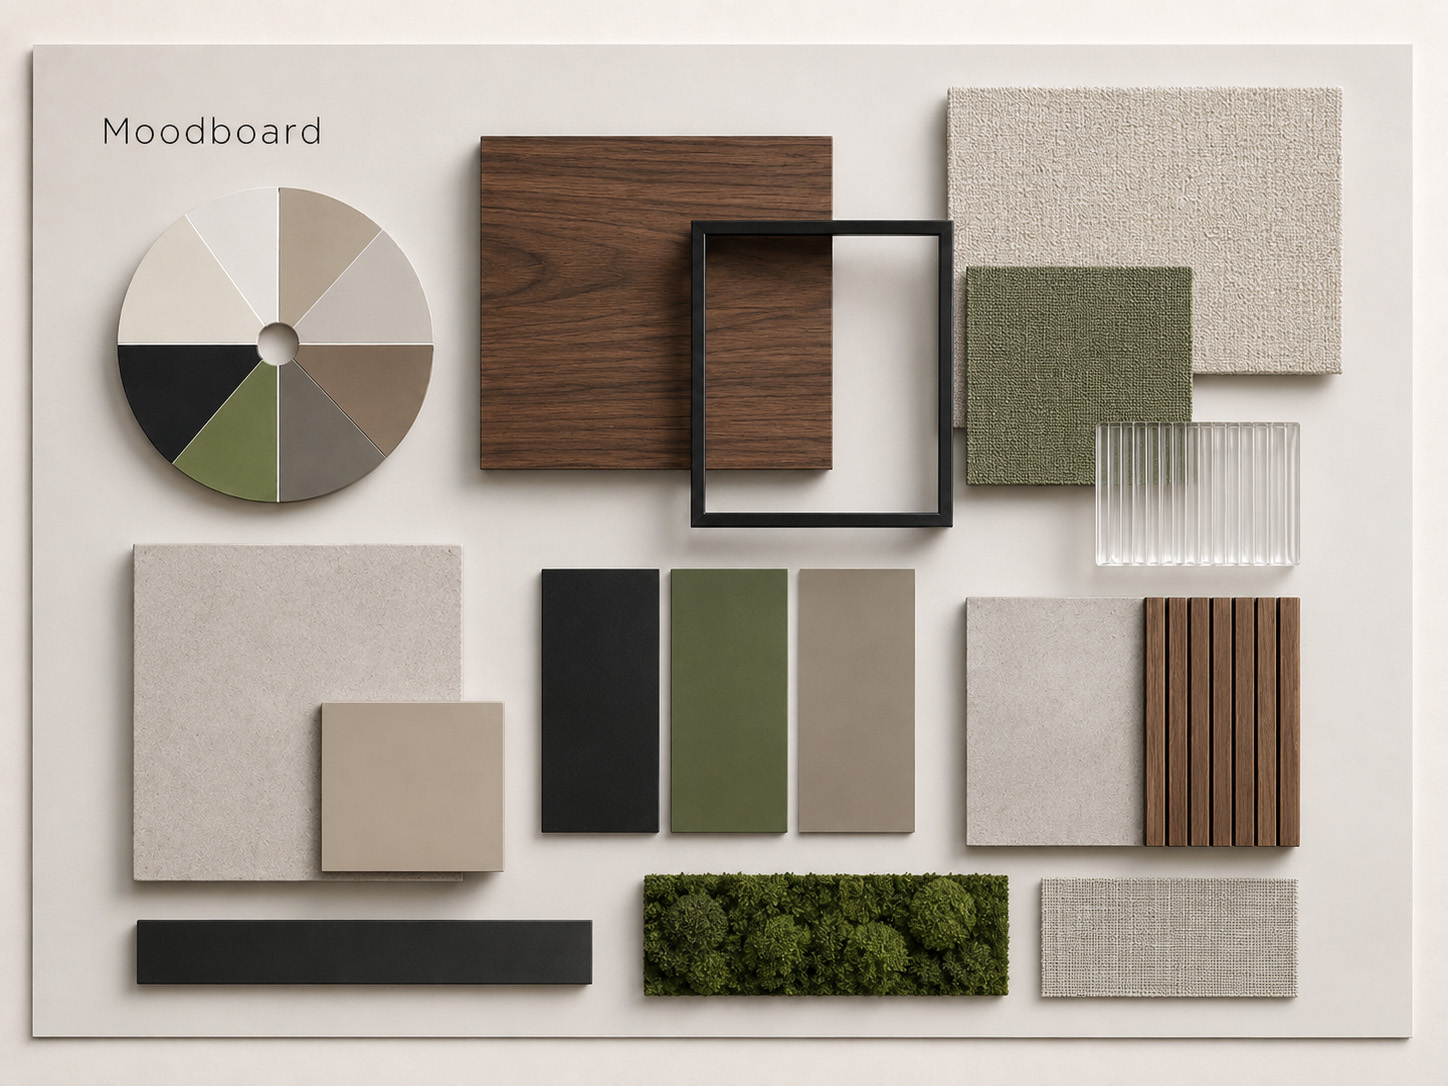
Moodboard
Palettes, textures, materials, finishes and stylistic direction before the final layout.
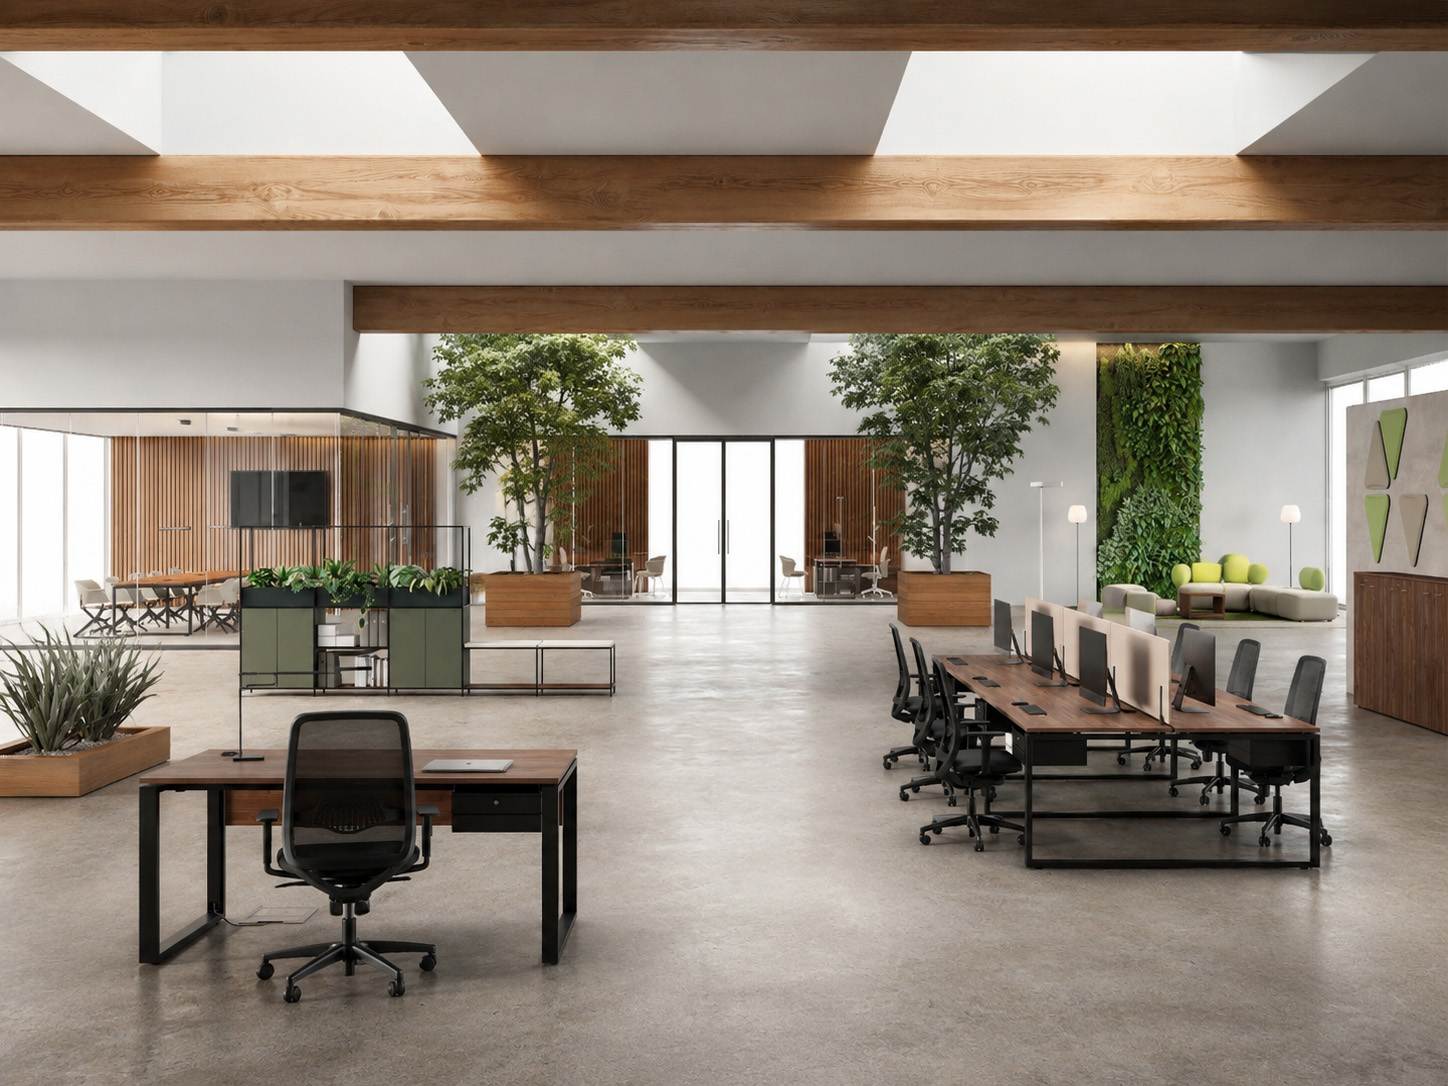
Photorealistic renders and AI
Visual concepts, 3D views and immersive scenarios to validate the environment before supply.
Technical direction to transform floor plans, requirements and constraints into a truly installable office project.
Design is not treated as a simple arrangement of furniture, but as a workplace design process: brief analysis, space survey, concept definition, flow control, selection of materials and colours, rendering and transition to the technical specification.
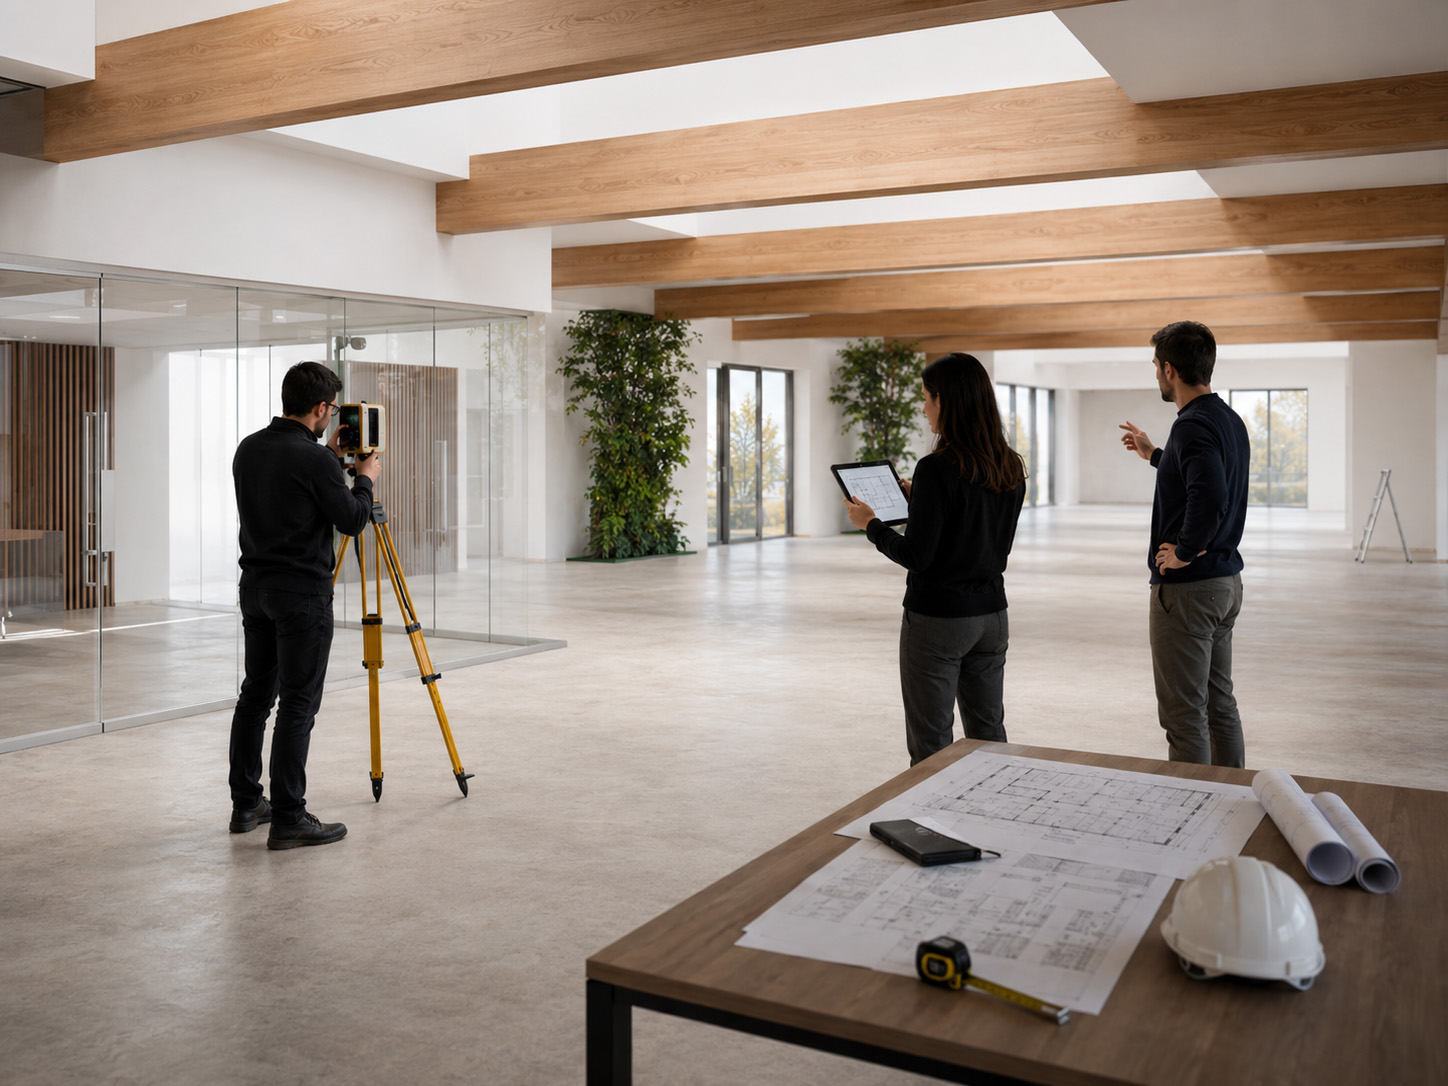
Briefing, surveys and workplace audit
The first phase collects objectives, functions, number of users, working methods, budget, floor plans, photographs, existing systems and site constraints. The survey makes it possible to map access points, natural light, power sockets, data points, heights, windows and doors, floors, walls and interferences.
- Analysis of proxemics, privacy, collaboration, concentration and common areas.
- Verification of sunlight orientation and possible higher-comfort zones.
- Collection of technical material useful for layouts, renders, specifications and logistics.
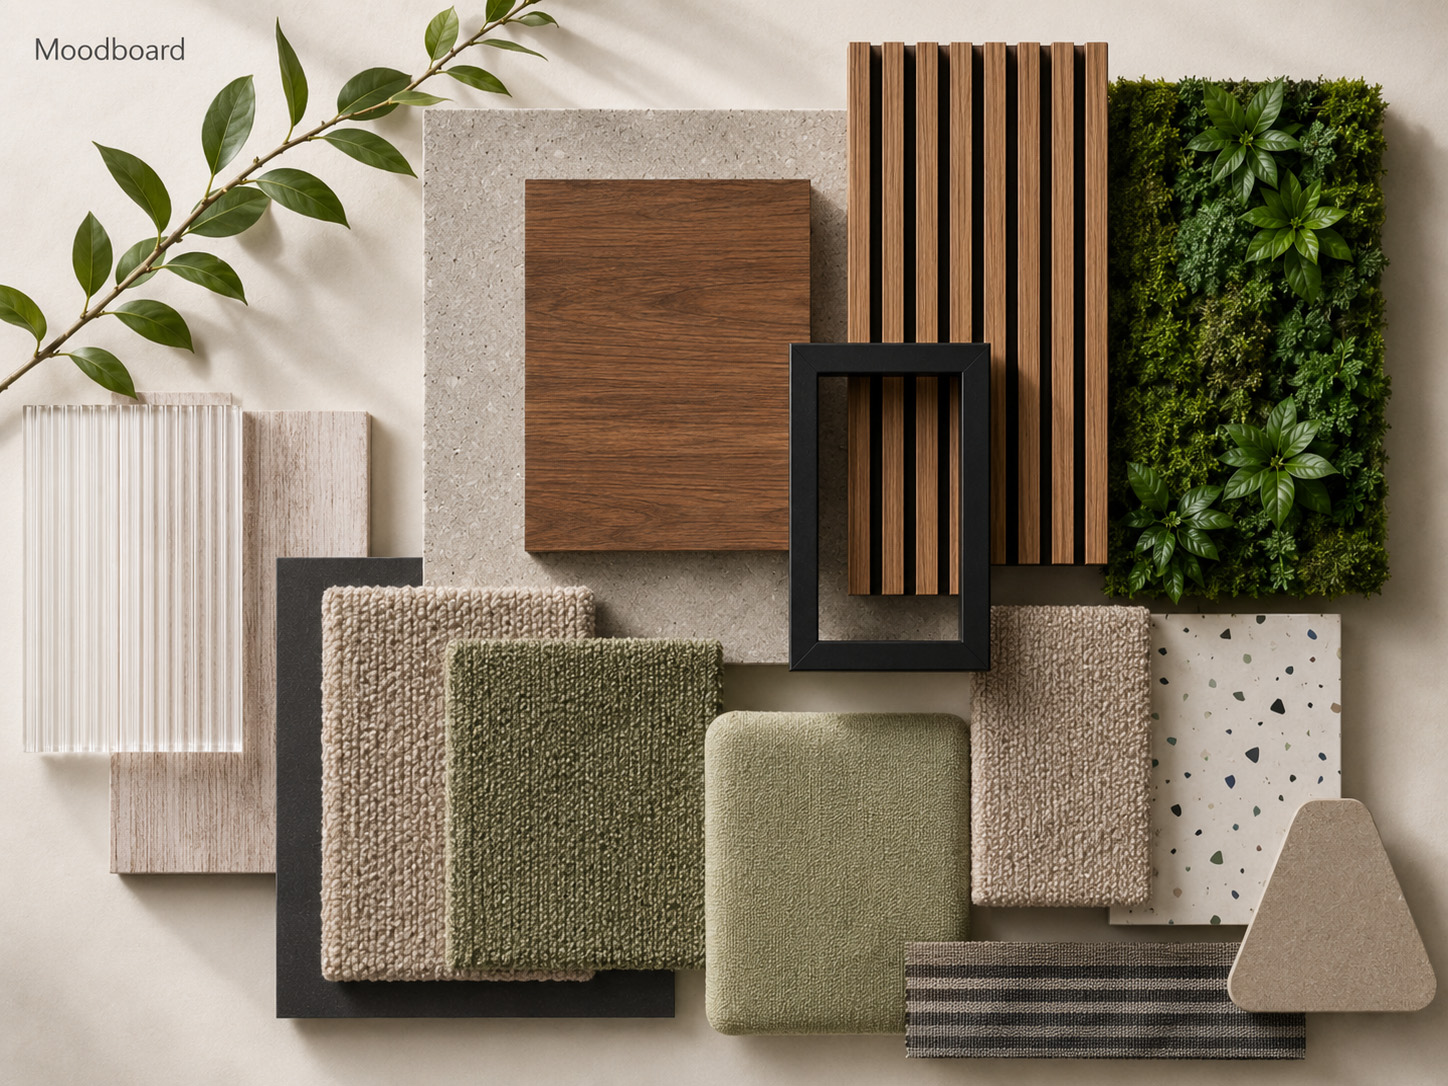
Moodboard and material direction
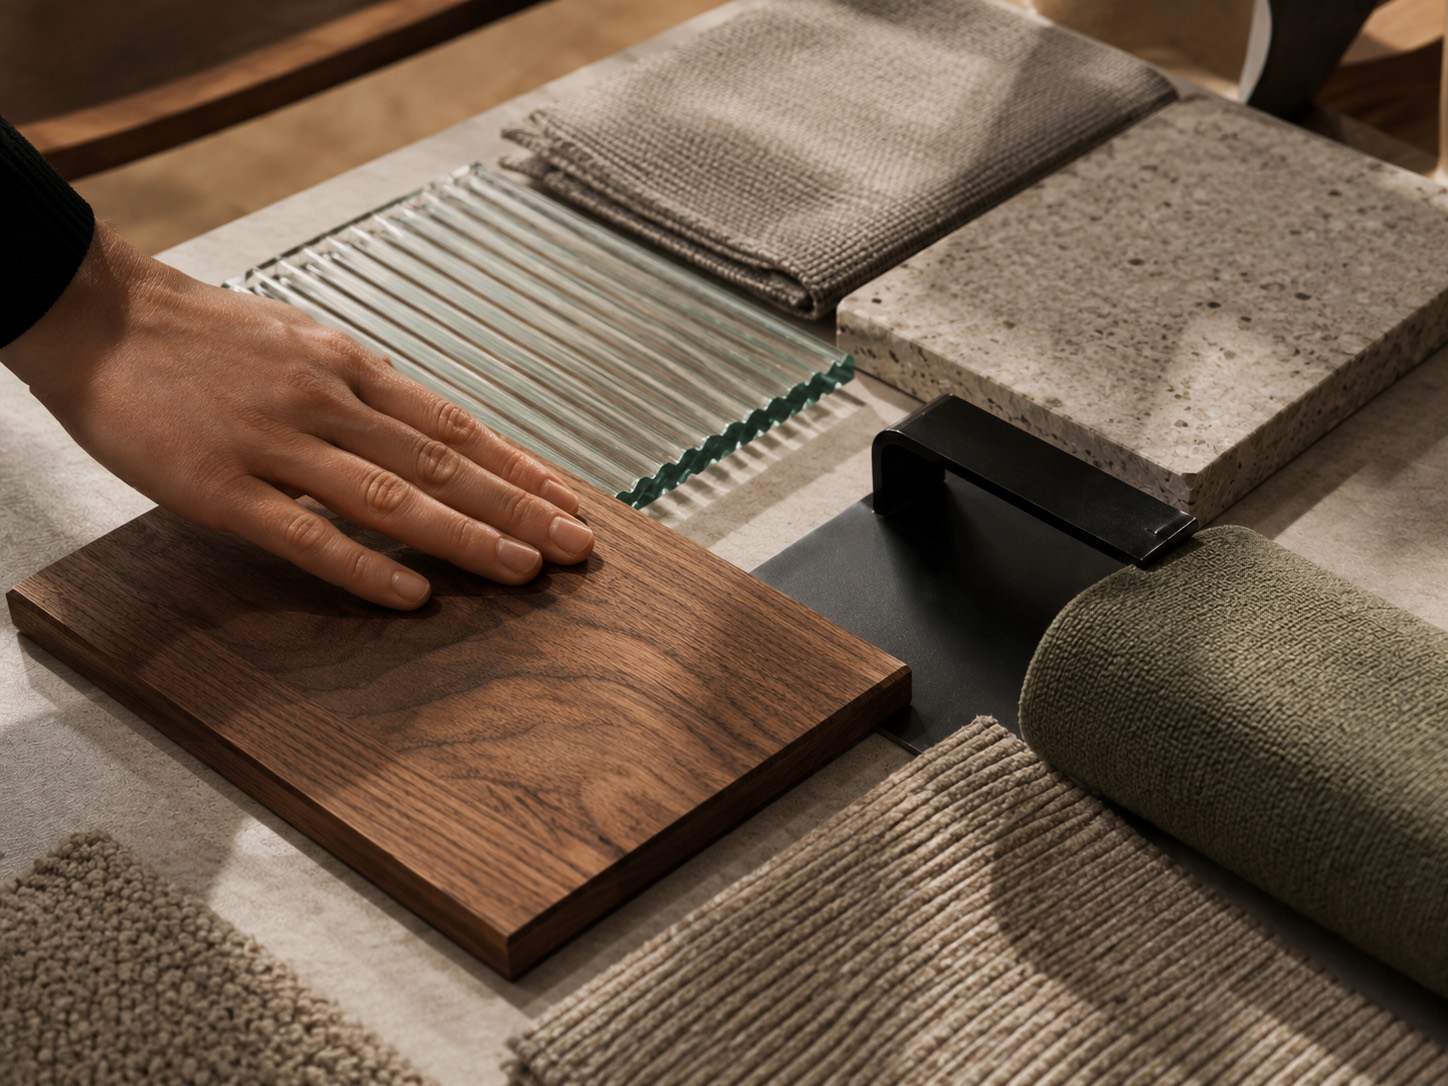
The moodboard defines the visual grammar of the project: colours, textures, surfaces, wood finishes, fabrics, metals, glass, plants, lighting and stylistic references. We design the relationship between colour, light, materials, function and corporate identity to build coherent, comfortable and recognisable work environments.
- Natural colour palettes: green, beige, brown, warm greys and soft tones.
- Combination of finishes, floors, walls, chairs, acoustic panels and furniture.
- Control of visual coherence across executive offices, open spaces, meeting rooms and lounges.
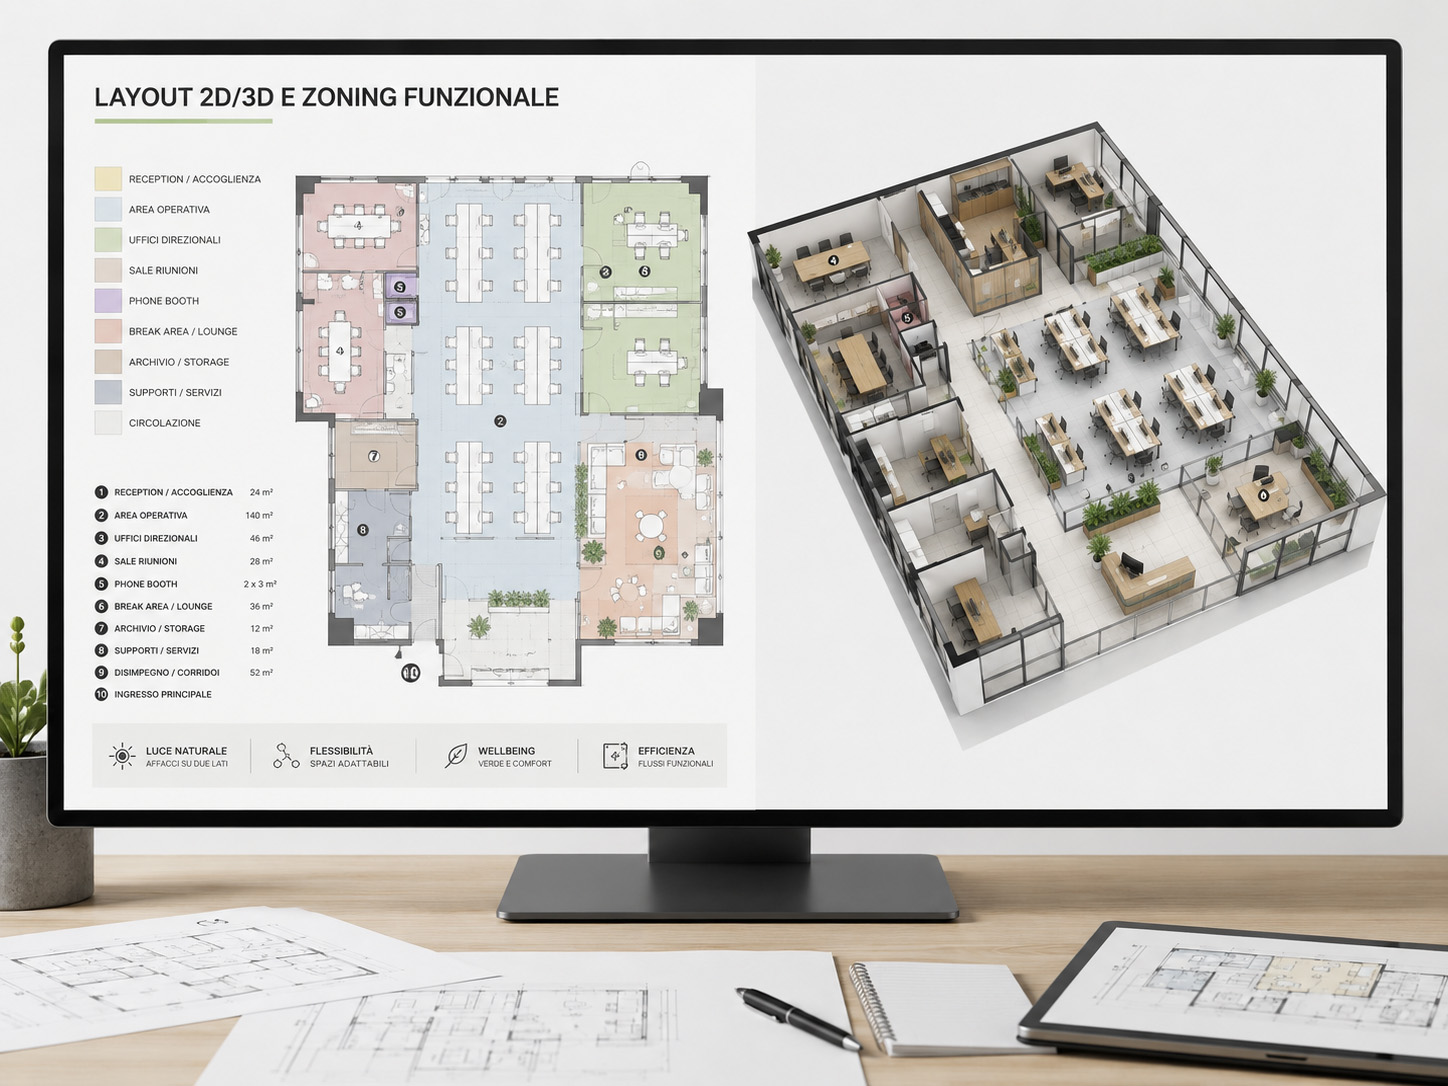
2D/3D layouts and functional zoning
The layout translates the concept into real space occupation: operational areas, individual workstations, meeting rooms, executive offices, phone booths, filing, reception, break areas and circulation paths. 3D modelling makes it possible to read proportions, footprints, heights and the relationship between solid and empty spaces.
- Definition of flows, operational distances, circulation areas and movement spaces.
- Study of privacy, acoustics, cabling, electrification and technology integration.
- Validation of capacity, ergonomics, modularity and possible future evolutions.
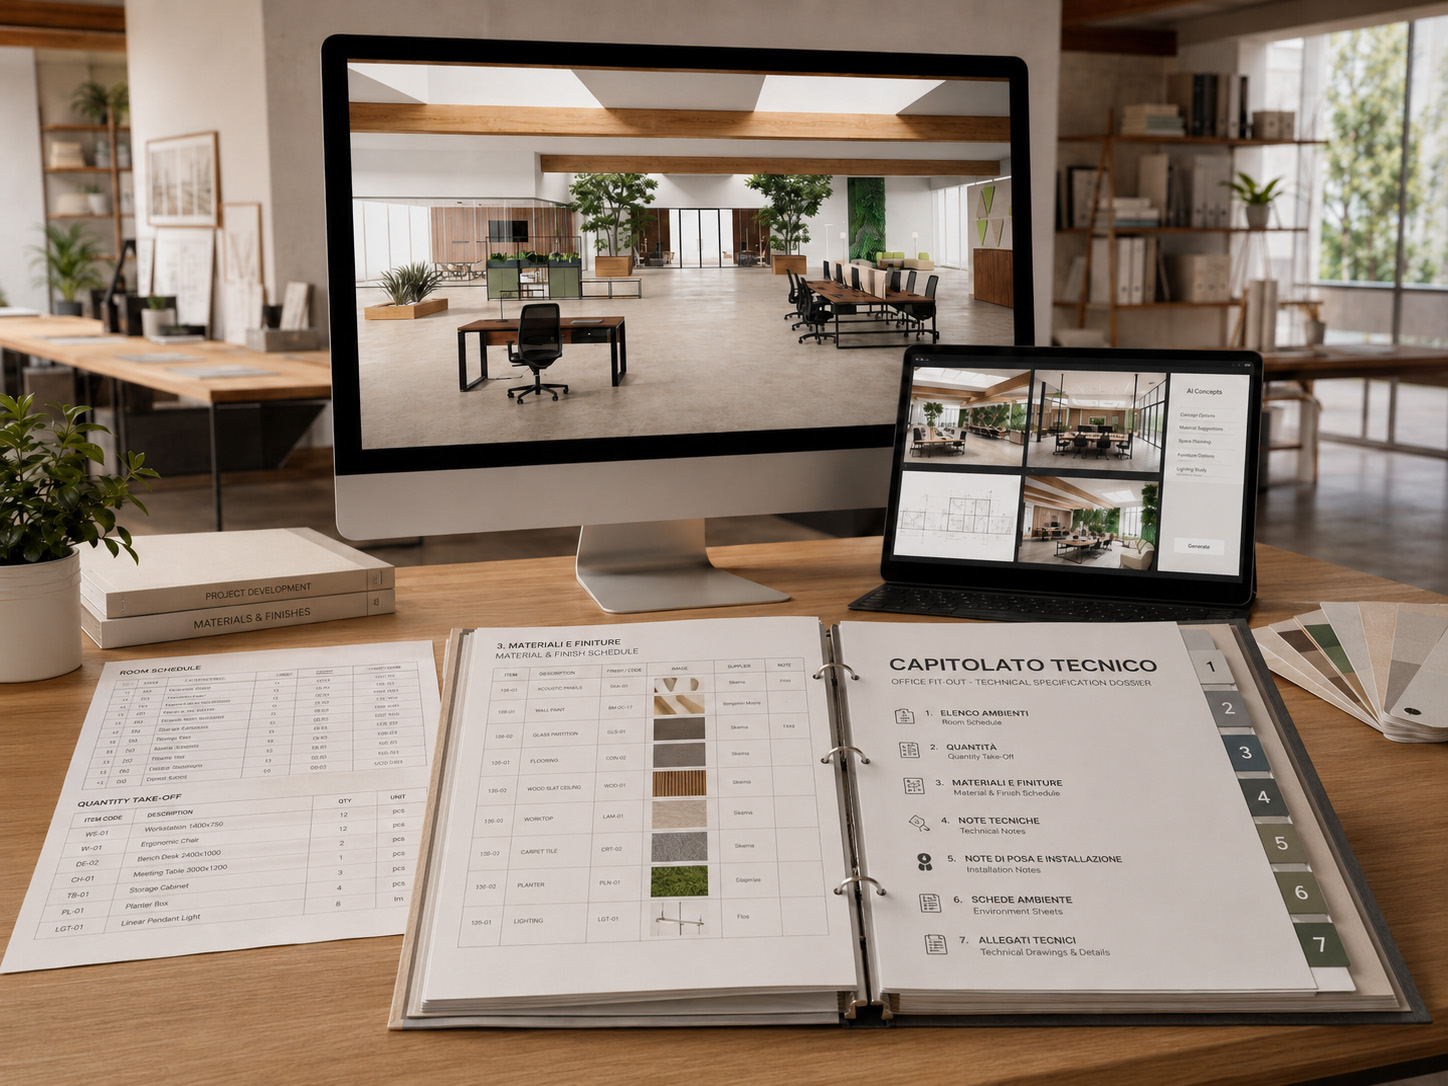
Photorealistic renders, AI and technical specification
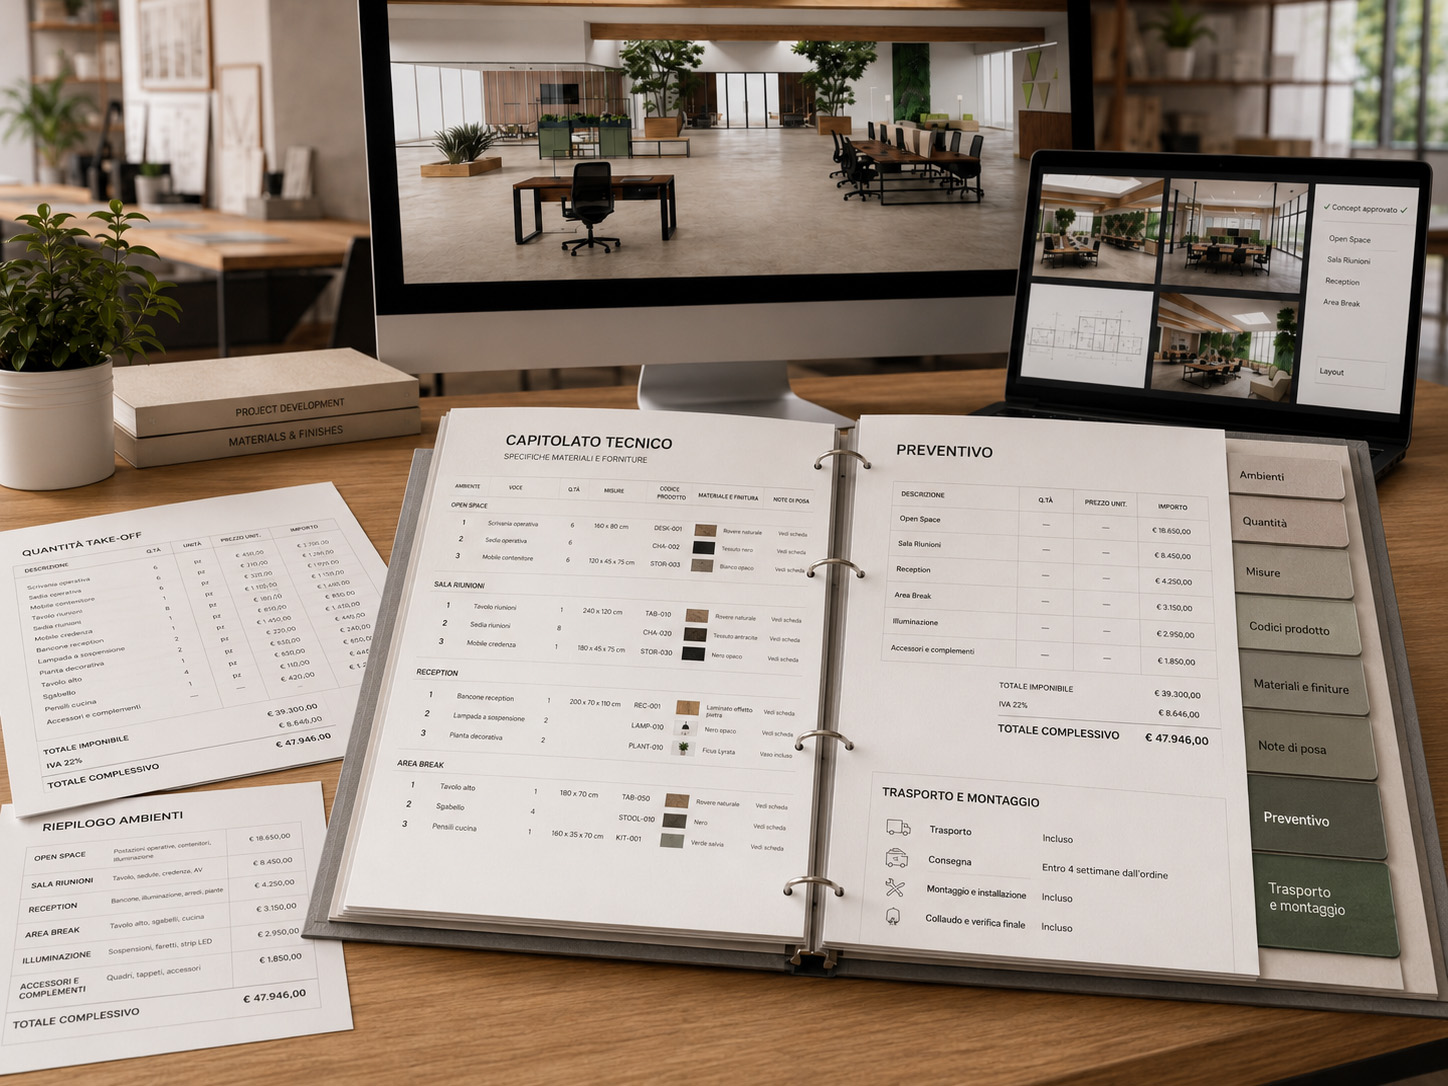
Hyper-realistic renders and AI-assisted presentations make atmosphere, proportions, finishes and perceived quality easy to understand. After approval, the project is transformed into documentation: environment sheets, quantities, materials, finishes, operational notes and technical specifications.
- Realistic views for boards, company management, facility teams and purchasing departments.
- Graphic outputs useful for reducing ambiguity and rework before the order.
- Alignment between aesthetic proposal, quotation, supply and installation.
Materials, finishes and perceptual comfort
Material selection connects the project to how the office will be experienced: surface tactility, light reflection, maintenance, resistance to everyday use, acoustic comfort and coherence with brand positioning.
- Operational finishes for desks, storage units, walls, chairs and panels.
- Natural materials, soft-touch textures, technical surfaces and colour accents.
- Choices focused on durability, cleanability, perceived quality and well-being.
Specification, quotation and transition to supply
The project must reach the purchasing department in a clear format: environments, quantities, measurements, codes, materials, finishes, installation notes and operating conditions. This reduces ambiguity between the approved concept, quotation, order and final installation.
- Product lists organised by environment, function or location.
- Support for decision makers, facility managers, buyers and external designers.
- Connection between layout, budget, availability, transport and installation.
The project is built with attention to sustainability, psychophysical comfort, inclusivity, biophilia and minimal design: principles that guide the choice of layouts, materials, light, colours and furniture.
Colour is part of the project, not a finish to be chosen at the end.
The chromatic component works together with light, surfaces and materials to create work environments that are coherent, recognisable and designed to last. For office environments, we prioritise natural and relaxing bases, measured accents and textures capable of increasing comfort, concentration and brand recognisability.
Biophilic, neutral and corporate-ready palette.
The colour wheel makes it possible to visualise the relationship between natural colours, pastel tones, warm neutrals and more dynamic accents. The result is a chromatic matrix that can be used for walls, floors, furniture, chairs, sound-absorbing panels, signage and accessories.
What the client receives: clear materials to decide, approve and proceed.
Layouts and functional schemes
Floor plans, zoning, footprints, routes and operational configurations to understand how the space will actually be used.
Moodboards and palettes
Stylistic direction, materials, textures, colours and perceptual coherence across executive, operational, meeting and lounge environments.
3D views and renders
Representations useful for internal validation, presentations to company boards, facility teams, purchasing departments and external stakeholders.
Specification and quotation
Technical documentation to transform the project into supply: quantities, finishes, materials, codes, operational notes and installation.
How an office furniture project is developed.
Definition of objectives, needs, critical issues, desired style, functions to integrate, timelines, budget and decision-making stakeholders. This phase creates alignment between buyers, end users and designers.
Collection or verification of floor plans, dimensions, systems, access points, natural light and architectural constraints. The information collected becomes the basis for layouts and executive feasibility.
Construction of the visual direction through material collages, palettes, colour wheel, furniture references, textures, lighting and the overall atmosphere of the project.
Development of floor plans, 3D views, zoning, footprints, flows, electrical/data points and furniture configurations according to ergonomics and everyday use.
Selection of finishes, materials, chairs, desks, storage units, walls, acoustic solutions and accessories, with preparation of a clear quotation and specification.
Definition of deadlines, deliveries, installations, any internal works and the operational sequence, to connect project, supply and installation without discontinuity.
A method applicable to operational offices, executive offices, meeting rooms and shared spaces.
Open spaces and operational workstations
Layouts for individual workstations, bench workstations, privacy, divider panels, cabling, storage units and acoustic comfort.
Meeting rooms and collaboration areas
Design of meeting tables, chairs, monitors, video conferencing, lighting, sound-absorbing panels and integrated cabling.
Executive offices and reception areas
Representative solutions with executive desks, sideboards, boiserie, glass walls, premium materials and visual coherence with the brand identity.
Lounges, break areas and common spaces
Welcoming environments with soft-touch materials, soft lighting, informal seating, snack tables, indoor greenery and perceptual comfort.
Frequently asked questions about office design.
Yes. The moodboard does not replace product selection, but verifies coherence between materials, colours, finishes, light and corporate identity. It is especially useful when the project involves different environments or multiple decision makers.
The 2D layout defines distribution, footprints, flows and dimensions; the 3D model makes volumes, heights and proportions legible; the photorealistic render works on materials, light, textures, atmosphere and perceived quality.
No. AI is used as a visual and creative accelerator for concepts, scenarios and presentations. Feasibility remains governed by surveys, ergonomics, standards, specifications, real measurements and design expertise.
Yes. At a second design level, interventions on floors, walls, plasterboard, lighting, materials and finishes can be evaluated, always in coordination with furniture, installation and operational requirements.
Yes. Once the concept has been defined, a replicable format can be created with colour rules, materials, typical layouts, recurring elements and modular specifications for multi-site roll-outs.
Floor plans, photographs, number of people, functions to integrate, system constraints, indicative budget, desired timelines and aesthetic references are useful. If the data is not available, a technical survey can be the starting point.
Yes. The project can be translated into product lists, quantities, materials, finishes, codes, operational notes and technical specifications, connecting concept, quotation, supply and installation.
Yes. Even on limited surfaces, design helps optimise circulation, filing, privacy, lighting, acoustic comfort and the relationship between workstations, reception and operational functions.
Do you want to transform a floor plan into a clear and approvable project?
Send us floor plans, photos, operational needs and aesthetic objectives: we can build concepts, moodboards, layouts, renders and specifications within a coherent process.