
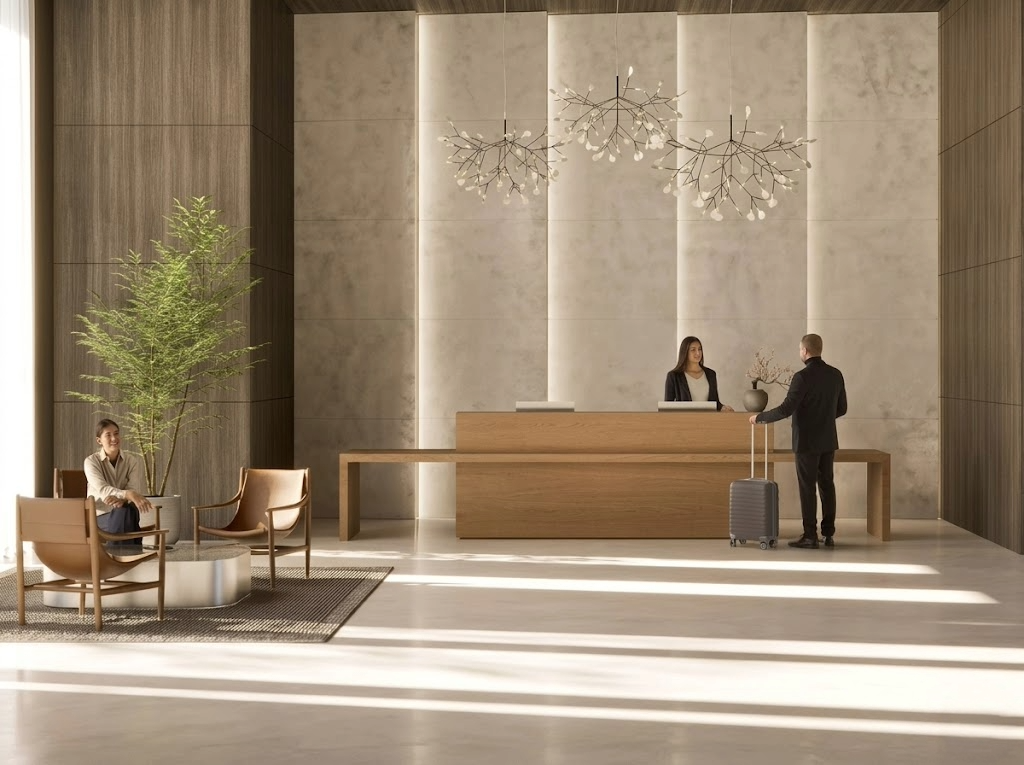
Modular Reception Counters for Welcome Areas

The reception counter is the first element that shapes the visitor experience and organises the operator’s daily work. Modular reception counters make it possible to design functional, organised corporate entrances that are consistent with their surroundings, adapting to structured spaces, compact entrances and dynamic environments such as coworking and shared spaces. A design solution that combines ergonomics, functionality and a clear relationship with the visitor.Modular reception counters are solutions designed for corporate welcome areas, professional offices and coworking spaces. Thanks to linear, compact or dynamic configurations, they make it possible to organise ergonomic workstations, integrate technology and improve interaction with visitors. Modularity allows the counter to adapt to the available space, functions and operational requirements of the reception area.

Modularity and scalability Front desk ergonomics Integrated technology Custom materials Entrance experience
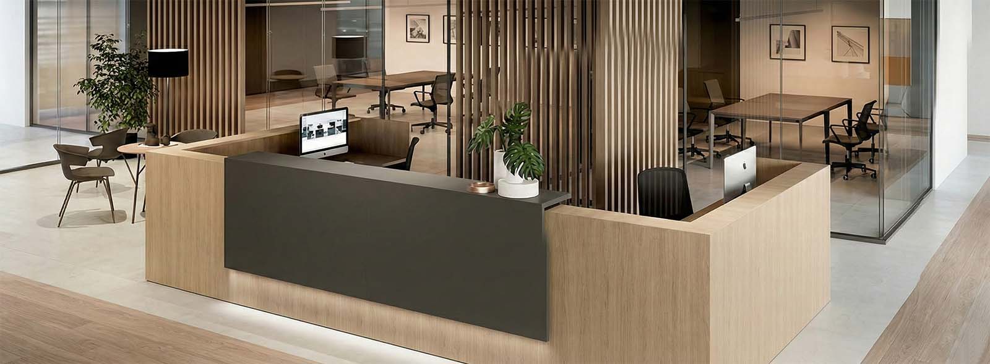
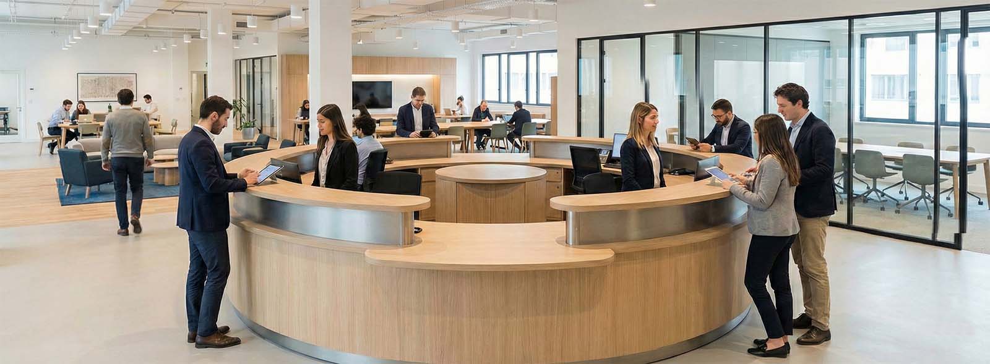
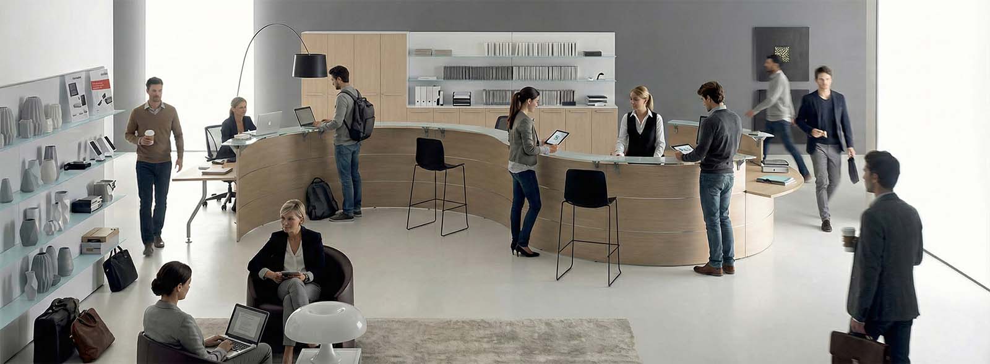
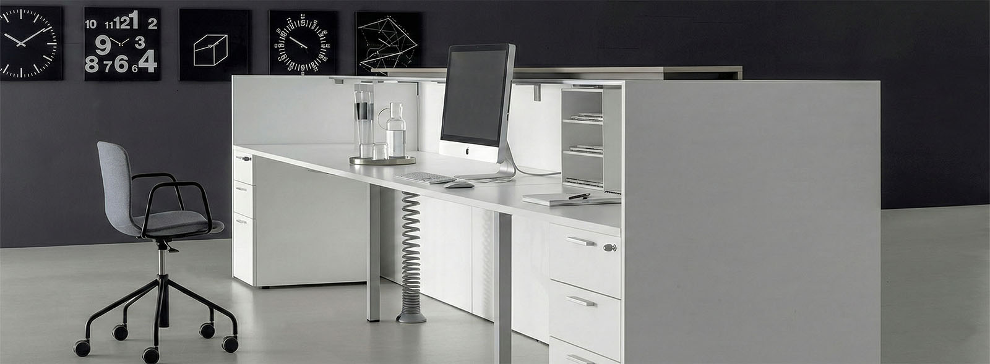
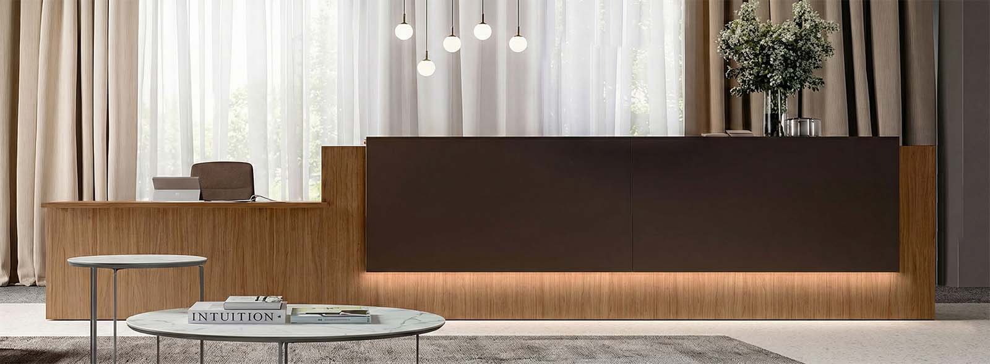
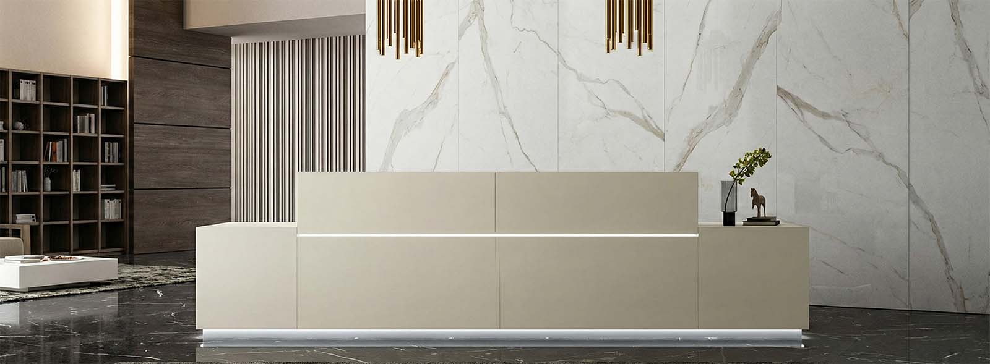
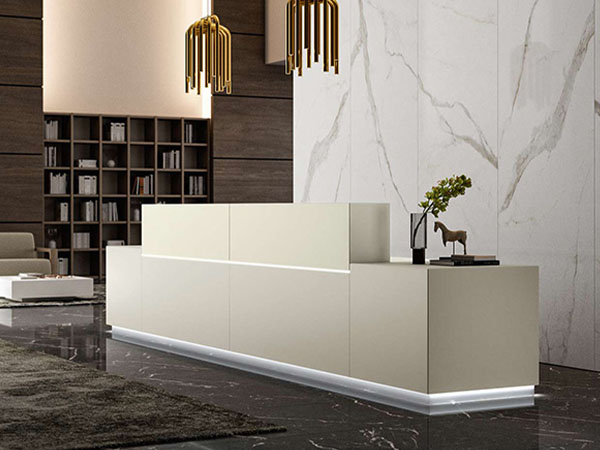
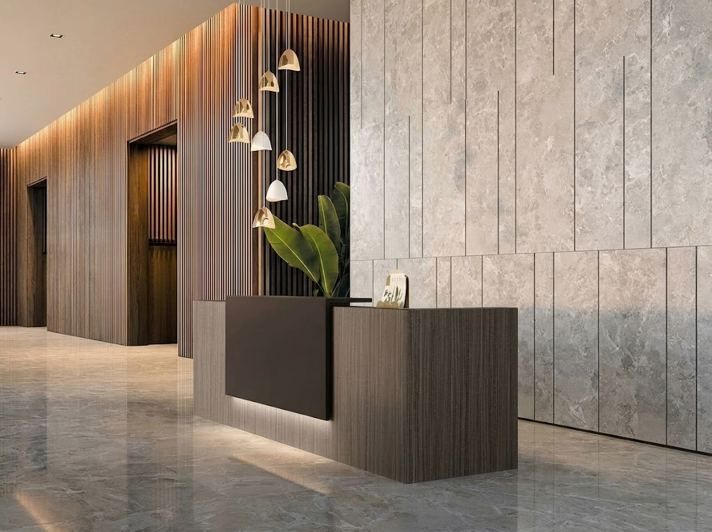
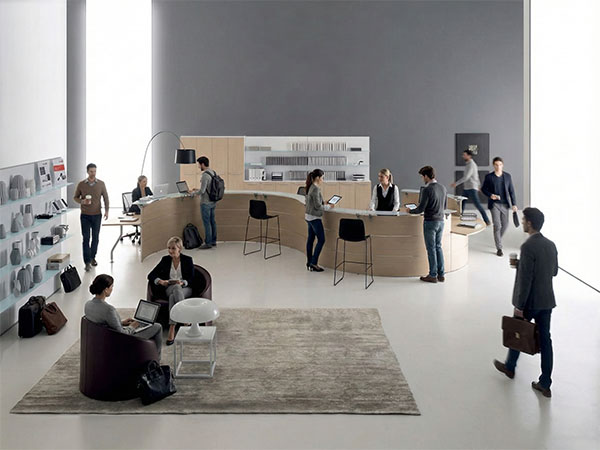
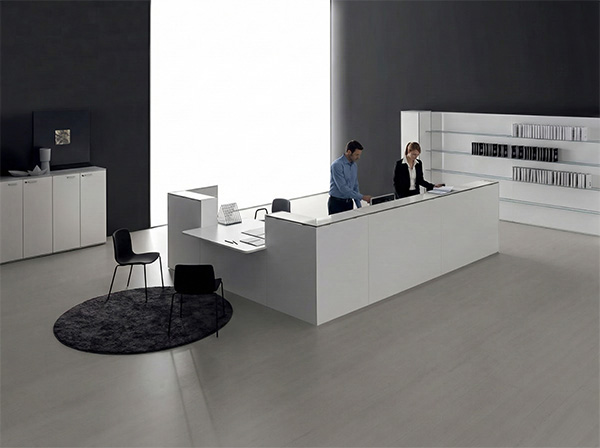
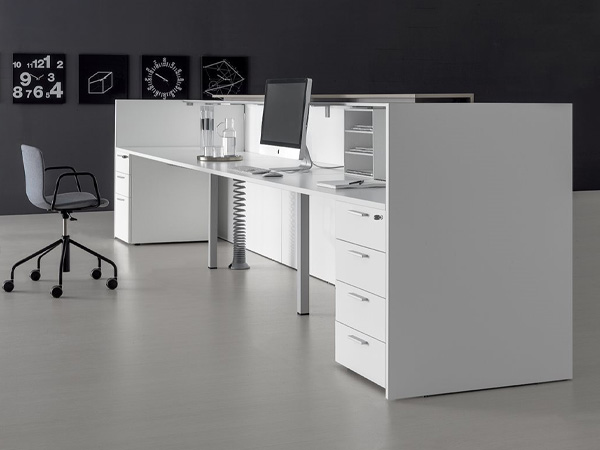
Linear modular reception counter in a corporate environment Curved reception counter for coworking and dynamic spaces Reception counter detail with backlit front panel and operator worktopReception counter detail with backlit front panel and operator worktopReception counter detail with backlit front panel and operator worktop Reception counter detail with backlit front panel and operator worktopReception counter detail with backlit front panel and operator worktop
Velvet
 

Linear Corporate Reception for Structured Business Entrances

A linear corporate reception is suitable for companies and executive offices that require continuous and organised visitor management. A multi-module composition makes it possible to accommodate one or more operator workstations while maintaining order, clearly defined roles and a consistent professional image.
The compact front panel visually defines the reception area, while the ergonomic operator worktop supports prolonged activities such as visitor registration, appointment management and access control. An ideal solution for main entrances where functionality and representation need to coexist in balance.

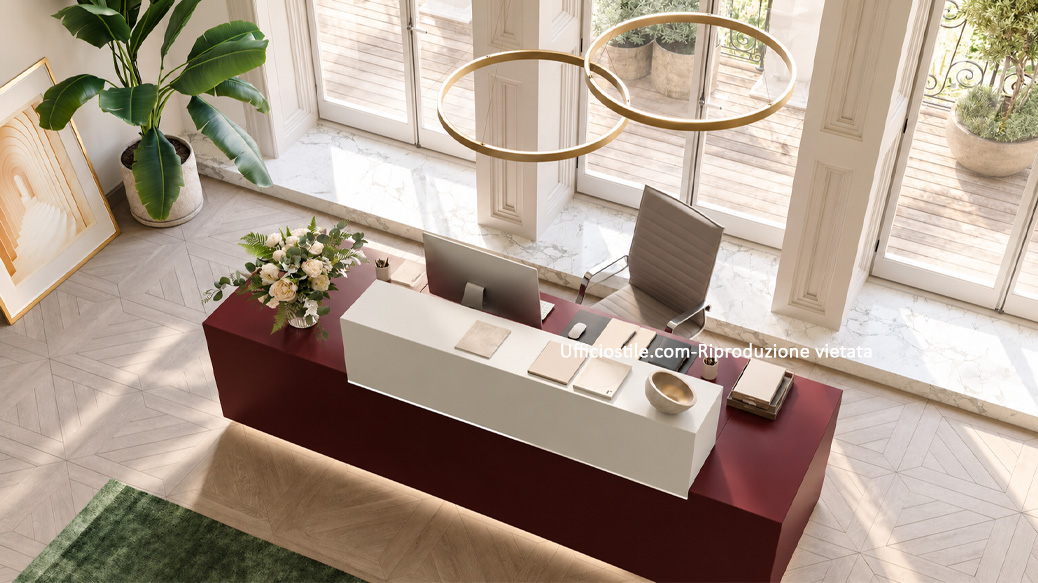
Technical detail of modular reception counter with integrated front panel and operator worktop
Typical modular reception counter configurations in corporate environments

Compact Reception for Small Entrances and Limited Spaces

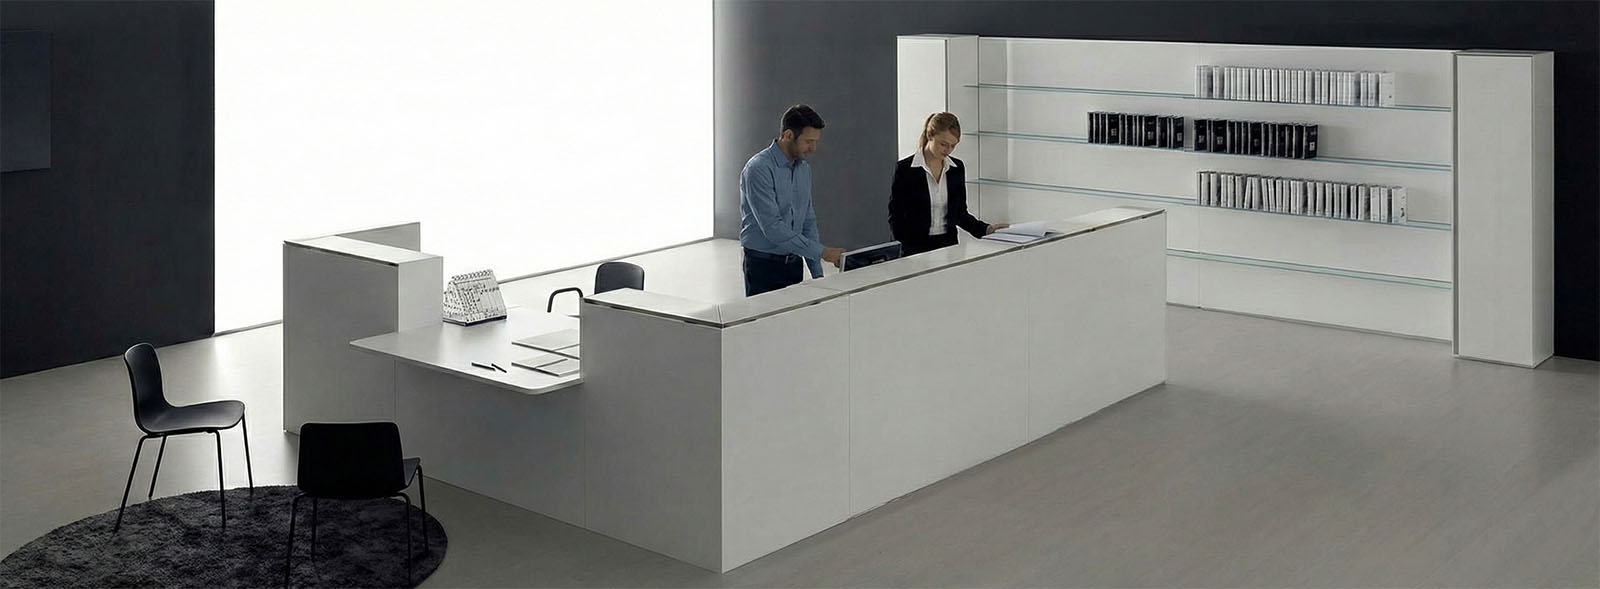
In small entrance areas or secondary access points, the reception counter needs to perform several functions within just a few square metres. Corner or L-shaped configurations make the best use of the available space while keeping the operator area separate from the visitor area.
Lowered modules support inclusive reception, while rear storage compartments provide space for documents and work tools without creating clutter. A compact yet complete solution designed for spaces where efficiency and clarity are priorities.


Dynamic Reception for Coworking and Shared Spaces

In coworking environments and shared spaces, the reception area has an operational and dynamic role. Curved or multifunctional configurations with staggered worktops facilitate quick check-ins, short enquiries and continuous visitor flows.
The reception counter becomes a true service workstation designed for frequent interactions and short dwell times. An ideal solution for high-turnover environments where visibility, immediacy and practicality are more important than formality.

Modular reception counter adapted to the desired type of visitor experience
Detail of reception counter materials in wood, glass and metal

Reception Counter Ergonomics and Operator Comfort

An effective reception counter must provide comfort for those who use it every day. Correct worktop heights, adequate legroom and properly sized surfaces reduce fatigue and improve daily operations.
Modular design makes it possible to alternate seated and standing areas, adapting the counter to the different tasks performed throughout the day. Careful ergonomic design improves operator well-being and makes the reception experience smoother and more professional.

Integration of Technology and Operational Workstations

The reception area is often the point where many technological tools come together: monitors, keyboards, printers, badge readers and access control systems. Modular reception counters make it possible to integrate these elements neatly, with concealed cabling and accessible technical compartments.
Designing the counter together with the technology prevents improvised solutions from being added later and helps maintain visual cleanliness and ease of use for the operator.

Reception counter with different heights and seating for visitors
Reception counter with integrated LED lighting and concealed USB sockets

Inclusive Reception and Interaction with Visitors

The reception counter is the first element visitors interact with. Lowered modules, correctly proportioned worktop depths and clearly defined support surfaces facilitate communication and make the reception area accessible to everyone.
Designing the relationship between operator and visitor carefully improves the entrance experience, reduces uncertainty and makes the space more intuitive and welcoming, regardless of its size or context.

Problems & Solutions

The reception counter is simultaneously a workstation, a welcome point and the first representative element of the company. We design dimensions, functionality, storage and finishes to create an organised, functional entrance that is consistent with the company’s identity.

Modular reception counter with integrated operational workstation, storage and cabling
PROBLEM

Visually Impressive Counter but Insufficient Operational Workspace

 
SOLUTION

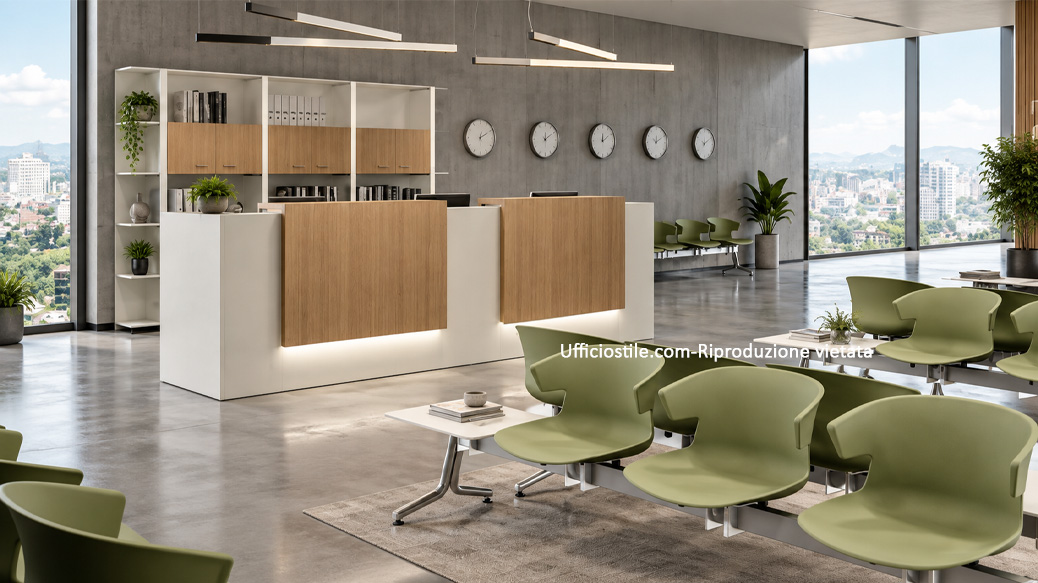
A modular counter with an internal worktop, drawer unit, closed storage and dedicated compartments for peripherals. Top access units and cable ports organise power and technology, while the visitor interaction surface and integrated lighting keep the front of the counter clean and representative.
Learn more
Reception counter sized according to entrance, waiting area and circulation routes
PROBLEM

Counter Not Proportioned to the Entrance and Visitor Flows

 
SOLUTION

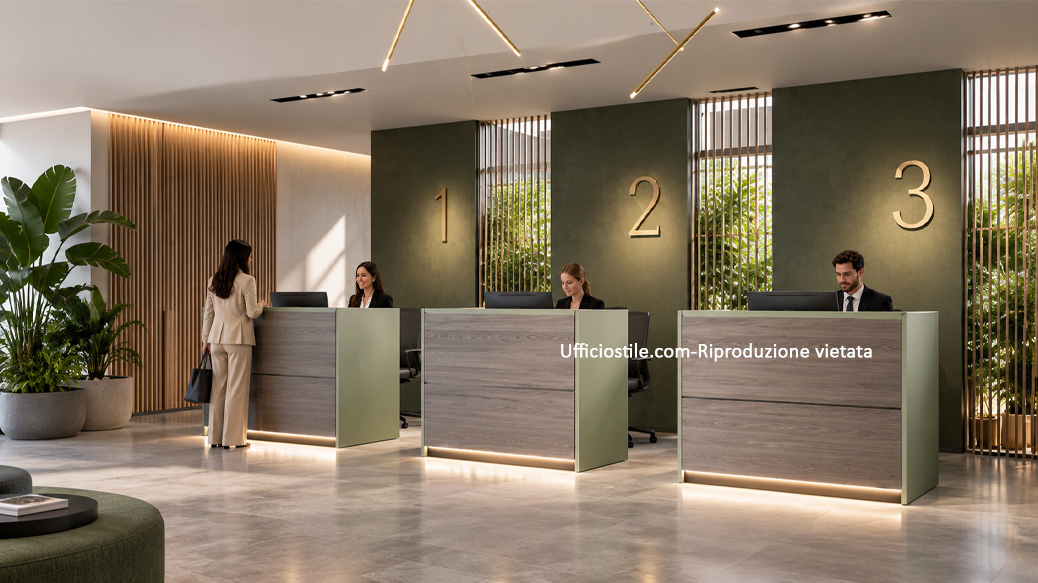
A linear or corner composition sized according to the number of operators and actual visitor flow, coordinating the welcome point, waiting area and side passageways. The position of the counter makes it immediately clear where visitors should stop, which route they should follow and how to access the areas beyond reception.

Learn more
Custom reception counter with durable materials, logo and coordinated lighting
PROBLEM

Materials Are Not Durable Enough or the Front Panel Does Not Match the Brand

 
SOLUTION

A modular structure with front panels and worktops selected according to intensity of use, cleaning requirements and the desired image. Colours, materials, logo and lighting can be coordinated with flooring, walls and the waiting area to transform the counter into a distinctive element of the company’s identity.

Learn more

Modular Reception Counters FAQ

Consider visitor flow and the number of operators: as a general guideline, 150–200 cm per workstation provides adequate comfort and manoeuvring space. The waiting area, circulation routes and any nearby doors or access gates should also be taken into account.

Yes. Modular systems make it possible to add new elements, change front panels, add lighting or introduce lowered worktops without replacing the entire reception counter. It is simply necessary to check that dimensions and finishes are compatible with the existing design.

For heavily used entrances, high-resistance melamine and laminate, fingerprint-resistant Fenix® and front panels protected with glass or metal are recommended. Wood can be used as an accent to add warmth while retaining technical surfaces in the areas subject to the greatest wear.

Yes. Modular reception counters can accommodate top access units, USB sockets, wireless charging points and concealed cable channels. During the design stage, equipment for both operators and visitors is defined while keeping cabling hidden and easily accessible for inspection.

Absolutely. Thanks to compact modules and corner solutions, visually striking reception areas can be designed even within just a few square metres, optimising every centimetre while still ensuring clear circulation routes, accessibility and strong visual impact.