HQ partition walls for executive environments
HQ partition walls are the synthesis of architecture, acoustics and light in modern executive spaces. They make it possible to create distinct yet visually connected environments, ensuring comfort, confidentiality and aesthetic continuity through glass solutions, sound-absorbing panels and LED privacy systems.
Light and representation
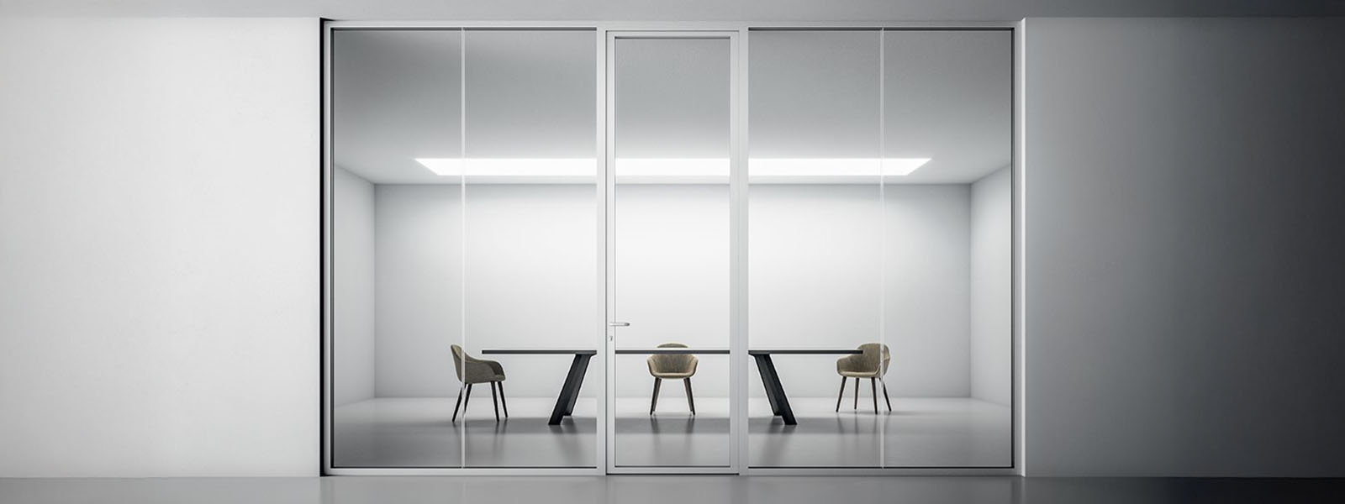
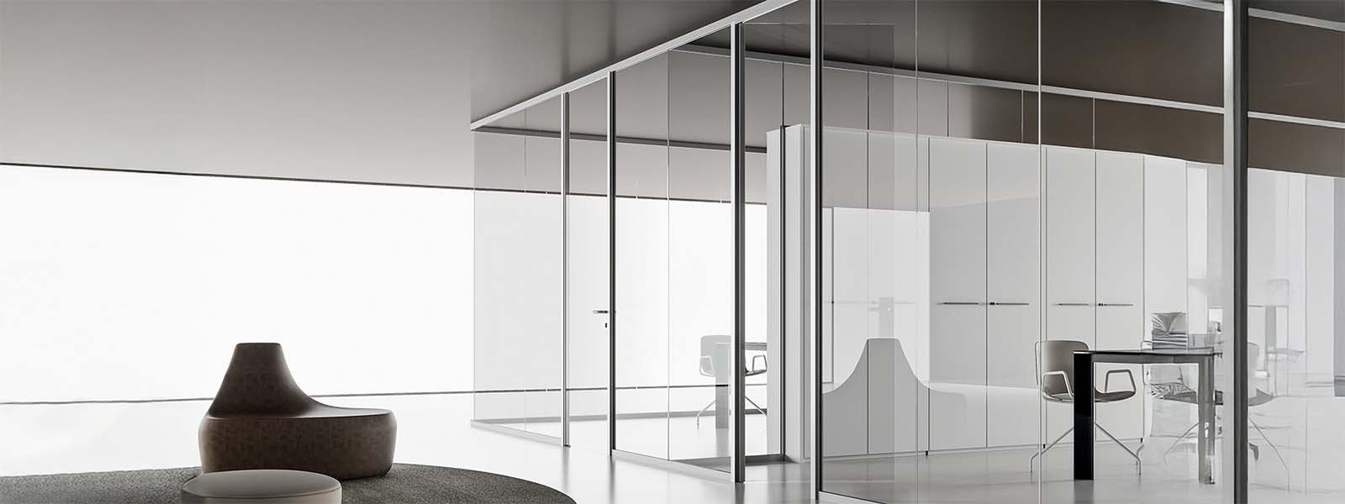
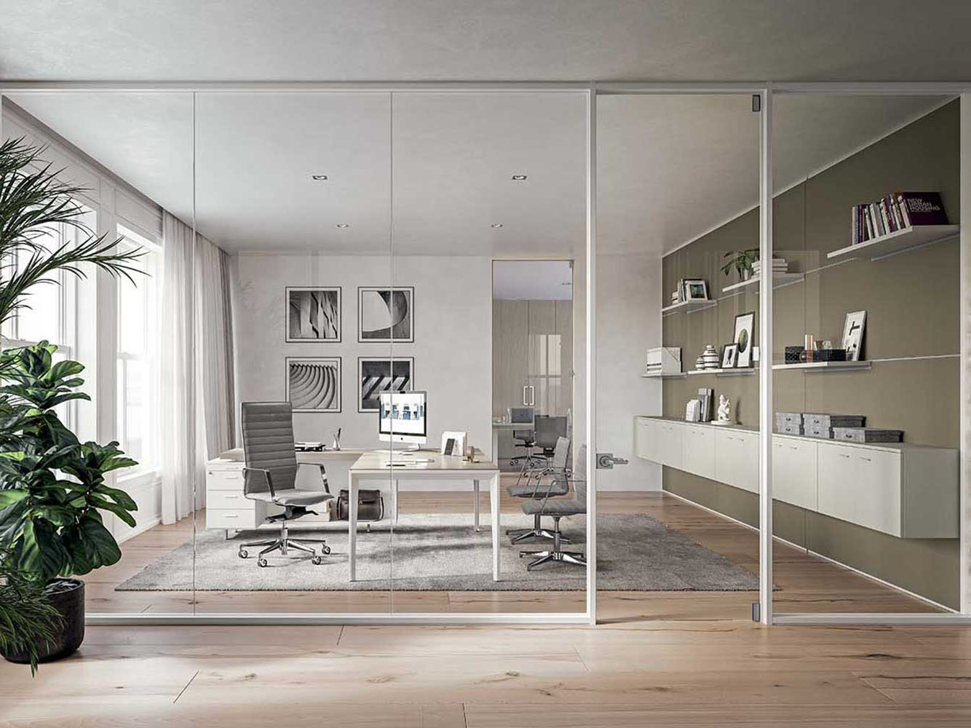
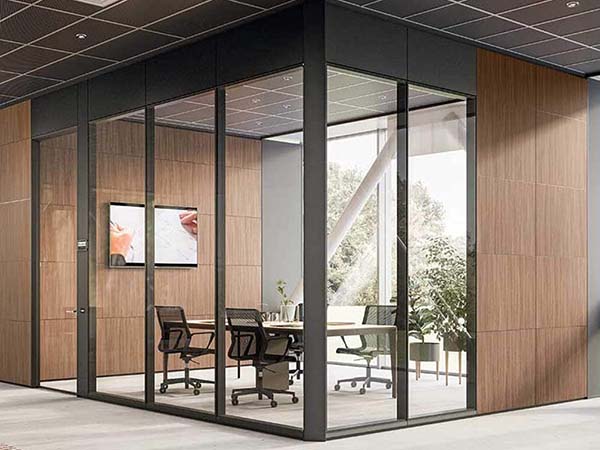
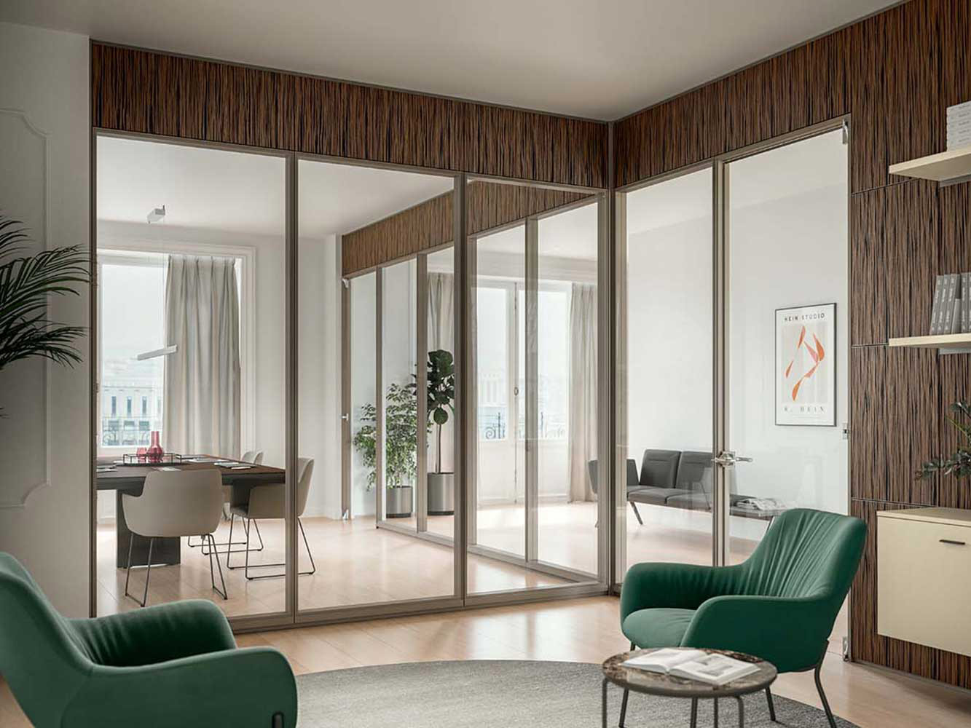
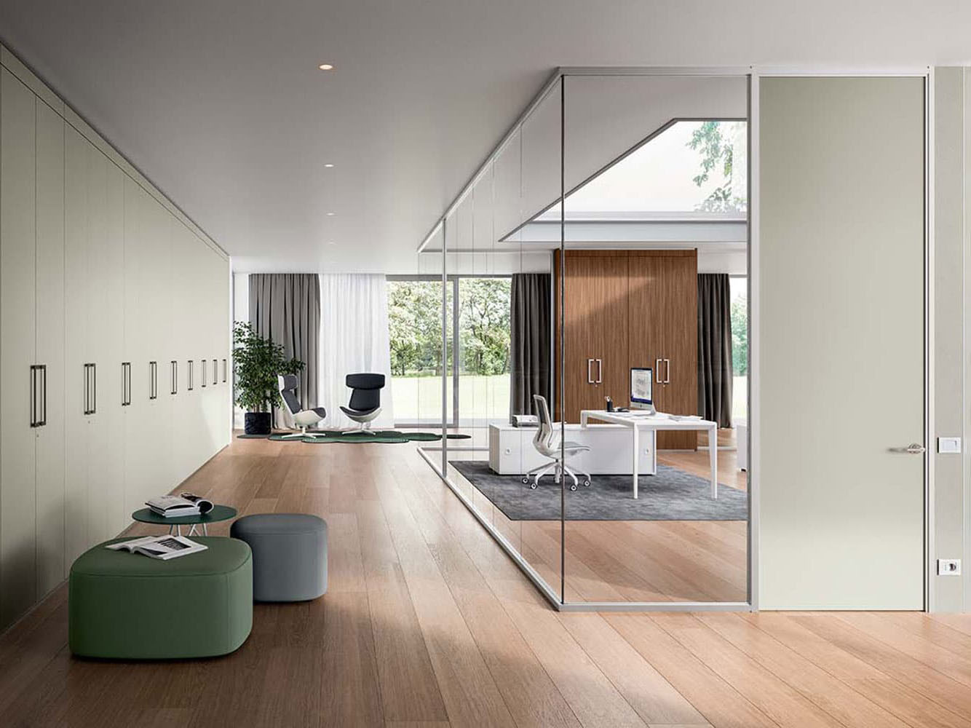
In executive spaces, the first “signature” is light: a well-designed HQ wall separates environments without interrupting visual continuity, enhancing natural light and giving the architecture a cleaner appearance. Full-height glass solutions, with minimal-section aluminium profiles and almost invisible joints, create an authoritative yet contemporary language. When required, the composition can move from single glass to more structured configurations, while maintaining the same perceptual lightness and the same consistency with executive furniture and finishes.
Privacy on demand
In an HQ environment, confidentiality should not “close” the space: it should be able to switch on and off depending on the moment. For this reason, in addition to satin-finish or screen-printed glass, dynamic privacy solutions are highly effective, allowing the wall to switch from transparent to opaque at the touch of a command, while maintaining aesthetic quality and visual control. In presidential offices or boardrooms, even a double-glazed wall can be a coherent choice: it helps protect conversations while allowing light to be managed in a more refined way. Glass safety remains central — tempered or laminated, in line with reference standards such as EN 12150 / EN 14449 — without weighing down the design.
Integrated doors and fluid circulation
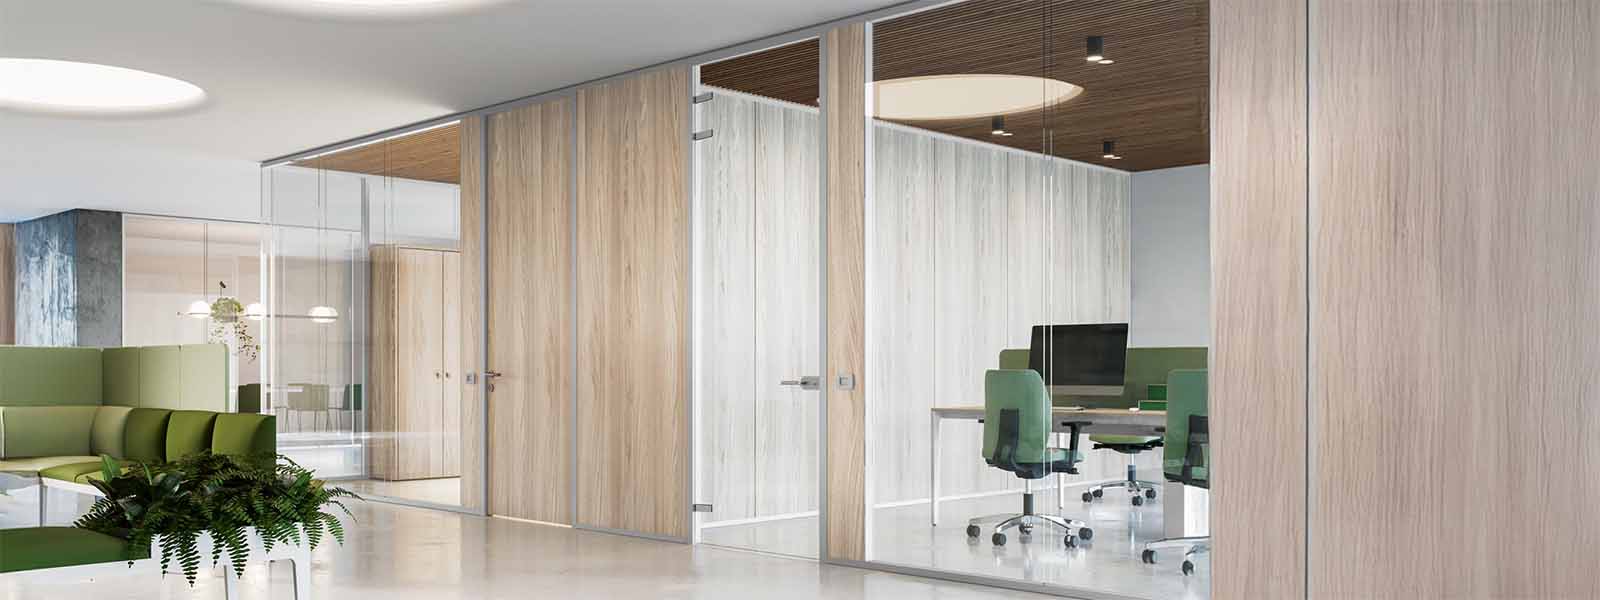
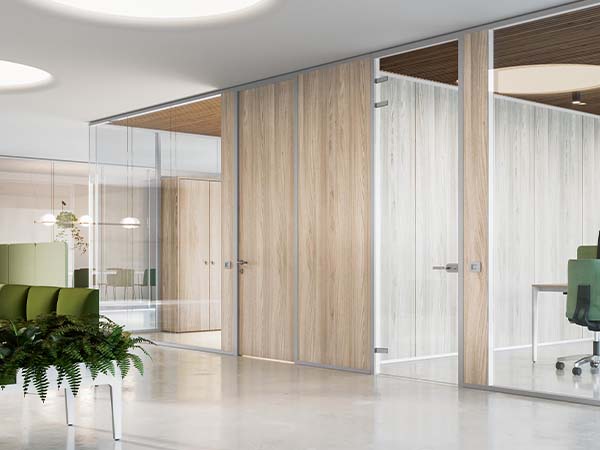
An HQ wall is often “judged” by the way it is crossed: clear routes, silent access, and no element breaking the rhythm of the surfaces. Integrated doors — sliding or hinged — become part of the architecture: movement can be discreet and fluid, with concealed solutions that preserve module continuity and improve the reading of passages between the executive office and meeting area. The choice of door — glass, wood or a mixed solution — also makes it possible to calibrate representation and privacy, especially in areas where the entrance must feel “authoritative” without becoming theatrical.
Acoustic comfort for better decisions
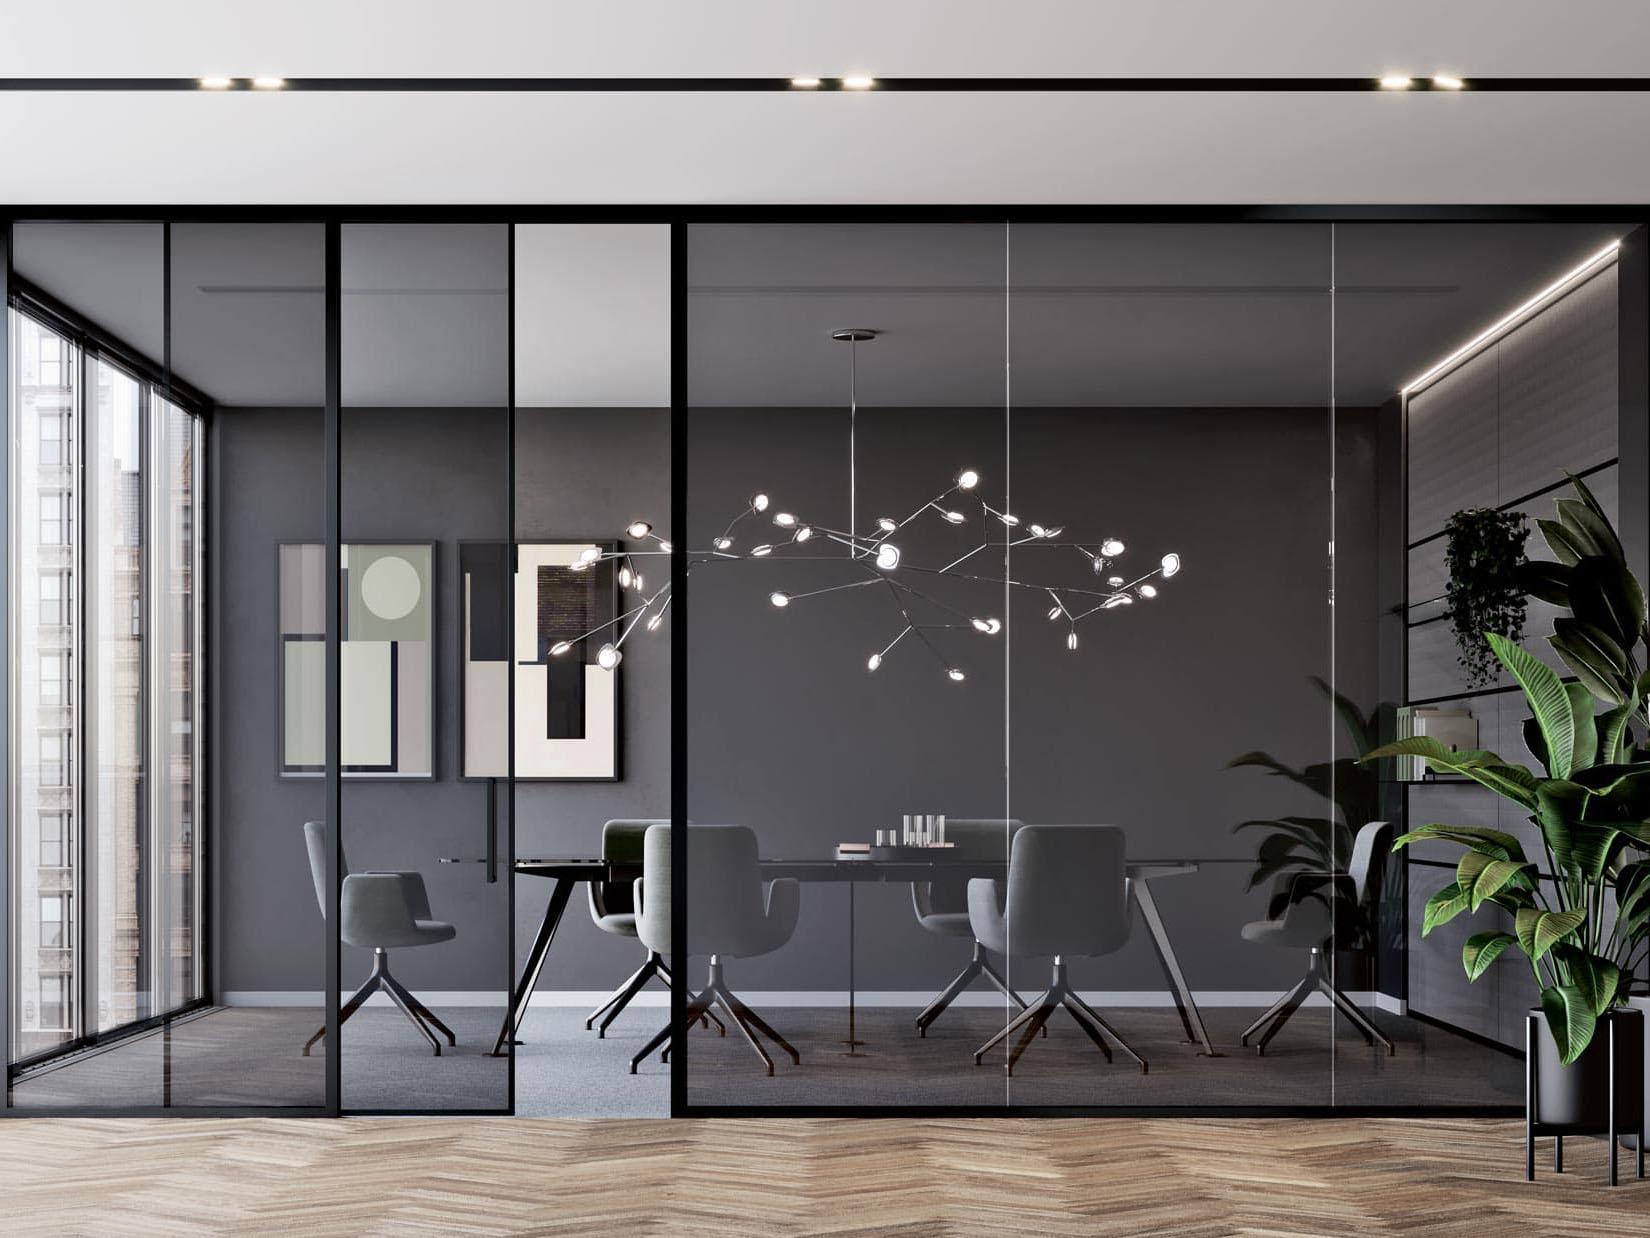
In executive environments, acoustic comfort is an operational requirement: strategic meetings and confidential calls require a controlled environment, not just a “beautiful” one. HQ walls can achieve important performance levels thanks to double-glazed systems and sealing details designed for insulation; in many configurations, certified values in the range of ≥ 38 dB can be achieved, making them particularly suitable for presidential offices and meeting rooms. Where reverberation control is also required, integrating sound-absorbing panels upholstered in technical fabric makes it possible to combine performance and image, transforming acoustics into an element consistent with the executive palette and materials.
“HQ” modularity over time
An HQ wall is not only an aesthetic choice for today: it is a system that must withstand layout changes, reorganisations and technological upgrades without demolition. Modularity makes it possible to reconfigure environments and functions while maintaining an orderly system, especially in multi-site offices where speed and predictability of intervention matter as much as the final result. Even in retrofits on existing buildings, the possibility of integrating with ceilings, floors or walls and updating modules and performance — for example moving from single glass to higher-performance solutions — allows the HQ to evolve through measured interventions consistent with the original architecture.
Corporate identity and discreet customisation
In executive environments, corporate identity is built through details: profiles, finishes, transparency, screening levels and consistency with furniture and lighting. HQ walls can become a brand sign without excess, thanks to coordinated anodised or painted profiles, glass with calibrated satin finishes or graphics, and solutions that modulate the perception of space. When technology comes into play — from dynamic privacy to smart control of light and opacity — the value lies precisely in this: integrating innovation and representation in an “invisible” way, so that the environment remains institutional, clean and credible for those who use it and those who visit it.
HQ partition walls FAQ
Single-glass walls are ideal for dividing spaces while maintaining maximum transparency. Double-glazed versions offer superior acoustic insulation, up to around 45 dB, and are recommended for presidential offices, boardrooms and environments where sound privacy is a priority.
Yes. HQ partition walls make it possible to delimit work areas, focus rooms or meeting rooms without interrupting natural light. In open-plan offices, they support clear organisation of functions while maintaining a fluid, modern and easily reconfigurable environment over time.
No. LCD films and LED privacy systems have low energy consumption and can be managed through sensors, remote controls or smart building integration. Automatic scenarios can be set to further reduce consumption and optimise visual comfort and representation.
Yes. All HQ systems include coordinated sliding or hinged doors, with bespoke handles.
All systems are tested according to UNI EN ISO standards for acoustic insulation and glass safety.
```