
Faculty and administrative areas: ergonomics, organisation and welcoming spaces for the modern university
Environments dedicated to faculty and administrative staff must ensure operational efficiency, privacy and an image consistent with the institutional role of the university. Professor offices, secretariats, departmental meeting rooms and student waiting areas are designed as a single ecosystem, where academic work, document management, student reception and internal coordination find an orderly, comfortable and durable space over time.
Technical specifications
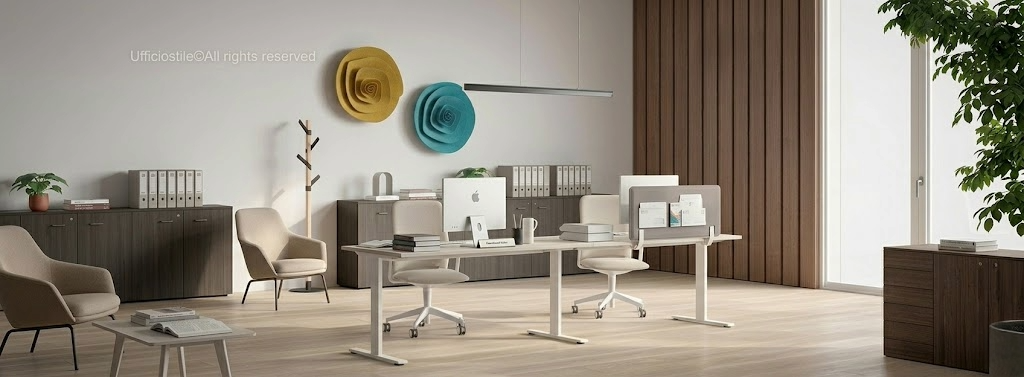
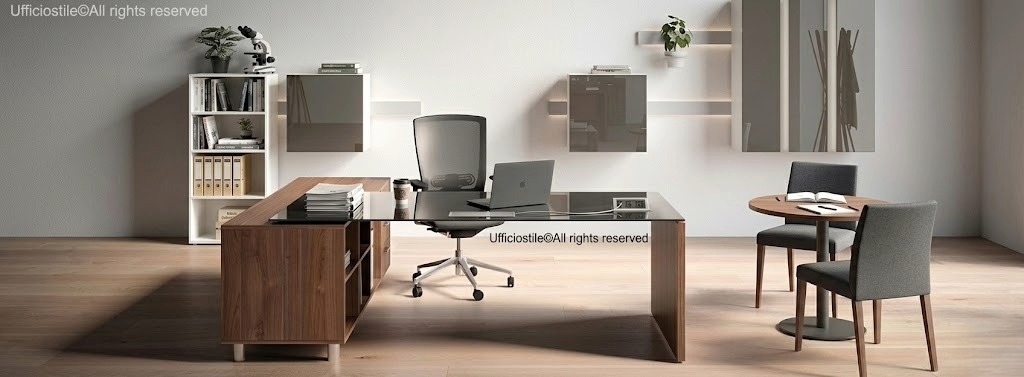
- Ergonomic desks for faculty offices and administrative workstations with technical melamine or HPL tops, impact-resistant edges and reinforced metal structures, sized for PCs, dual monitors and paper materials.
- Integrated cabling through cable ports, trays and retractable power units to power devices, printers and AV systems without visible cables, ensuring visual order and safety along routes.
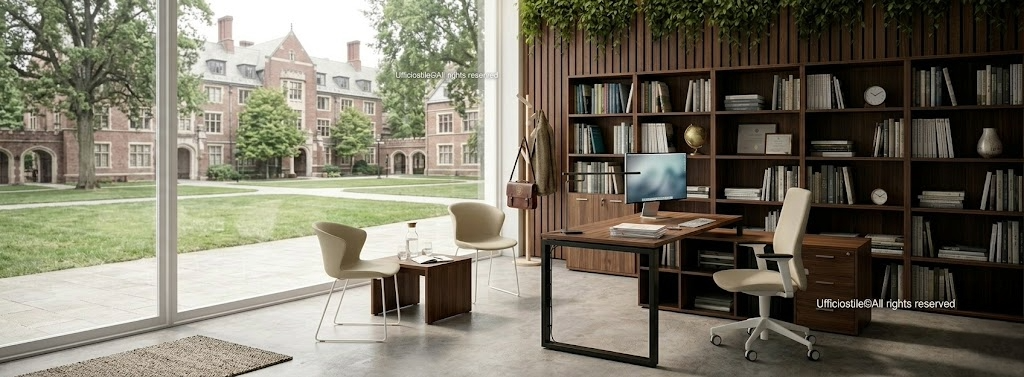
- Bookcases, archives and personal storage units with doors, drawers and open compartments for orderly management of teaching materials, administrative records and sensitive departmental documentation.
- Ergonomic operational chairs with full adjustments, height, tilt and lumbar support, and comfortable guest seating, designed for long work sessions and frequent meetings with students and internal staff.
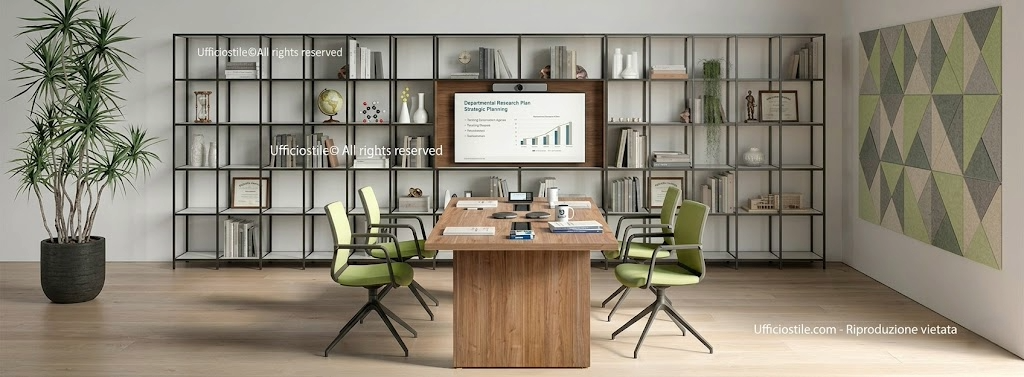
- Modular meeting tables with AV provision, cable passages, technical trays, HDMI/USB points, to host displays, video conferencing systems, microphones and teaching presentation devices.
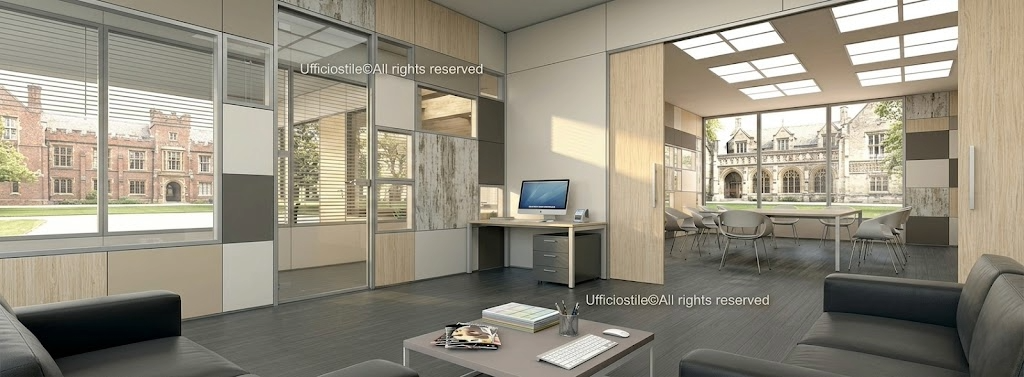
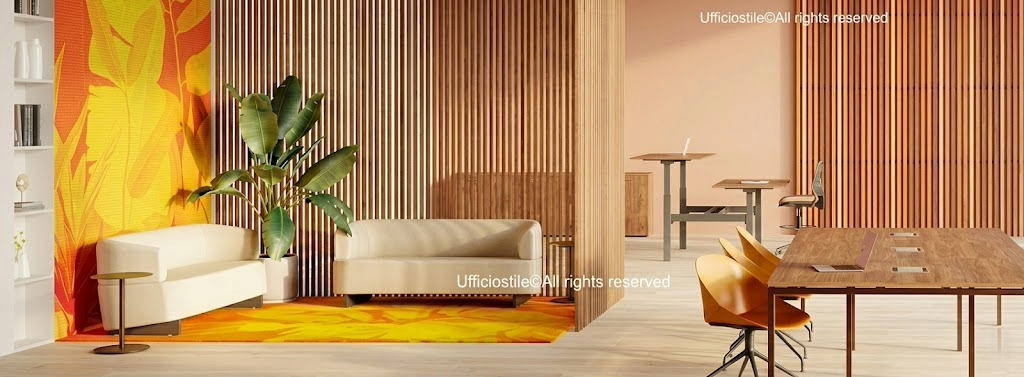
- Compact and modular seating for student waiting areas, benches, sofas and beam seating, with resistant and easily sanitizable upholstery, suitable for intensive flows during peak crowding times.
- Sound-absorbing panels, lightweight partitions and acoustic materials to improve privacy in faculty areas, reduce noise in secretariats and maintain a comfortable waiting atmosphere for students.
Typical configurations
Faculty office with student reception area
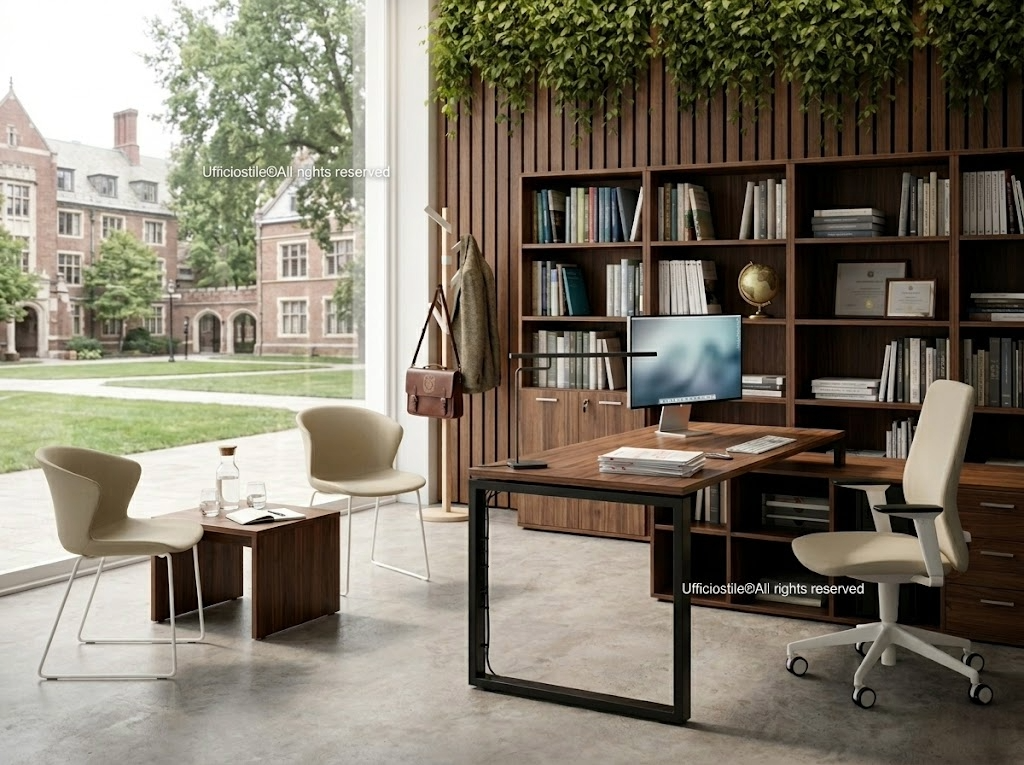
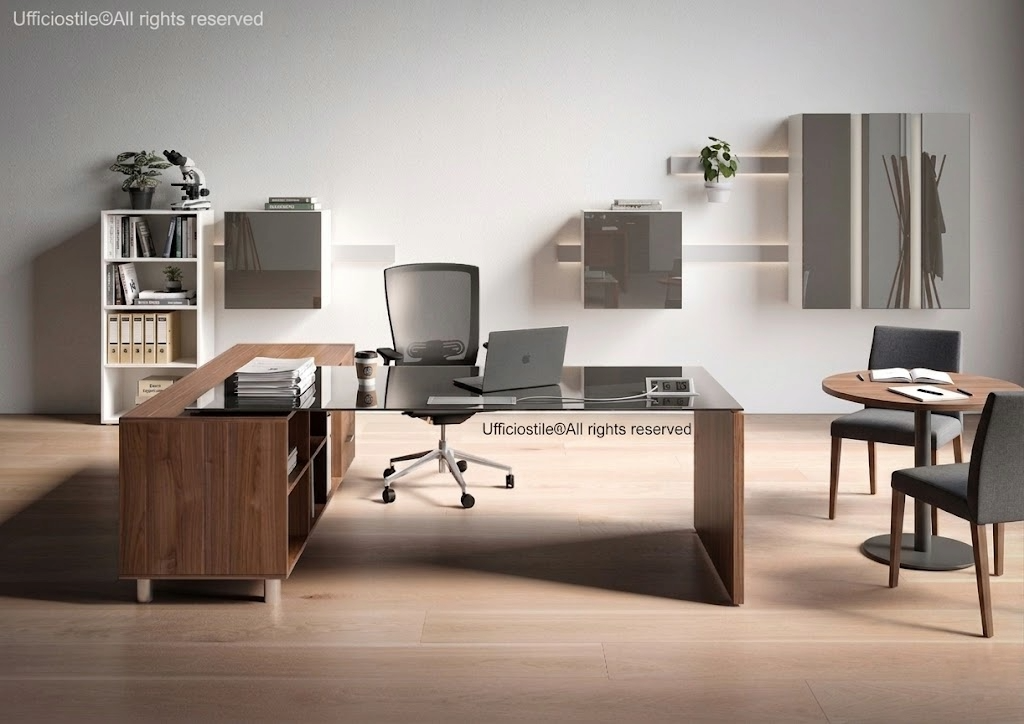
Configuration with cabled main desk, wall bookcase, personal storage unit and small table or front-desk seating for reception. Ideal for faculty members who alternate research activities, paper correction and periodic meetings with students.
Secretariat with integrated front office and back office
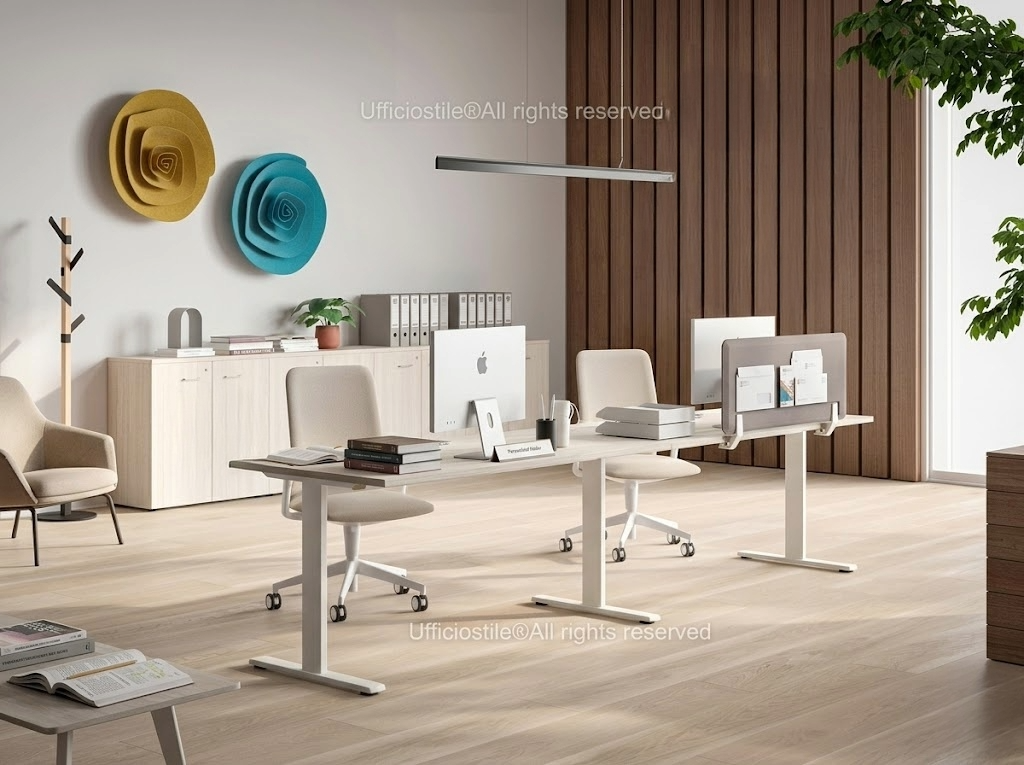
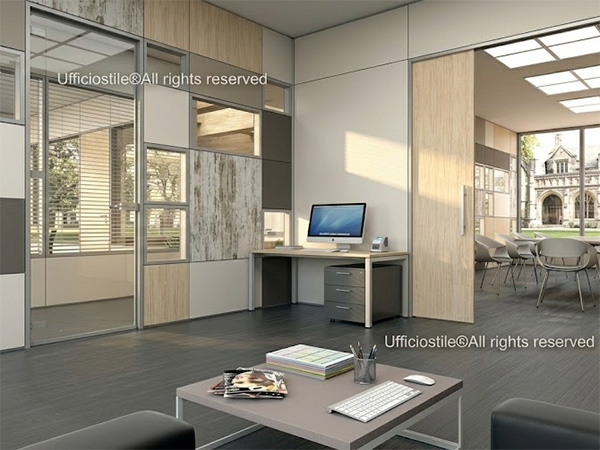
Modular reception counter for public management, combined with operational secretariat workstations with continuous worktops, pedestals, open archives and closed cabinets. The layout facilitates flow management and quick access to documents and management systems.
Departmental meeting room with student waiting area
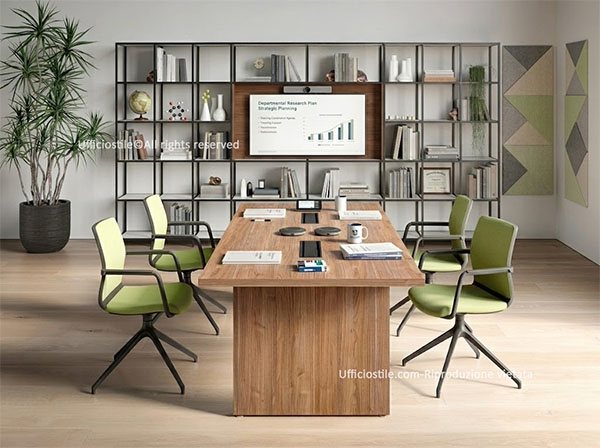
Room equipped with a central modular table, ergonomic seating and AV equipment, alongside a small waiting area with compact seating and information panels for students waiting for committees, course councils and departmental meetings.
Professor offices: private, functional environments designed for discussion
Professor offices must support both high-concentration individual work and moments of dialogue with students. Ergonomic desks with integrated cable ports and power units simplify daily activities, while personal storage units and bookcases make it possible to organise manuals, research texts and academic documents in an orderly and easily accessible way.
The faculty member’s operational chair, equipped with full adjustments, supports long study sessions, lesson preparation and paper correction, reducing fatigue. Guest seating, more compact yet still comfortable, welcomes students into a professional but not excessively formal environment. The introduction of sound-absorbing panels or lightweight partitions helps ensure acoustic privacy during meetings, protecting the confidentiality of the discussion.
Secretariat operational stations: efficiency, visibility and flow management
University secretariats manage high student flows and complex administrative procedures. For this reason, they require robust operational workstations, equipped with resistant and easily sanitizable surfaces, pedestals for documents, archives within reach and full integration with IT and management systems.
Modular reception counters organise the front-facing relationship with the public, ensuring visibility and clarity for waiting lines, while the back office hosts activities requiring greater concentration. The overall furniture layout is designed to reduce internal movements, speed up response to requests and keep incoming flows under control at all times. Anti-tip solutions and compliance with accessibility requirements ensure regulatory conformity and user safety.
Departmental meeting rooms: spaces for coordination, research and discussion
Meeting rooms dedicated to faculty and departments are strategic places for teaching coordination, research planning and discussion between academic structures. Modular tables make it possible to adapt the layout to the size of the group, whether for small team meetings or extended degree-course meetings.
The integration of AV systems — monitors, video conferencing, microphones, laser projection — makes these environments suitable also for hybrid participation and presentations of teaching and project materials. Ergonomic seating supports long sessions without fatigue, and dedicated acoustic panels improve speech intelligibility, making academic dialogue and decision-sharing more effective.
Student waiting areas: comfort, clarity and flow management
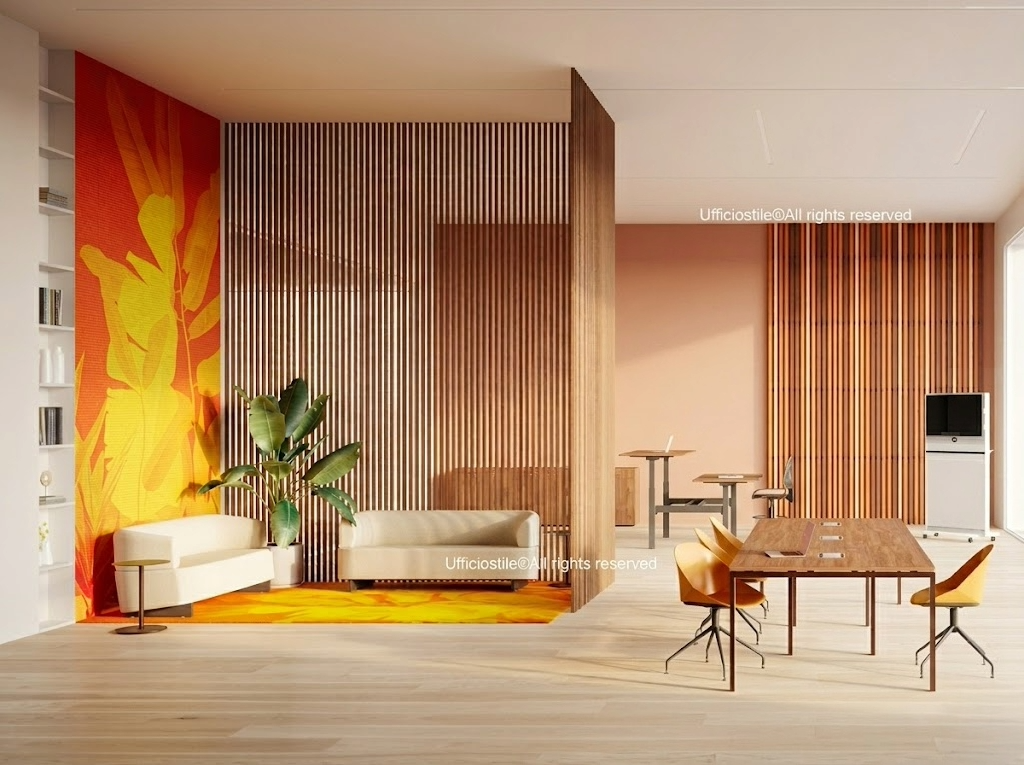
Waiting areas for students, often located near secretariats, faculty offices or meeting rooms, must be welcoming and easy to read even during peak crowding. Compact and modular seating makes it possible to optimise spaces without obstructing routes, while sofas and soft-touch benches increase comfort during waiting.
The presence of support tables and information panels helps clarify procedures and waiting times, reducing the perception of uncertainty. Lightweight partitions or acoustic elements help contain noise during peak hours, transforming technical areas into coordinated, readable spaces consistent with the overall image of the university.
FAQ
A modern faculty office is efficient when it combines workstation ergonomics, visual and acoustic privacy, orderly material management and technological integration, PC, monitors, network connections and video conferencing, in a coherent and easily usable layout.
An effective secretariat area includes modular counters for the front office, operational workstations organised in the back office, easily accessible archives and clear routes for flow management. It is essential that materials and layout support intensive work rhythms and ensure accessibility for all users.
The key elements are modular tables adaptable to different configurations, integrated AV systems for presentations and hybrid participation, ergonomic seating for long sessions and acoustic solutions that improve speech clarity.
A well-designed student waiting area uses compact and resistant seating, clear signage, easily readable information panels and acoustic measures to contain noise. Seat arrangement must ensure passage and enhance the perception of order and welcoming.
Privacy is fundamental to protect conversations with students, the management of sensitive materials and internal departmental discussions. Furniture solutions, lightweight partitions and acoustic treatments help create a reserved context that respects the institutional role of faculty members.