Layout and Flow for Professional Meeting Rooms

The layout of a meeting room is not only an aesthetic matter, but directly affects comfort, interaction and the overall quality of meetings. Correctly designing circulation flows, distances and furniture placement improves visibility, accessibility and technology integration, transforming the meeting room into a truly functional space for meetings, training and collaborative work.Layout and flow planning for professional meeting rooms involves designing meeting spaces around comfort, visibility and interaction. The arrangement of tables and seating, circulation routes, AV integration and movement flows all influence meeting effectiveness. A well-designed layout improves ergonomics, visual order and usability in meeting and conference environments.

Integrated cabling Power dock & USB-C Concealed cable management CE / RoHS certified safety Solutions for modular tables
Meeting table with integrated power dock and concealed cable management Under-desk cable trays and organised cable management beneath the table Retractable power tower with electrical sockets, USB-C and HDMIRetractable power tower with electrical sockets, USB-C and HDMI Retractable power tower with electrical sockets, USB-C and HDMIRetractable power tower with electrical sockets, USB-C and HDMI
Velvet
 

Functional Layout for Operational Meeting Rooms

An effective layout starts with an analysis of how the meeting room is actually used. The number of participants, meeting duration and type of meeting determine the arrangement of tables and seating. A functional layout reduces unnecessary movement, improves accessibility and ensures smooth use of the space, even in rooms used every day.

Technical detail of power dock modules and under-desk cable trays for cable management
Typical electrification configurations for modular meeting tables

Movement Flows and Room Accessibility

Entry, exit and internal circulation flows are often underestimated. Correct distances between furniture, unobstructed routes and properly sized passageways improve comfort and safety, especially in meeting rooms used by larger groups. Careful planning prevents obstructions and makes the space more intuitive for all participants.

Visibility and Orientation Towards Screens and Presenters

The layout must ensure clear visibility towards screens, presenters and presentation surfaces. Incorrect viewing angles or poorly calibrated distances can reduce the effectiveness of meetings and videoconferences. Correct furniture placement improves content comprehension and reduces visual fatigue, especially during longer sessions.

Modular table with integrated power docks and coordinated cable management
Detail of electrical and USB-C connections with certified protection

Layout Integrated with Technology and AV Systems

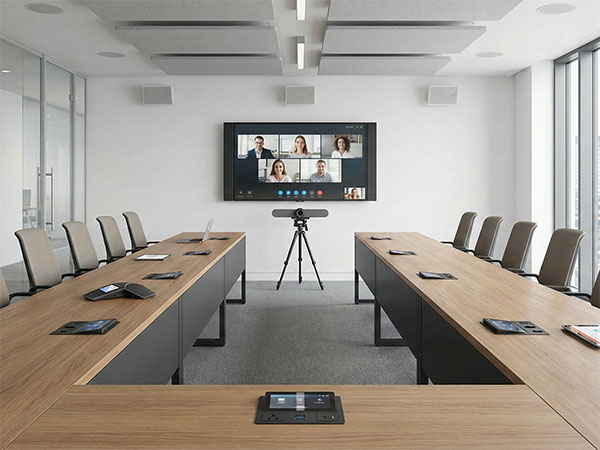
In modern meeting rooms, the layout must work together with the technology. The positioning of tables, seating and connection points affects the everyday use of screens, microphones and videoconferencing systems. A layout designed together with the AV infrastructure ensures visual order, ease of use and a better experience for both in-room and remote participants.

Flexible Layouts for Dynamic Meeting Rooms

Some rooms need to adapt to different configurations throughout the day. Layouts designed for flexibility make it possible to switch from front-facing meetings to collaborative work or training without completely rearranging the space. Choosing furniture that is compatible with multiple configurations provides operational versatility without sacrificing comfort or design consistency.

Technical design detail with concealed cables and closed pop-up modules
Accessible cable trays and modular cabling for future expansion

Consistency Between Layout, Furniture and Corporate Identity

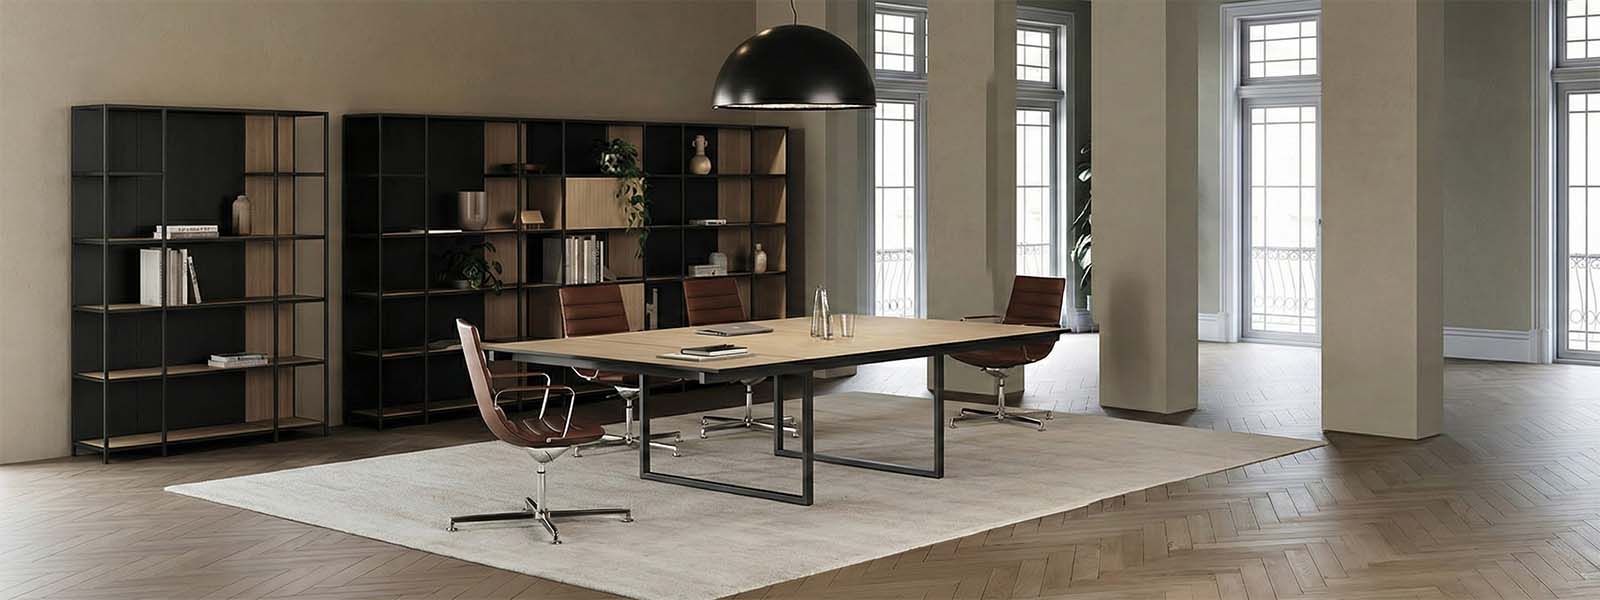
The layout also contributes to the perception of corporate identity. Furniture arrangement, proportions and visual order communicate professionalism, control and attention to detail. Designing layout and circulation flows consistently with the company’s materials, colours and style strengthens the image of the meeting space and its representative function.

Problems & Solutions

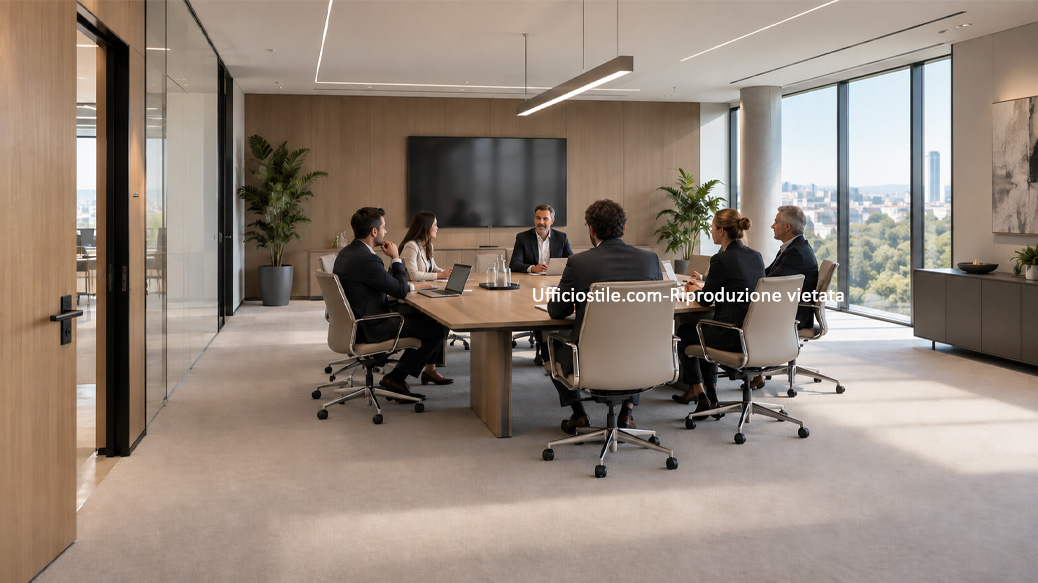
A meeting room functions properly only when people, furniture and technology are organised according to the actual use of the space. We design circulation routes, sightlines and alternative configurations to make the room accessible, orderly and easy to reconfigure.

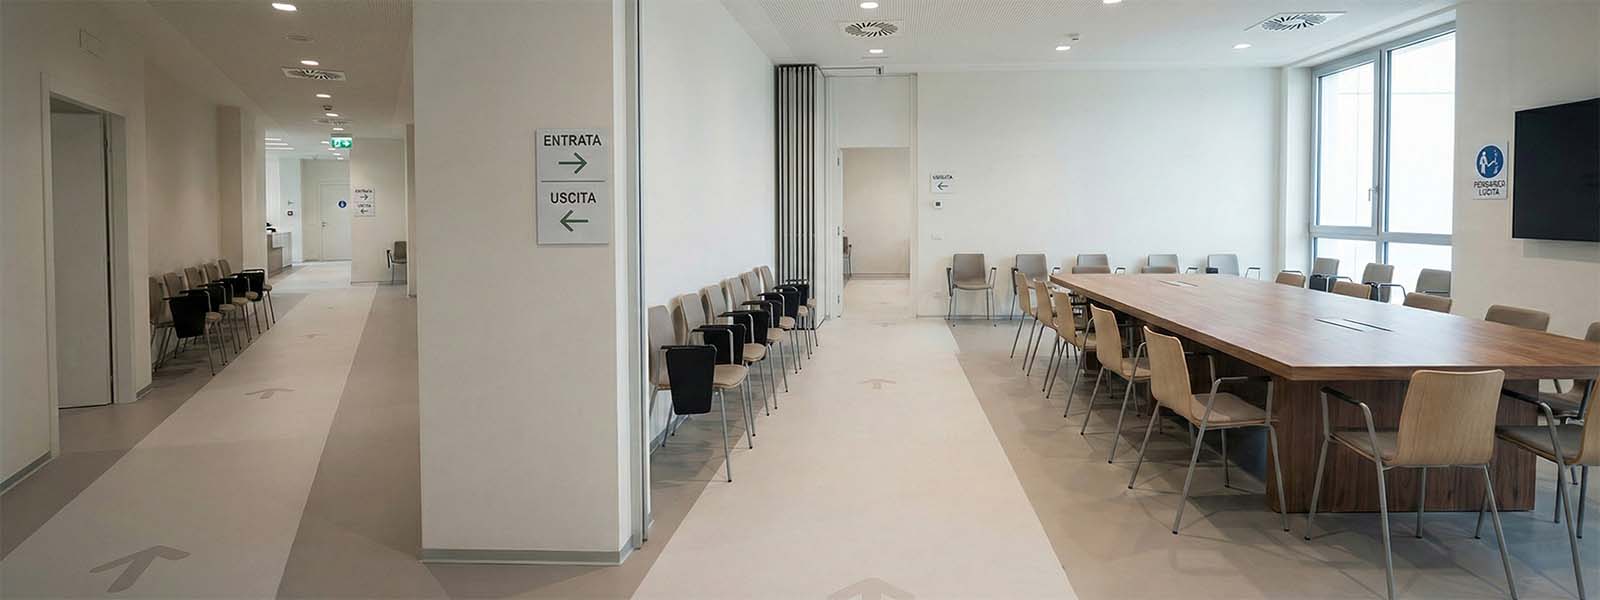
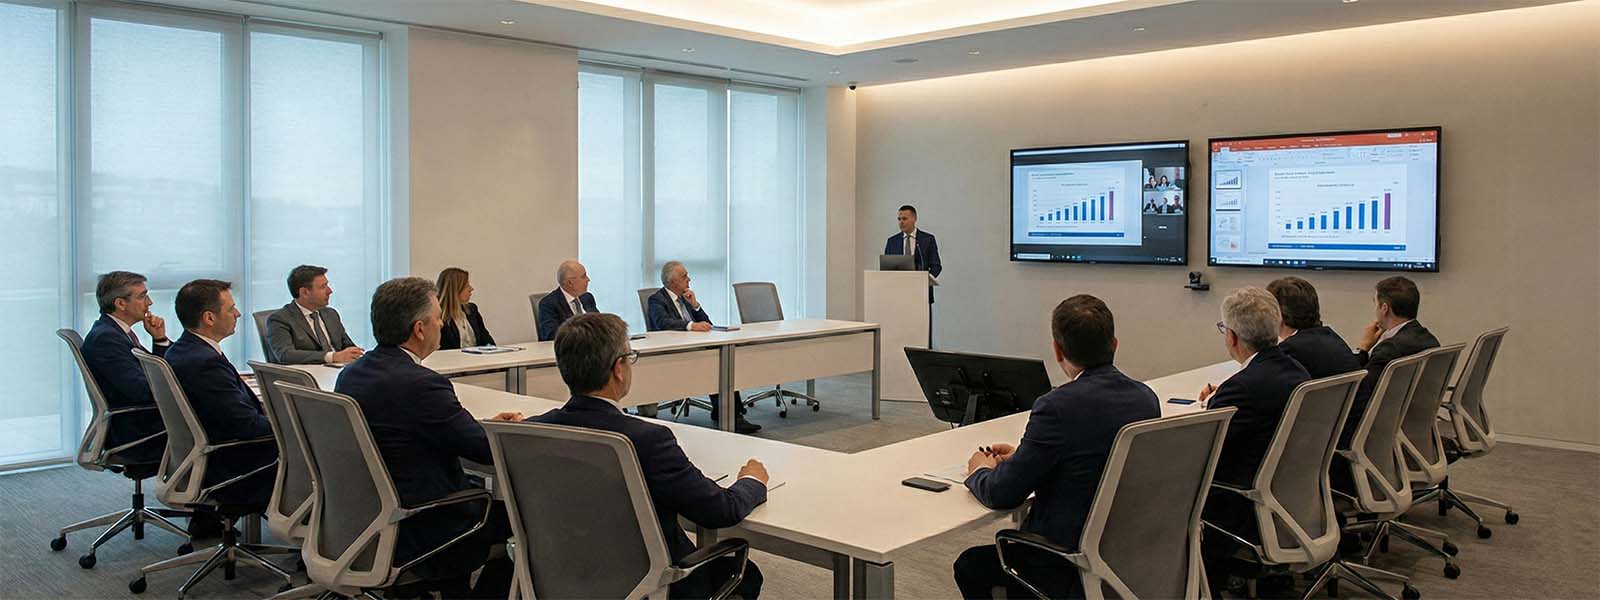
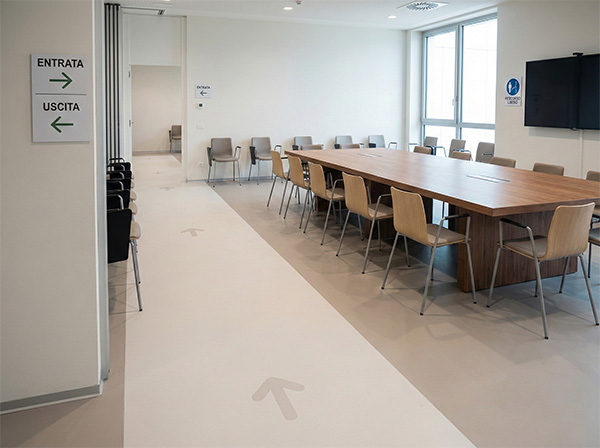
Meeting room with correct perimeter circulation and unobstructed access
PROBLEM

Entry, Exit and Internal Movement Interfere with the Seating

 
SOLUTION

The layout is sized by considering door opening clearances, chair movement, perimeter circulation routes and the position of storage units and access points. Routes remain unobstructed even when every seat is occupied, while accessibility requirements and the main circulation paths are also integrated into the layout.
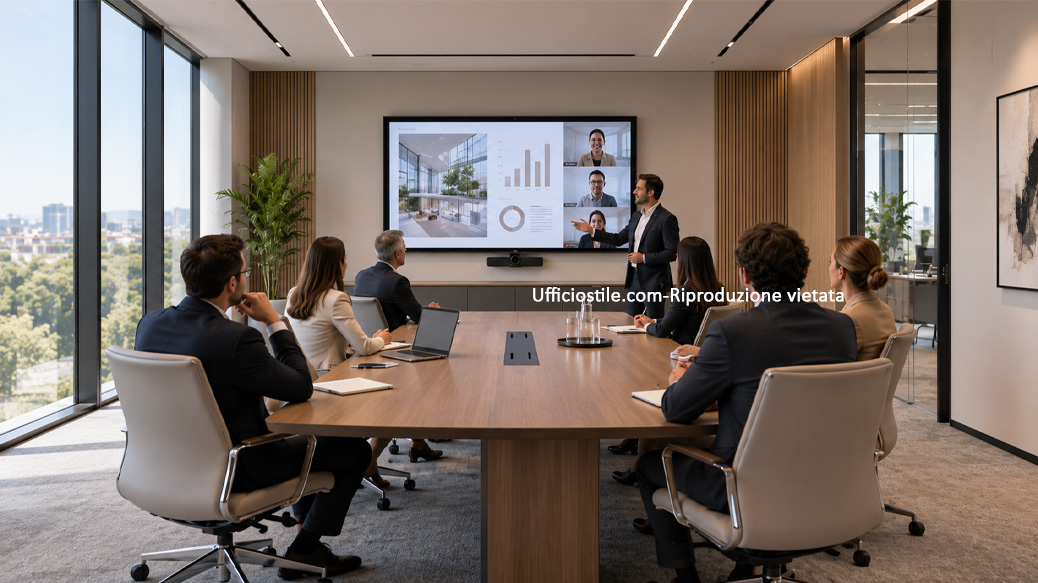
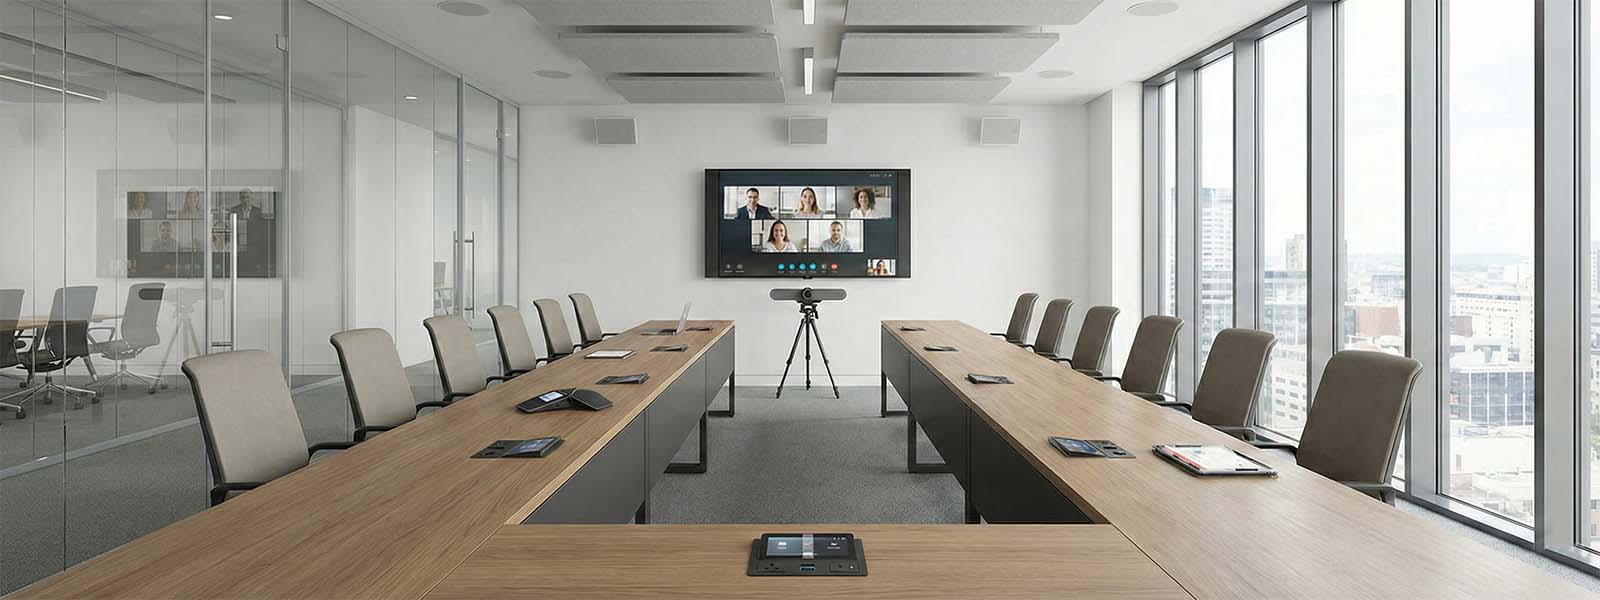
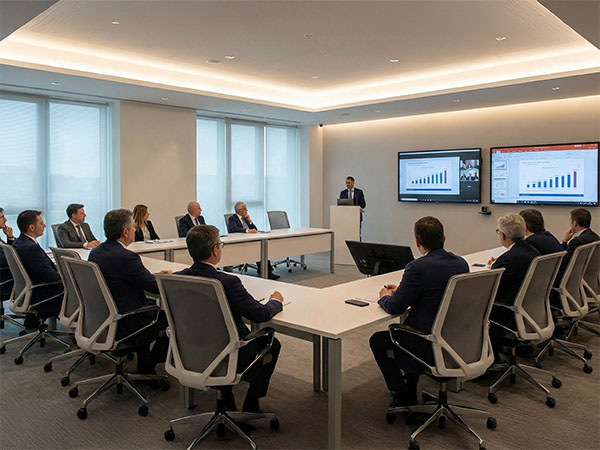
Meeting room with correct visibility towards the display and presenter
PROBLEM

The Screen and Presenter Are Not Clearly Visible from Every Seat

 
SOLUTION

Displays, tables and seating are positioned by checking distances, viewing angles and participant orientation. In deep rooms or spaces with complex geometries, multiple viewing points may be provided, while the presenter position and cameras are coordinated with the overall layout.

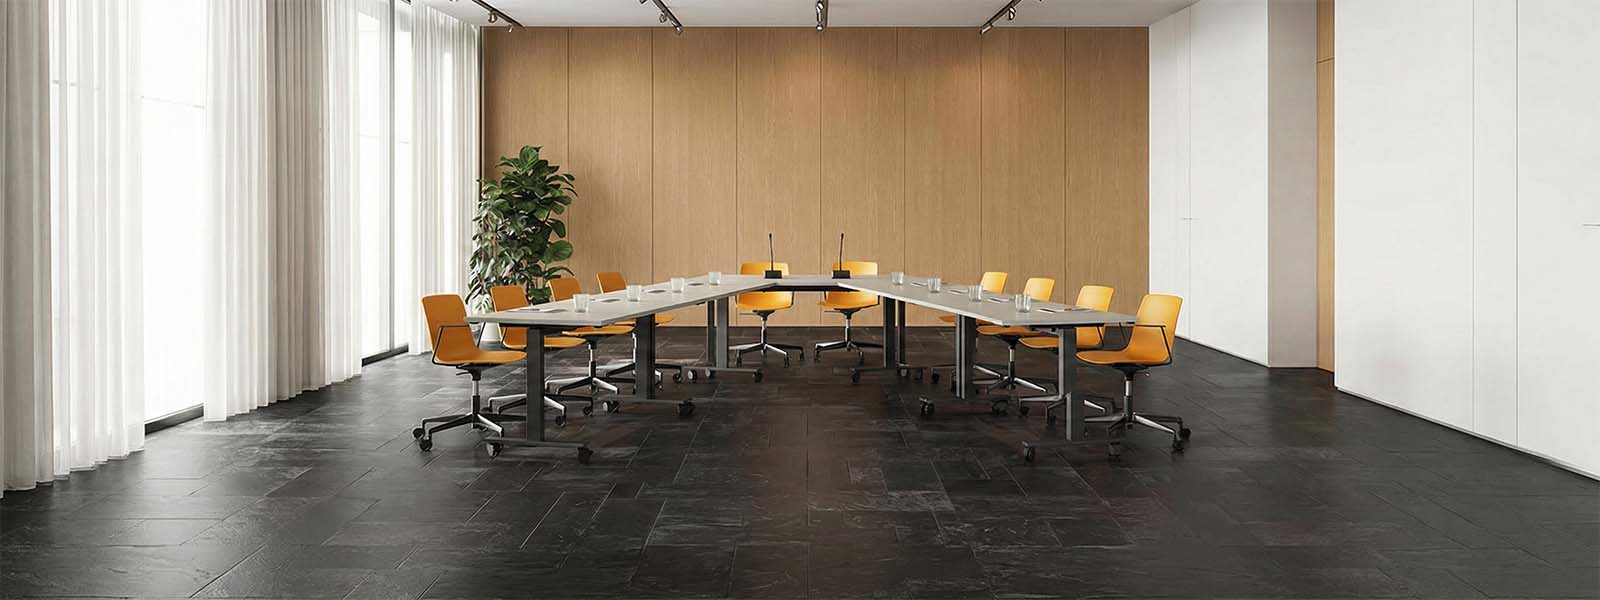
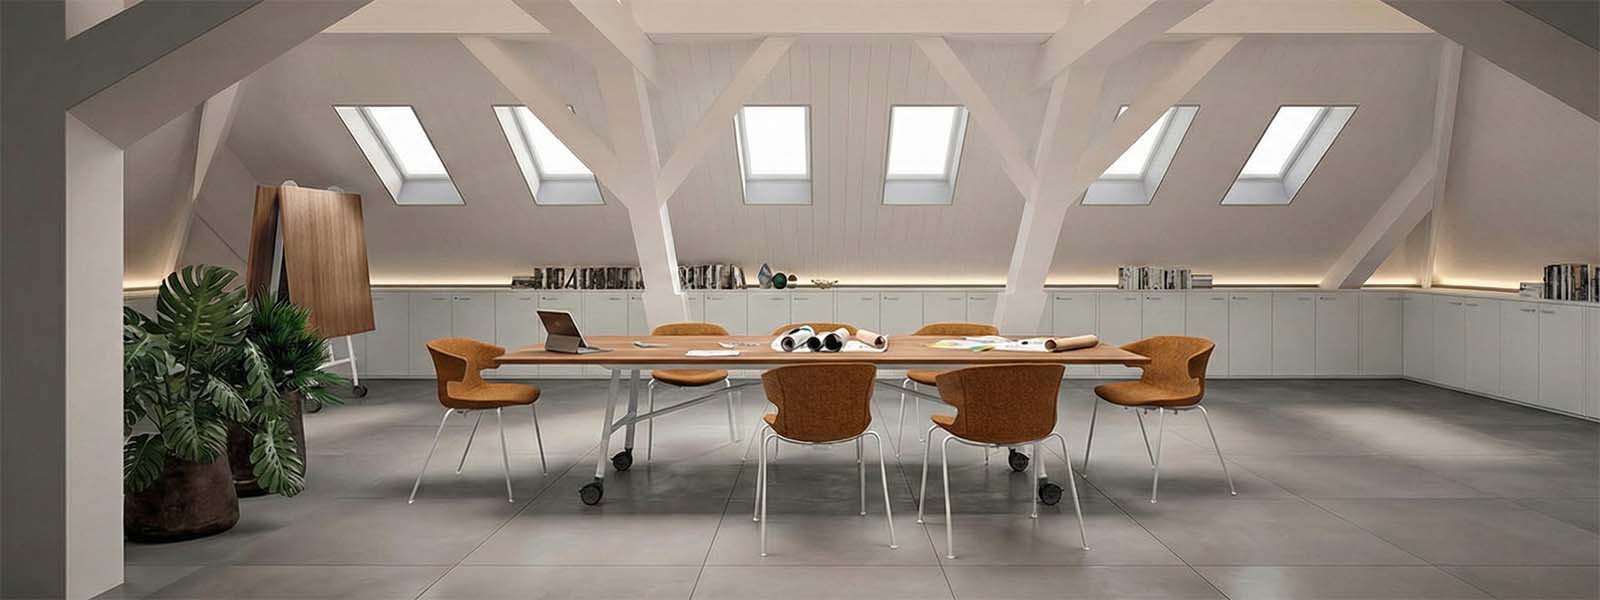
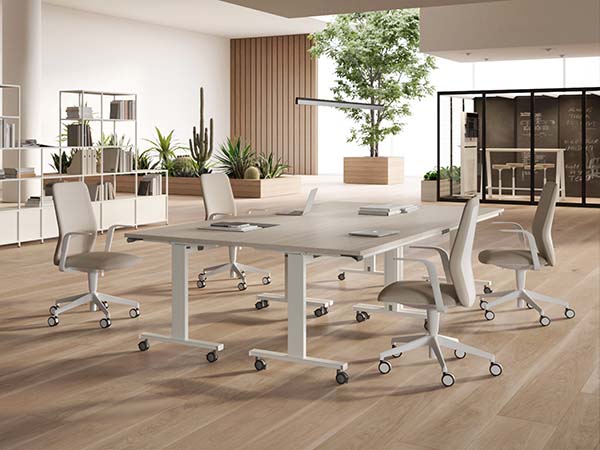
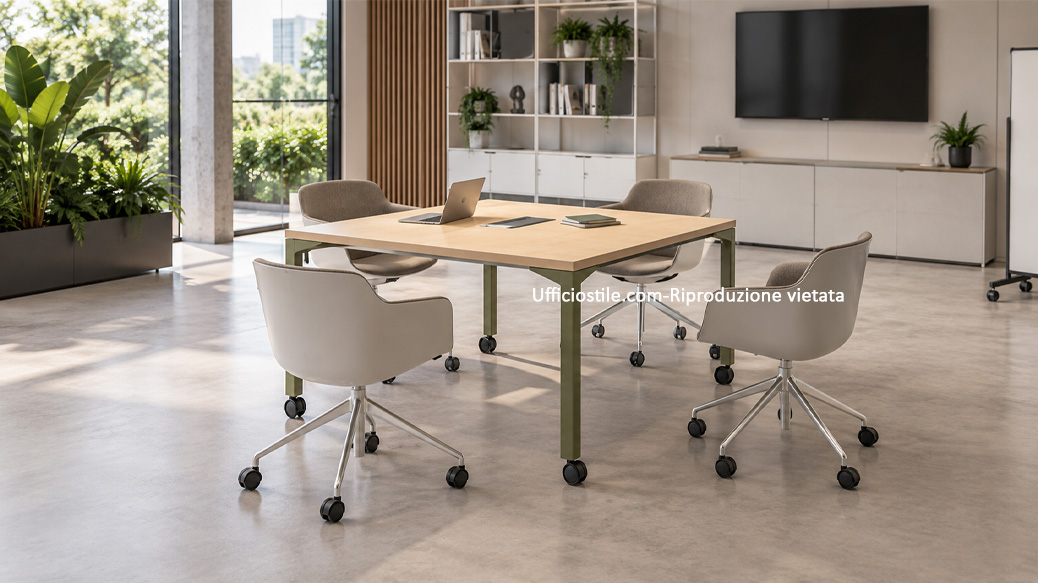
Reconfigurable multipurpose room for meetings, training and workshops
PROBLEM

A Single Configuration Cannot Support All Room Activities

 
SOLUTION

Two or three layouts are defined during the design stage for meetings, training, workshops or presentations. Tables and seating compatible with multiple configurations, distributed power outlets, mobile technology where useful and dedicated storage spaces make it possible to change the room setup while keeping circulation routes and connections organised.

FAQ – Meeting Room Layout and Flow

The layout determines how people move, interact and participate during a meeting. Correct furniture placement improves visibility, comfort and accessibility, reducing distractions and making meetings smoother and more effective, especially in rooms used on a daily basis.

Circulation flows are designed by analysing entrances, passageways and the position of tables, seating and technology. The aim is to ensure natural movement and unobstructed routes, avoiding crossings, obstructions or interference during entry, exit and room use.

Yes. A flexible layout does not mean a disorganised space. By correctly selecting tables, seating and manoeuvring areas, it is possible to create rooms that adapt to different types of meetings while consistently maintaining comfort, visual coherence and ease of use.

Yes. The arrangement of furniture and seating directly affects screen visibility, camera angles and the quality of the experience for remote participants. A layout designed together with the technology improves the effectiveness of presentations and hybrid meetings.

Custom layout design is recommended when the meeting room has architectural constraints, hosts different types of meetings or integrates advanced technology systems. In these cases, a purpose-designed layout makes it possible to optimise space, circulation and functionality while avoiding ineffective standard solutions.