Common areas and break areas for companies and private offices
Common areas and break areas have a much greater impact on the everyday quality of the office than it may seem: they improve breaks, make informal meetings more natural and lighten the operational pace without losing order. For companies and private offices, designing these spaces well means creating environments that are more liveable, more welcoming and more consistent with the real way people work, meet and move throughout the day.Common areas and break areas for companies and private offices are furnished spaces for breaks, informal meetings and light social interaction within the office. They can include high tables, ergonomic stools, lounges with modular sofas, micro-kitchens, quick seating, support surfaces and flexible solutions for corridors and foyers. They help improve comfort, relationships and the perceived quality of the environment, making the office more human and easier to experience.
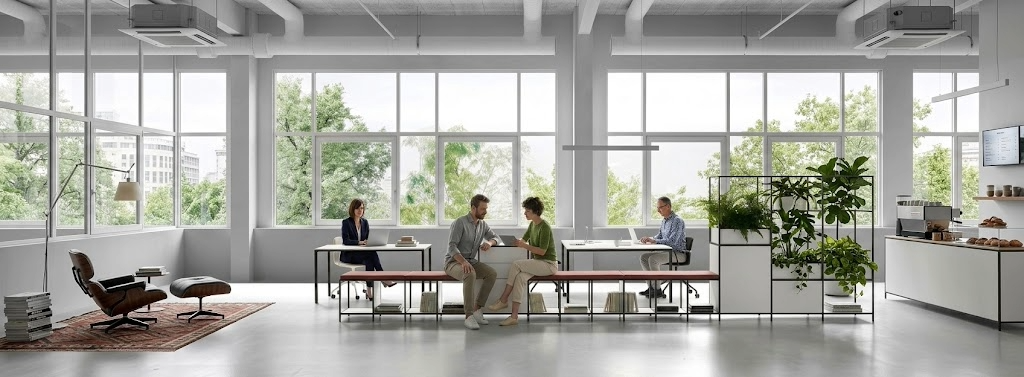
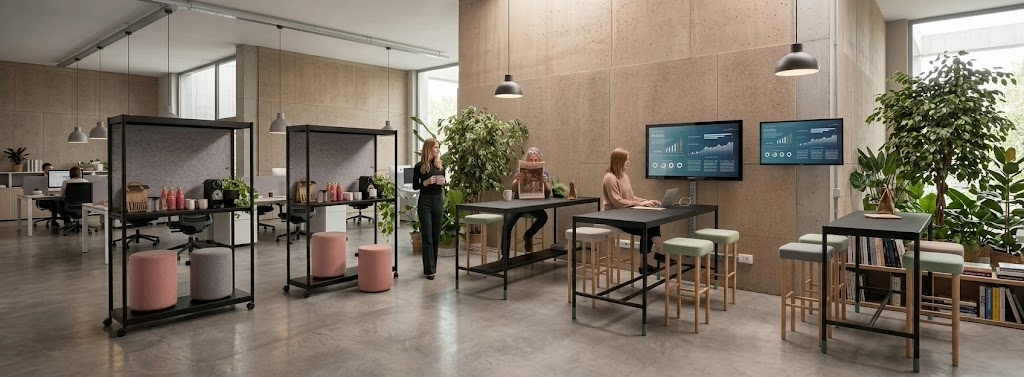
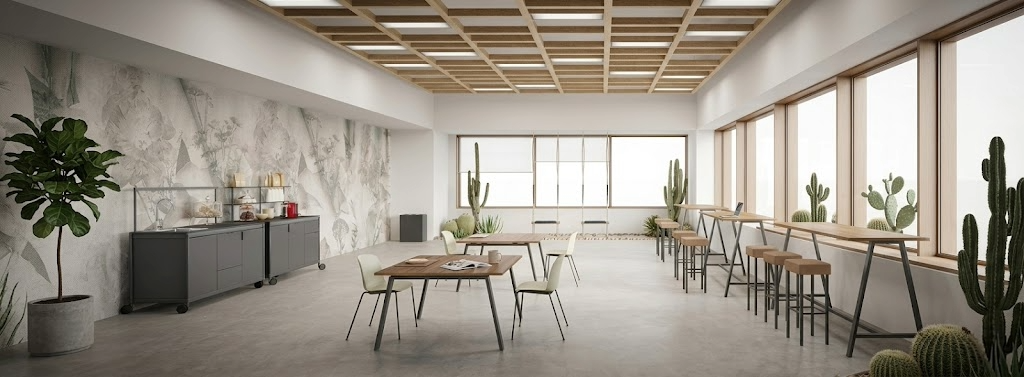
Break area with high tables
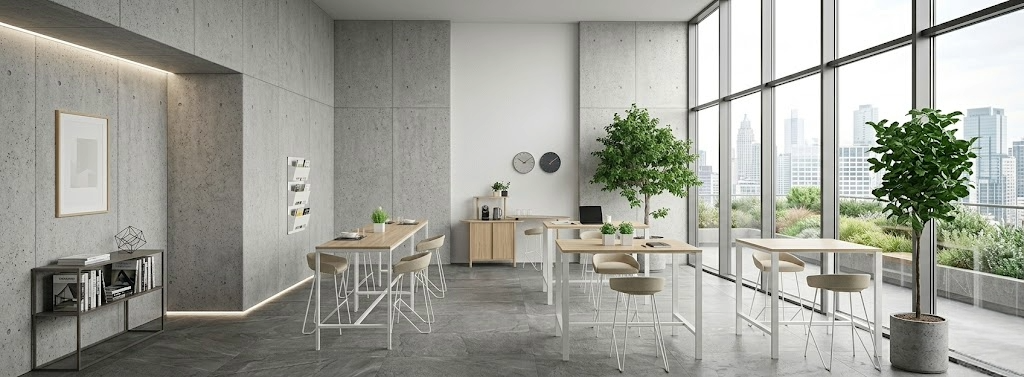
A quick break works better when the space is practical, orderly and immediate to use.
This configuration is ideal for companies and private offices that want a dynamic break area, designed for coffee, quick snacks and short moments of social interaction during working hours. High tables with HPL or compact tops, easy-clean surfaces and ergonomic stools make it possible to create a resistant space that is simple to maintain and visually light. The advantage is very concrete: breaks remain agile, the layout does not become heavy and the area continues to communicate professionalism even in the most operational contexts.
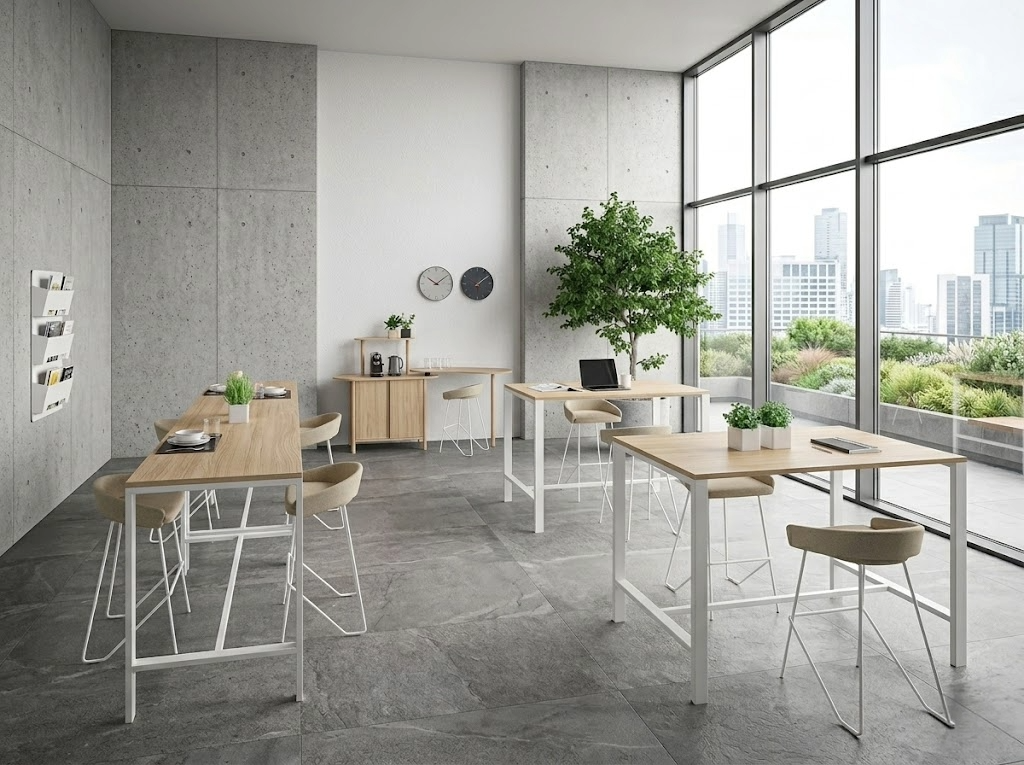
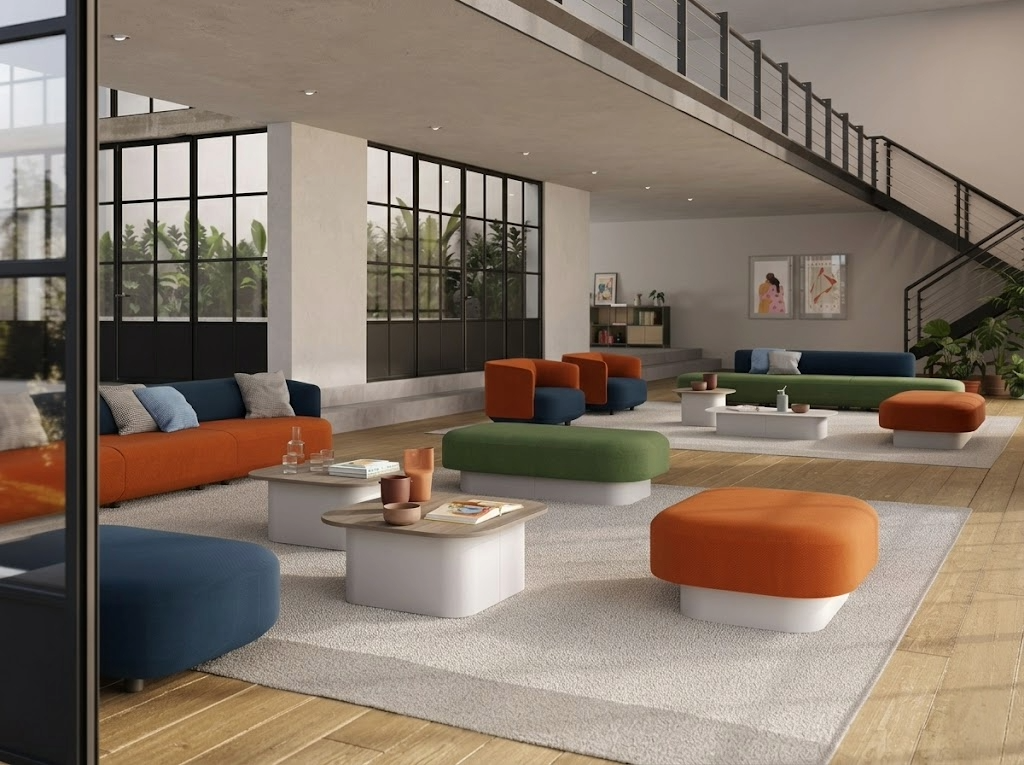
Modular corporate lounge
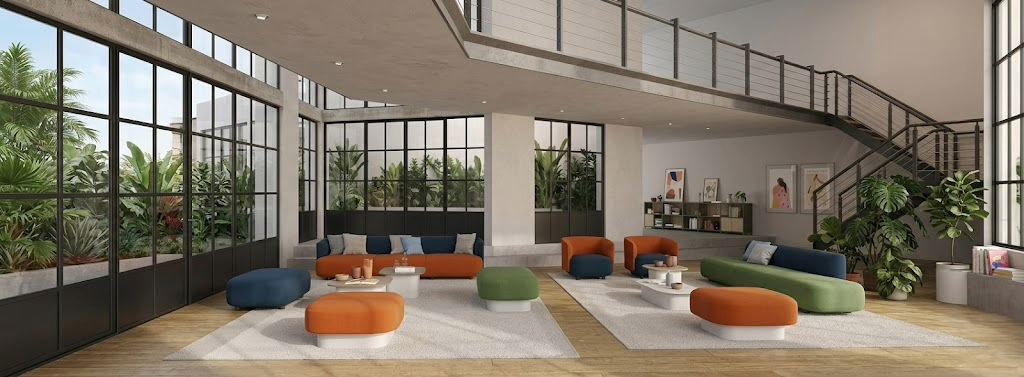
More comfort, more hospitality, more perceived quality in informal moments.
The corporate lounge with modular sofas and soft seating is the right choice when the common area needs to support not only breaks, but also micro-meetings, informal waiting, quick brainstorming and decompression moments. Modular sofas, upholstered armchairs, poufs and technical coffee tables help create a flexible, welcoming environment that is easy to reconfigure according to needs. For the buyer, the benefit is clear: the common space stops being a simple accessory break area and becomes a relational environment that improves wellbeing, image and the overall liveability of the office.
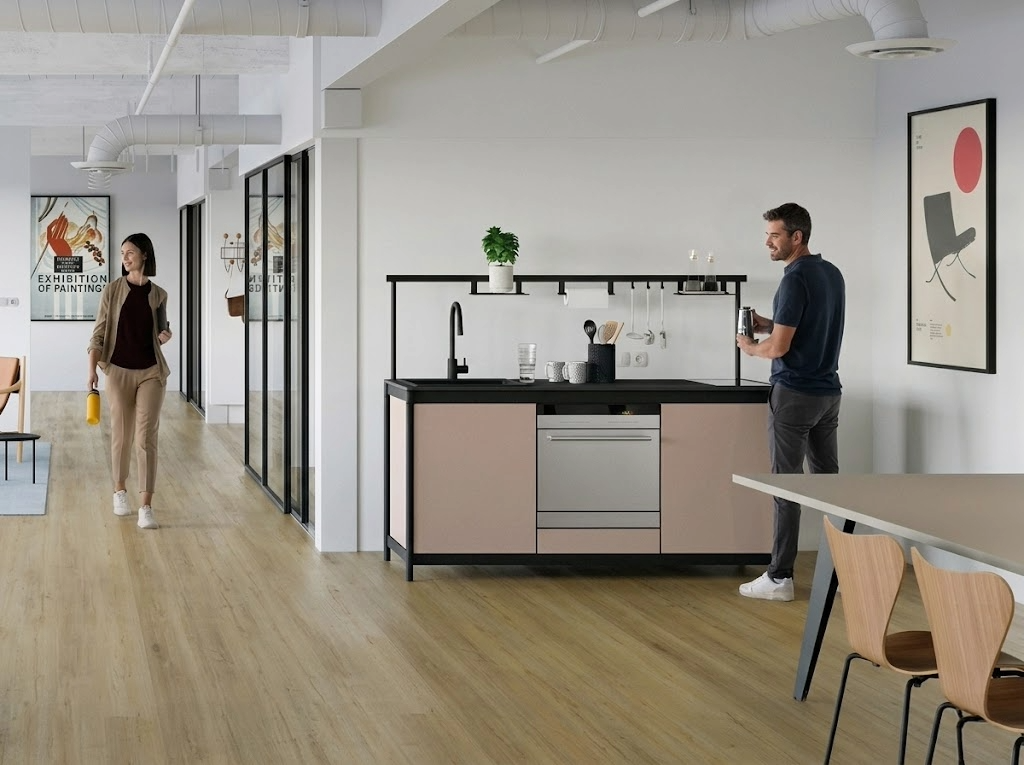
Corporate kitchens and micro-kitchens
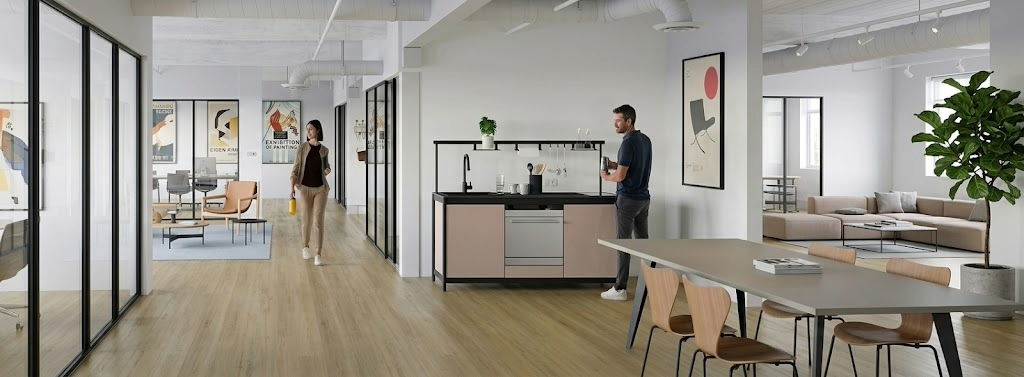
When the break area really has to work every day, the quality of the technical part matters.
Corporate kitchens and micro-kitchens are particularly suitable for offices that want to organise breaks in a structured way, with an area that is genuinely usable and not improvised. Technical furniture, resistant surfaces, storage modules and well-distributed support tops make the space more orderly, easier to clean and more suitable for frequent use. Combined with quick seating or snack tables, these solutions help create a credible, durable break area that is well integrated into the overall office project.
Informal equipped routes
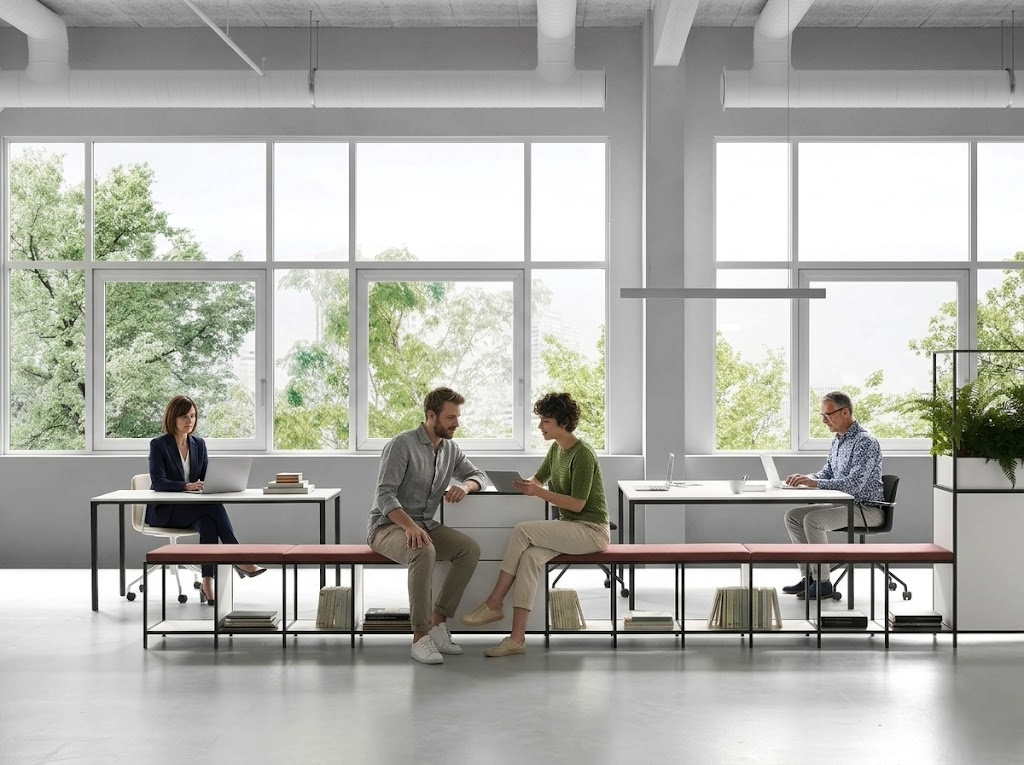
Even passageways can become useful spaces, when designed intelligently.
Corridors, foyers and transit routes should not remain neutral or purely distributive areas. With quick seating, laptop support surfaces, high stools and decorative panels, they can become active places for exchange, micro-collaboration and quick breaks, without obstructing flows. This solution is very effective in companies that want to make the office more dynamic and less rigid, using often underused surfaces to create spontaneous opportunities for meeting, quick discussion and decompression between one activity and another.
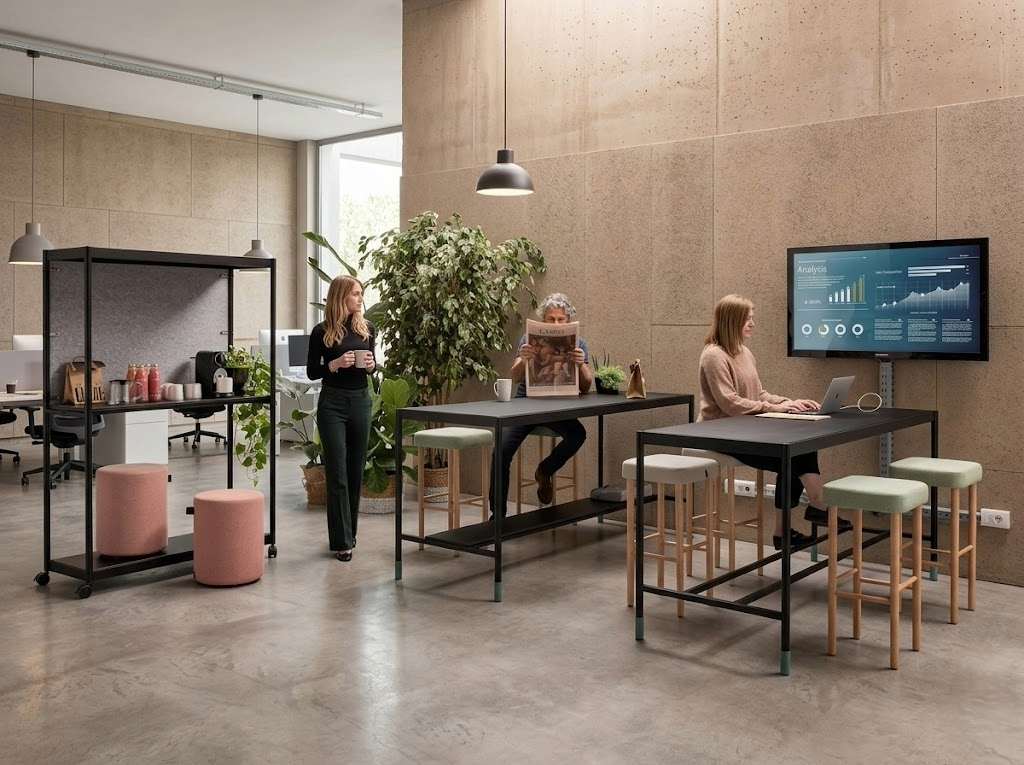
Social hub with mobile furniture
A flexible space makes the office more alive and more adaptable.
When the common area needs to change easily over time, the social hub with solutions on castors and lightweight furniture is a very convincing response. Mobile tables, compact storage elements, graphic panels and soft lighting make it possible to create a contemporary and welcoming space, capable of shifting from informal break to short team alignment without losing order. For companies and private offices, this configuration is interesting because it improves everyday use of the space and makes the environment more responsive to needs that change throughout the day.
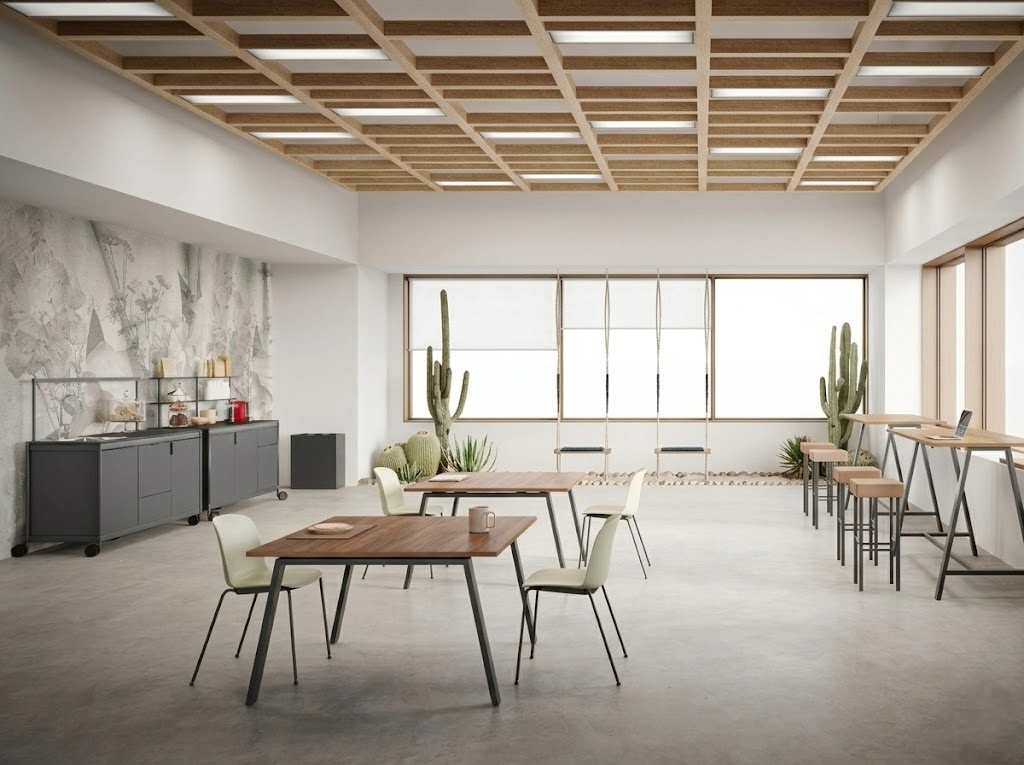
Break area with controlled budget
Even an essential composition can greatly improve the tone of the office.
A large lounge or a complete kitchen is not always needed to bring quality to common areas. In many SMEs, professional studios and private offices, a break area with controlled budget can deliver a very credible result with a few well-chosen elements: a snack or high table, some coordinated seating, a small kitchen module or coffee point and a palette consistent with the rest of the environments. What makes the difference is not quantity, but the clarity of the project. If the space is orderly and well proportioned, the common area immediately appears more curated and more useful.
FAQ
A well-designed break area should offer a comfortable break experience, clear space organisation and good consistency with the rest of the office. Depending on the size and intended use, it can include high tables, ergonomic stools, a lounge with modular sofas, a micro-kitchen or simple support surfaces for quick stops. The goal is not to fill the space, but to make it genuinely easy to use and pleasant to experience.
It depends on how the office is used. A dynamic break area with high tables and stools is more suitable for quick breaks and operational contexts where maintaining lightness and rhythm matters. A lounge with sofas and soft seating is preferable when the aim is to encourage informal waiting, more relaxed conversations or micro-meetings in a more welcoming atmosphere. In many cases, the best choice comes from the level of permanence you want to encourage.
It is worth doing when breaks are a real part of the everyday routine and the company wants to offer a more orderly, durable and easier-to-manage space than a simple coffee corner. A micro-kitchen is particularly useful in contexts where several people use the break area during the day and a well-resolved technical part is needed, with resistant surfaces, storage and correctly designed support points.
Yes, if they are equipped with measure and intelligence. Corridors, foyers and transit routes can host quick seating, support surfaces, graphic panels or small mobile elements that transform them into spaces for quick meetings and micro-collaboration. The key is not to obstruct flows: when the project is well calibrated, these places gain a concrete function and improve the overall quality of the office without seeming improvised.
Because they increase flexibility. In many companies, the common space needs to adapt to different uses throughout the day: break, short discussion between colleagues, temporary support, waiting or quick meeting. Mobile furniture, lightweight panels and well-balanced lighting help create more dynamic environments that are easier to update over time, while maintaining order and visual continuity.