
Collaborative arena: modular spaces for teamwork, workshops and sharing
Transit areas should not be just “spaces to walk through”. When a company works by projects, hybrid models and cross-functional teams, wide corridors and junctions between departments can become the most valuable point in the office: a collaborative arena for quick briefings, town halls, sprint reviews, onboarding and alignment moments without occupying meeting rooms. When well designed, the arena does not obstruct flows: it organises them, makes them readable and adds identity.A collaborative arena is an informal space with tiered seating or lounge modules, designed in transit areas and office junctions for quick meetings, presentations and team moments. It integrates acoustic comfort, lighting, power sockets and AV supports, keeping routes clear and wayfinding intuitive. It reduces pressure on meeting rooms and creates a hub for corporate culture.
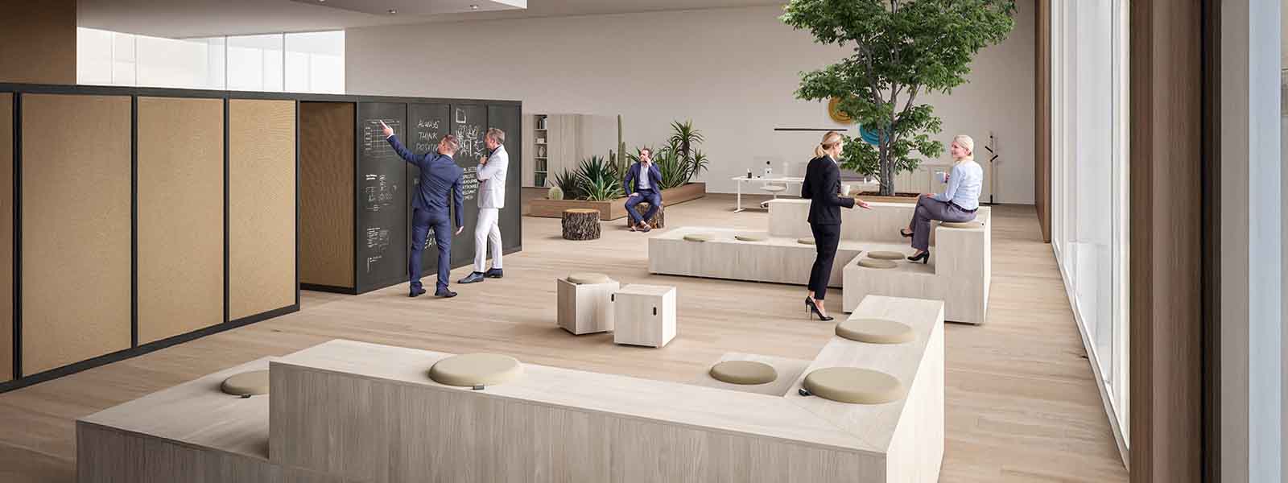
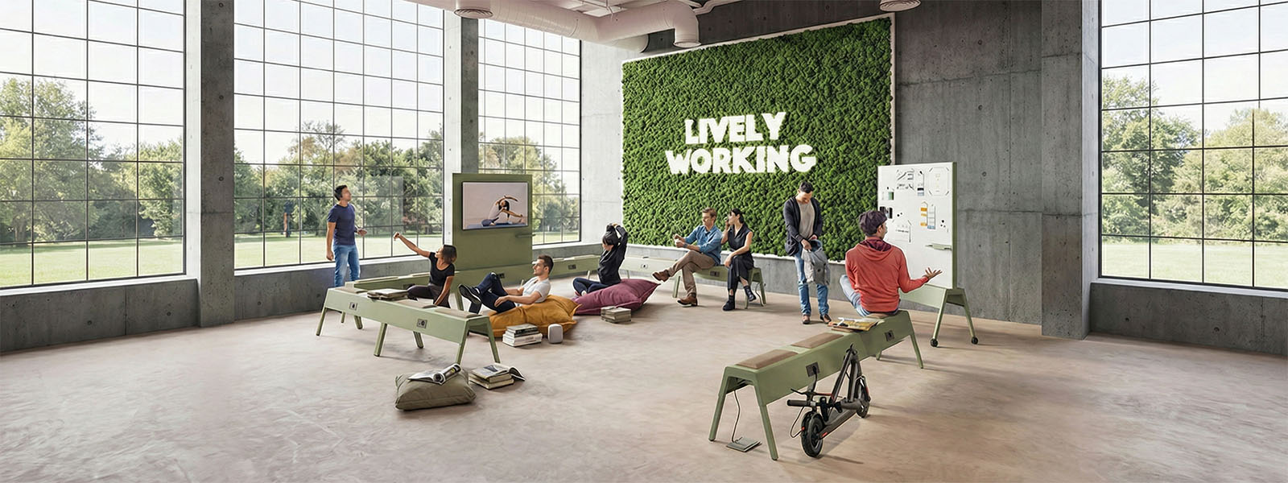
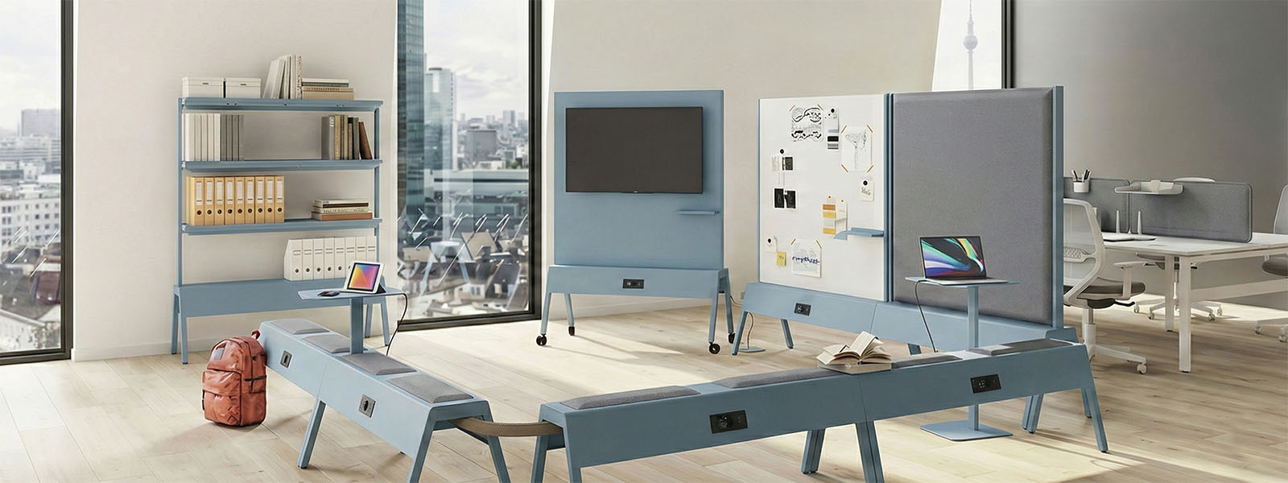
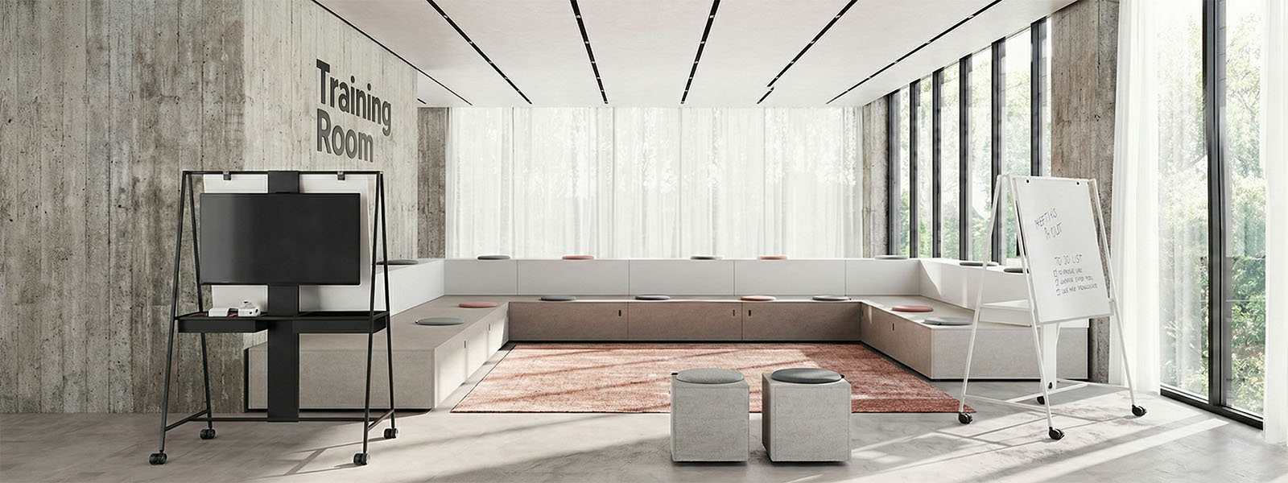
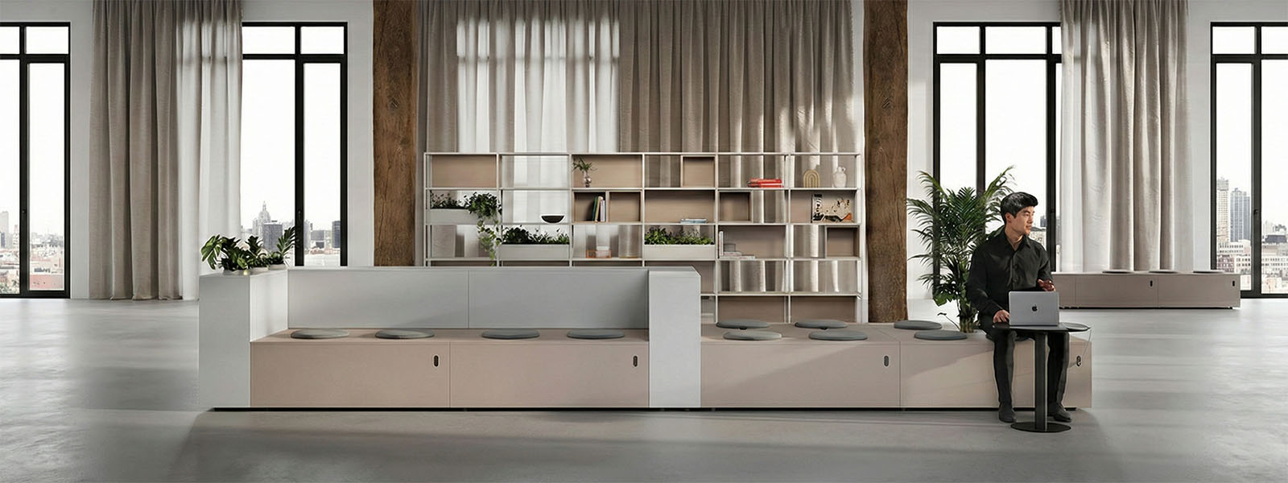
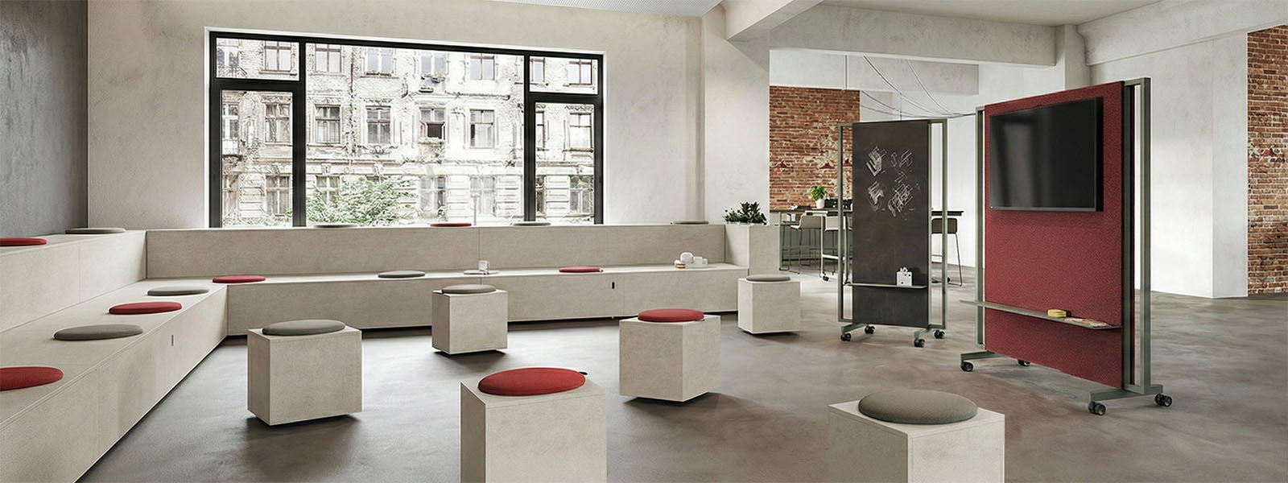
“Agora” tiered seating that does not block flows
In a transit area, the first requirement is that people can continue to move through it properly. Tiered seating works when it sits against the perimeter, whether wall or open-space edge, leaves clear corridors and becomes an immediate signal: “this is where people stop, this is where they collaborate”. A well-sized arena absorbs people without creating congestion, transforms waiting into energy and makes transition spaces more useful than the usual “empty” area.
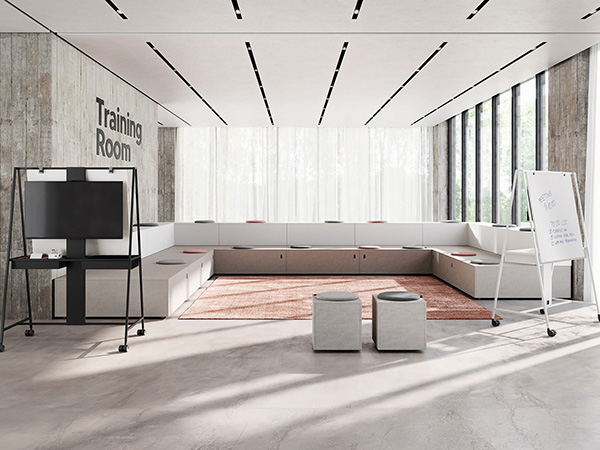
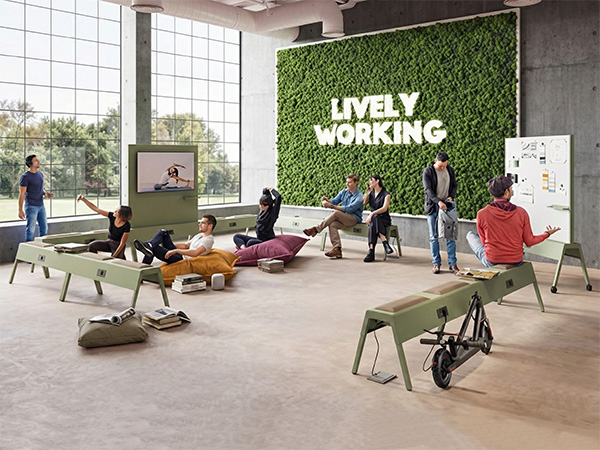
Arena with a technological backbone: screen, whiteboard, power sockets
An arena becomes truly productive when it is ready to use: a screen or presentation support, whiteboard and power sockets where needed, without cables lying around. This is where the value is created: people do not have to look for adapters or “invent” support surfaces. In transit areas, this avoids the improvised effect and makes even quick sessions with guests or cross-functional teams credible.
“Smart” acoustics: speech intelligibility without closing the space
In passage zones, noise is inevitable: this is exactly why the arena must be designed so that speakers can be clearly understood without shouting. Sound-absorbing coverings and panels, materials that control reverberation and layout choices that “protect” the presentation front make the arena usable even during the working day. Collaboration grows when the voice is clear and the space does not disturb those working around it.
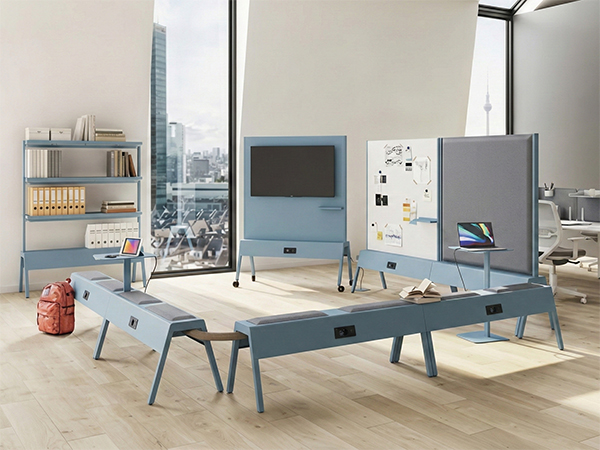
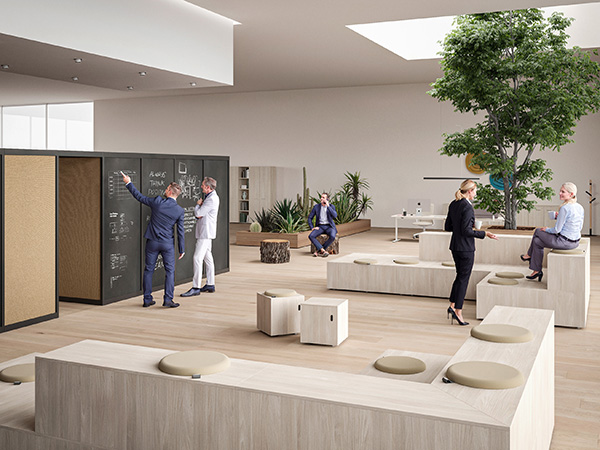
Arena as a “department hub” between teams and routes
When placed in the right point, the arena becomes a hub: a place where teams naturally meet between one zone and another. It works very well between open space and operational management areas, between technical and sales departments, near stairs or lifts, or close to shared services. Here, the value is organisational: you move interaction away from workstations, reduce interruptions and create a stable, recognisable point of contact.
Comfort and perceived safety: seating, light and micro-services
An arena works when it invites people to stop: comfortable seating, not necessarily soft but correct, carefully designed lighting, support surfaces and a few micro-services, such as space for backpacks, small niches and elements that support order. In transit areas, these details make the difference between a “decorative stand” and a “collaboration infrastructure”. At project level, the clarity of passageways and routes is always verified, because the arena must coexist with the building’s real flows.
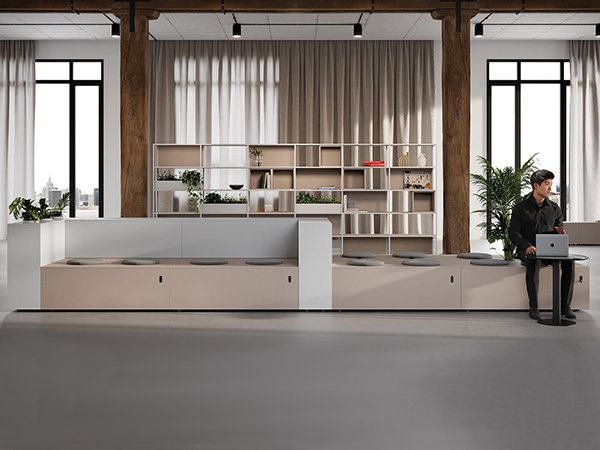
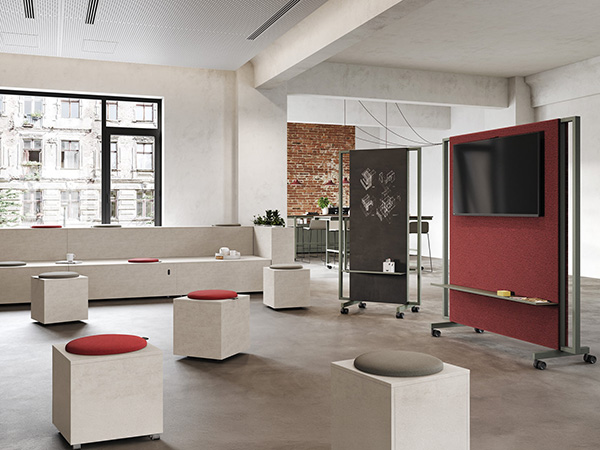
Identity and corporate culture: the arena as a symbol of the HQ
The collaborative arena is a cultural device: it is the place where people speak transparently, where teams are visible, where results and objectives are shared. For this reason, it can also become a discreet branding element: palette, materials, graphic backdrops, wayfinding, even a “storytelling” wall behind the tiered seating. If the transit area is an internal showcase, the arena is what makes it memorable and consistent with the company’s identity.
FAQ
In many cases, yes, especially for workshops, brainstorming, internal presentations and informal meetings. It does not replace enclosed rooms for confidential meetings, but it can become the preferred place for all co-creation and open sharing activities between different teams.
Yes. The modules can be very compact and configured in different forms, linear, corner or semicircular, to adapt to unused corners, open-space ends or wide passage areas. Custom design makes it possible to exploit even limited surfaces with strong functional and visual impact.
Yes, when equipped with ergonomic seating, cushions and integrated backrests. The key is to design a balance between compactness and comfort, with adequate seat depth, breathable materials and, where necessary, back supports. In this way, the arena remains welcoming even for training sessions or workshops lasting several hours.
It is strongly recommended, especially in open spaces. Sound-absorbing panels, textile coverings and acoustic surfaces help contain noise, improve speech intelligibility and limit the impact of arena activities on the rest of the office, making it usable even during peak occupancy.
Absolutely. Monitors, power sockets, USB-C, dedicated lighting, interactive panels and audio systems can be discreetly integrated into the structure. This transforms the arena into a technological stage ready for presentations, training and hybrid activities with remote participants, without having to set up the room from scratch every time.