Construction and partition works
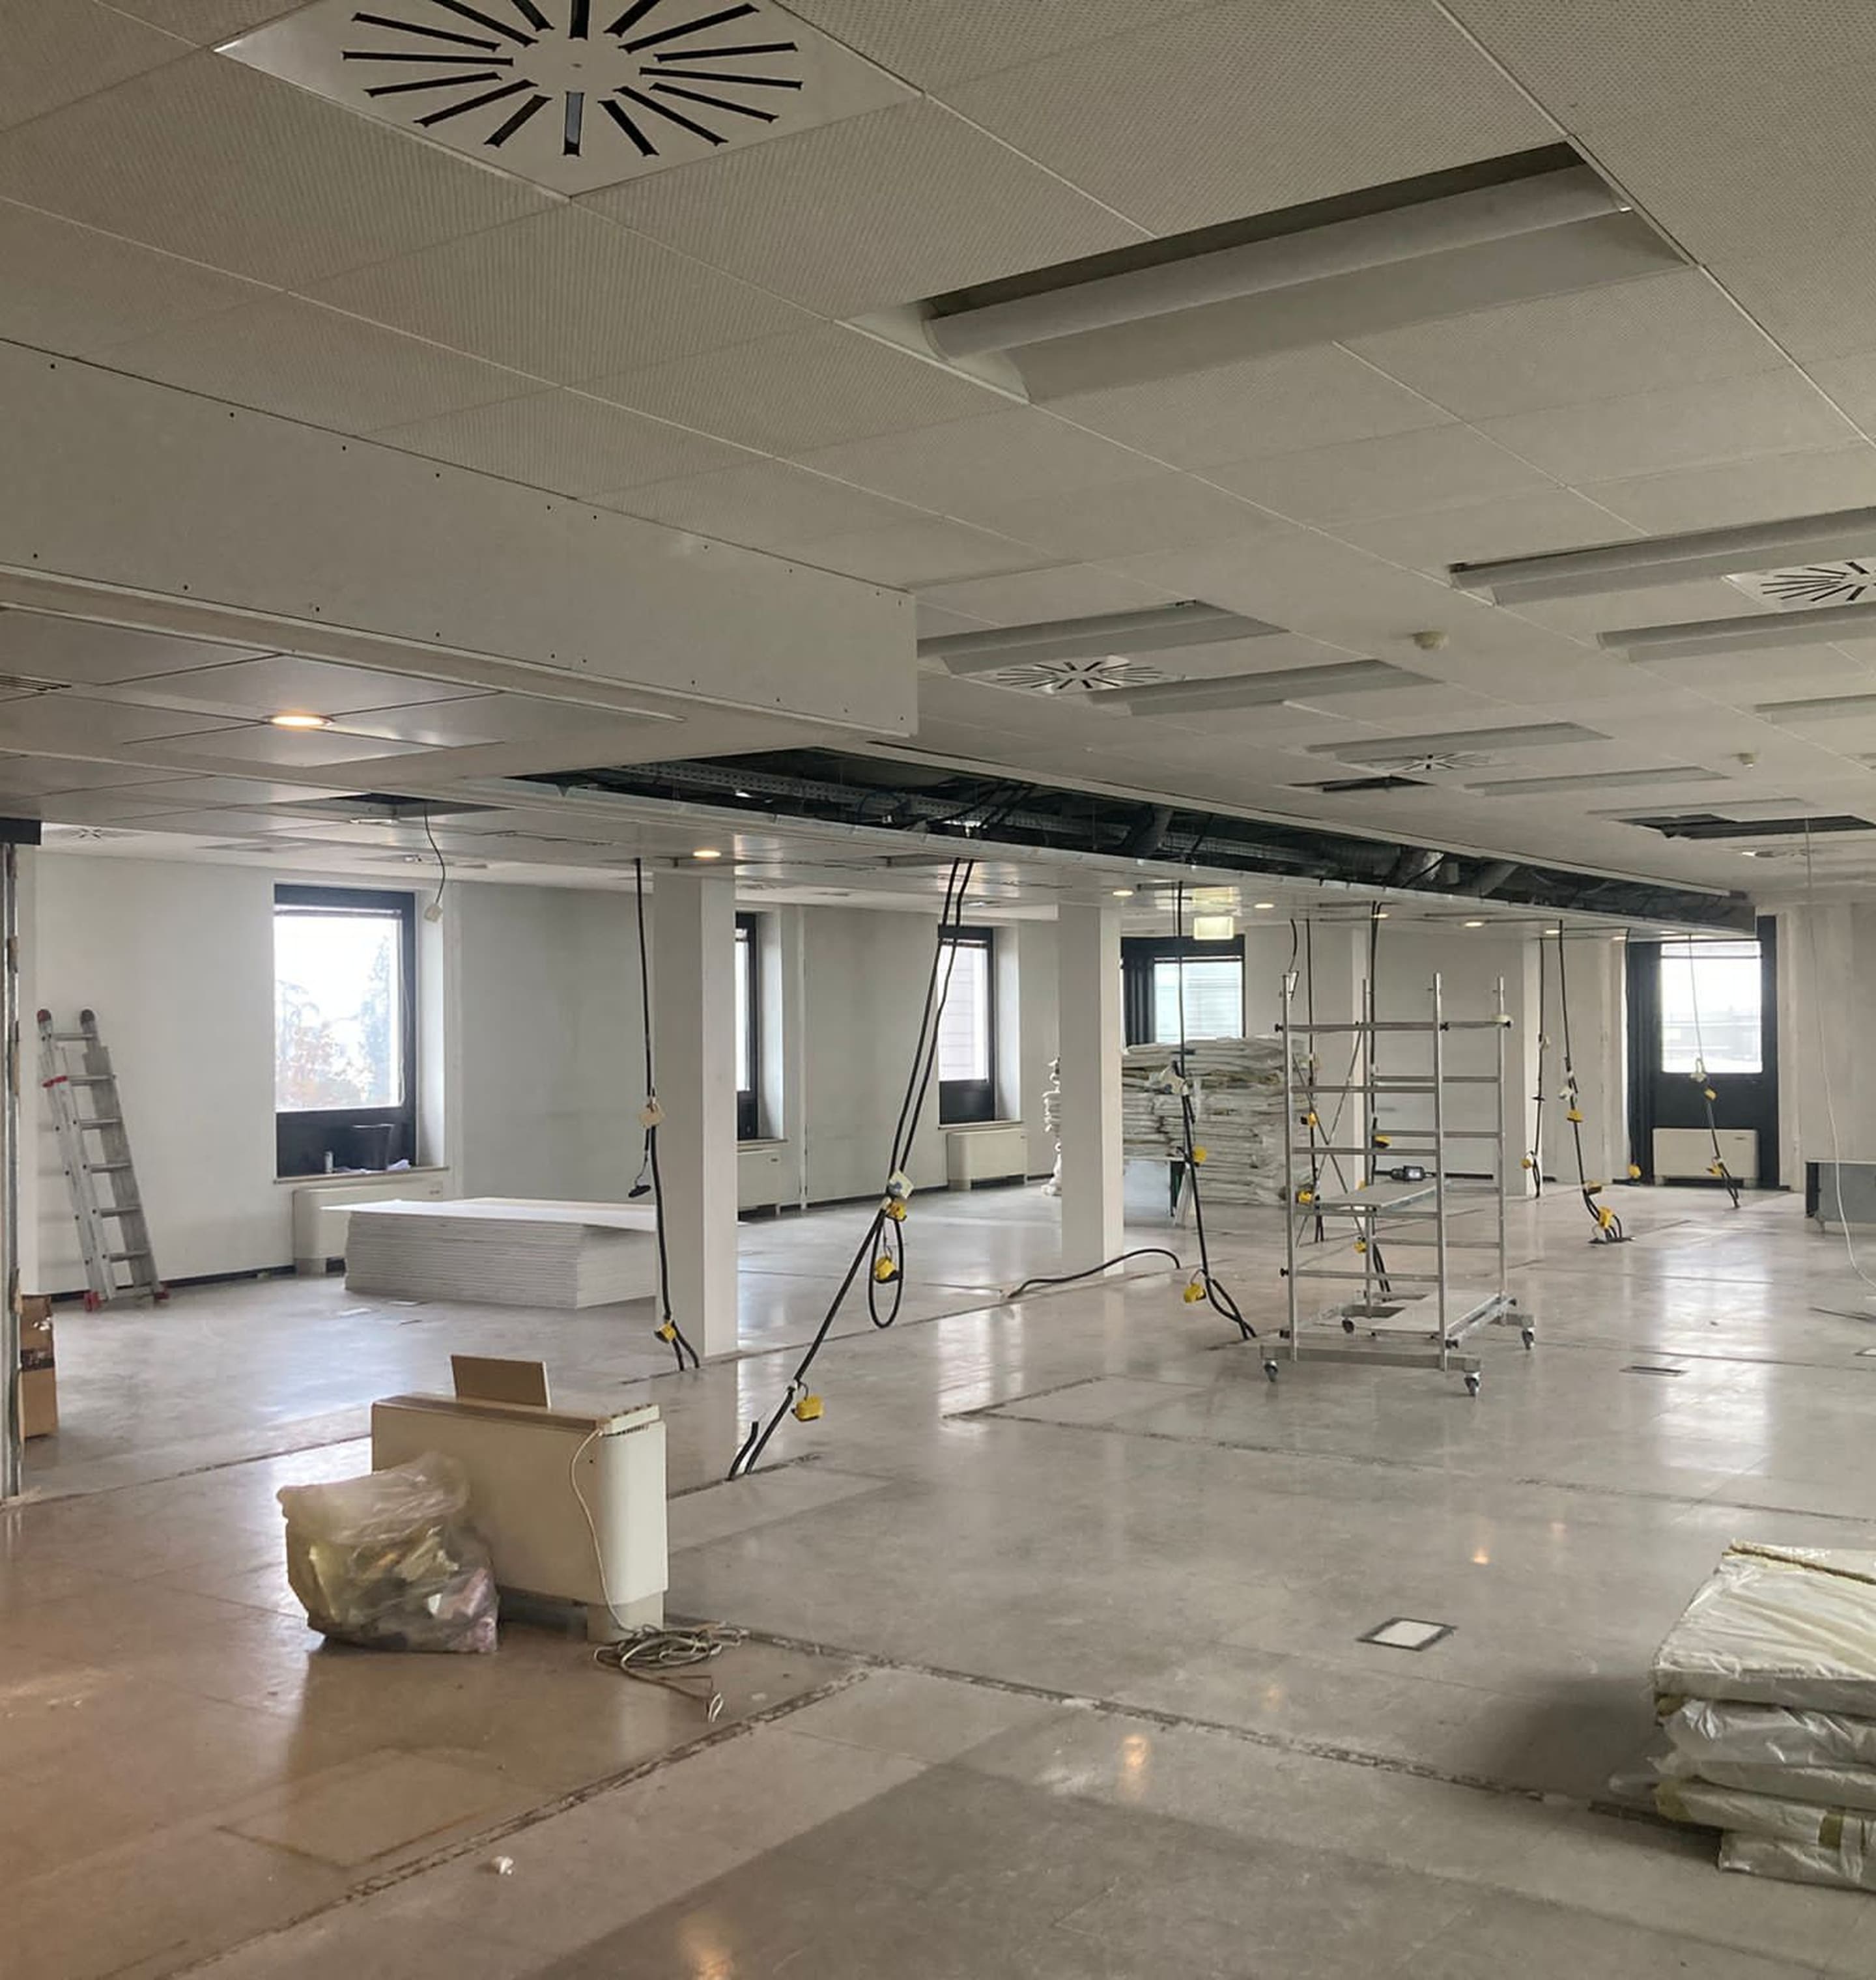
Demolition and disposal of existing partitions, installation of new glass partitions, acoustic plasterboard walls, phone booths and a reinforced wall for the video wall area.

A complete workplace renovation for Retelit Digital Services' Verona office: a new open-plan layout, private offices, meeting rooms, phone booths, a video wall area and a break area, including building systems upgrades, glass partitions and the reuse of existing furniture.
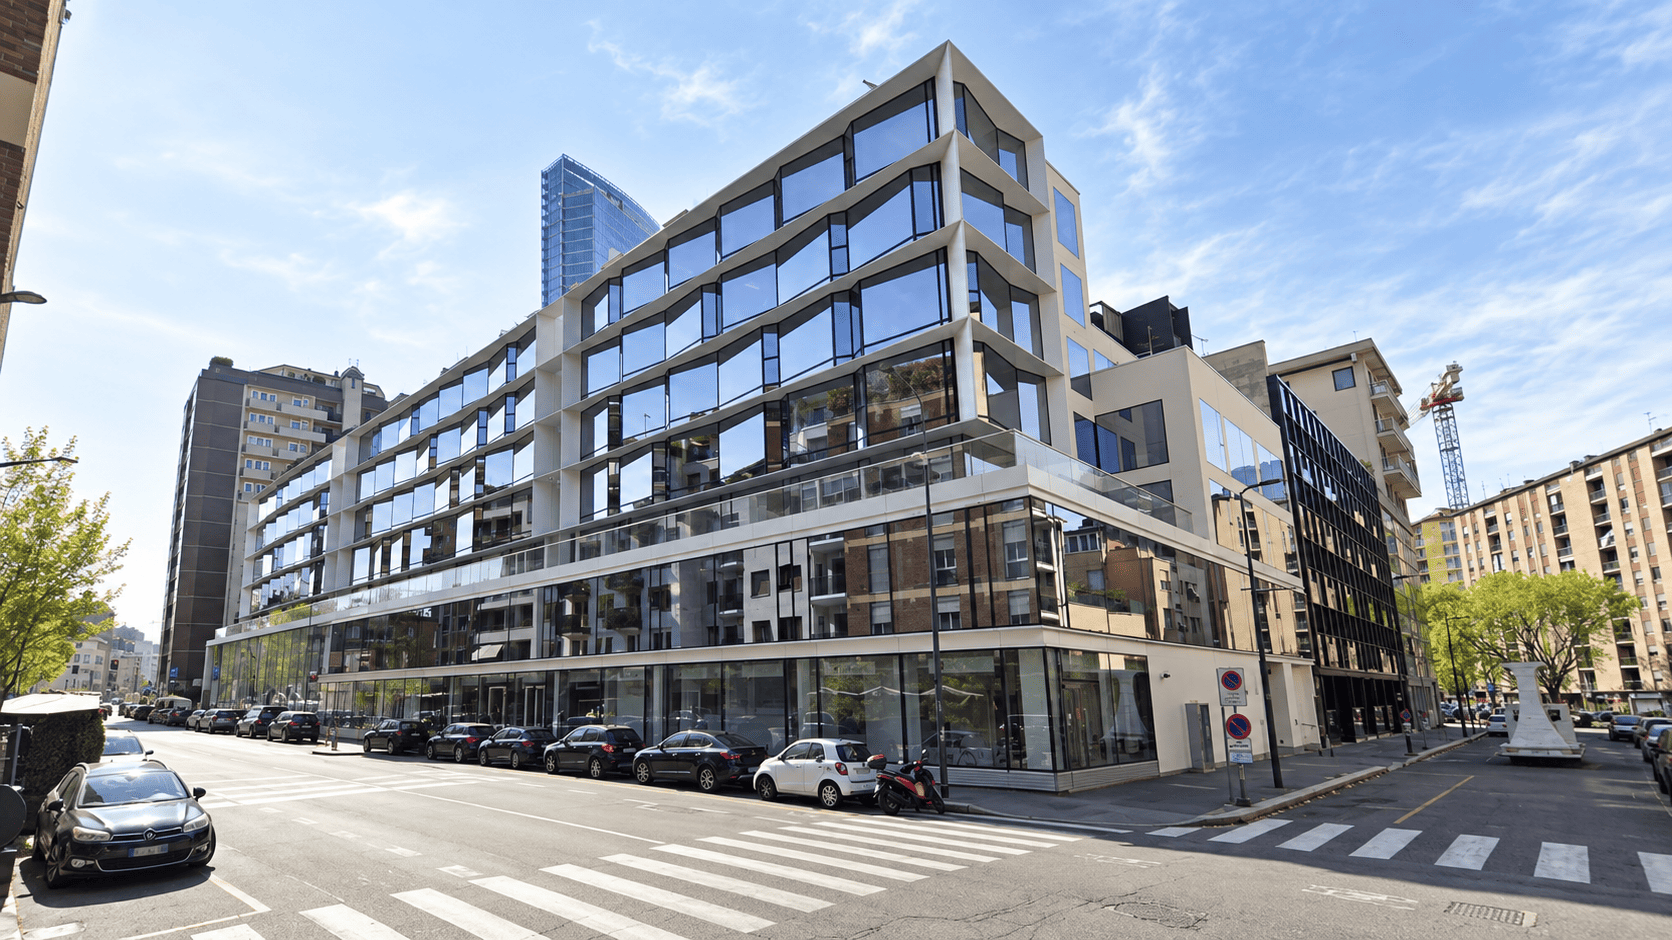
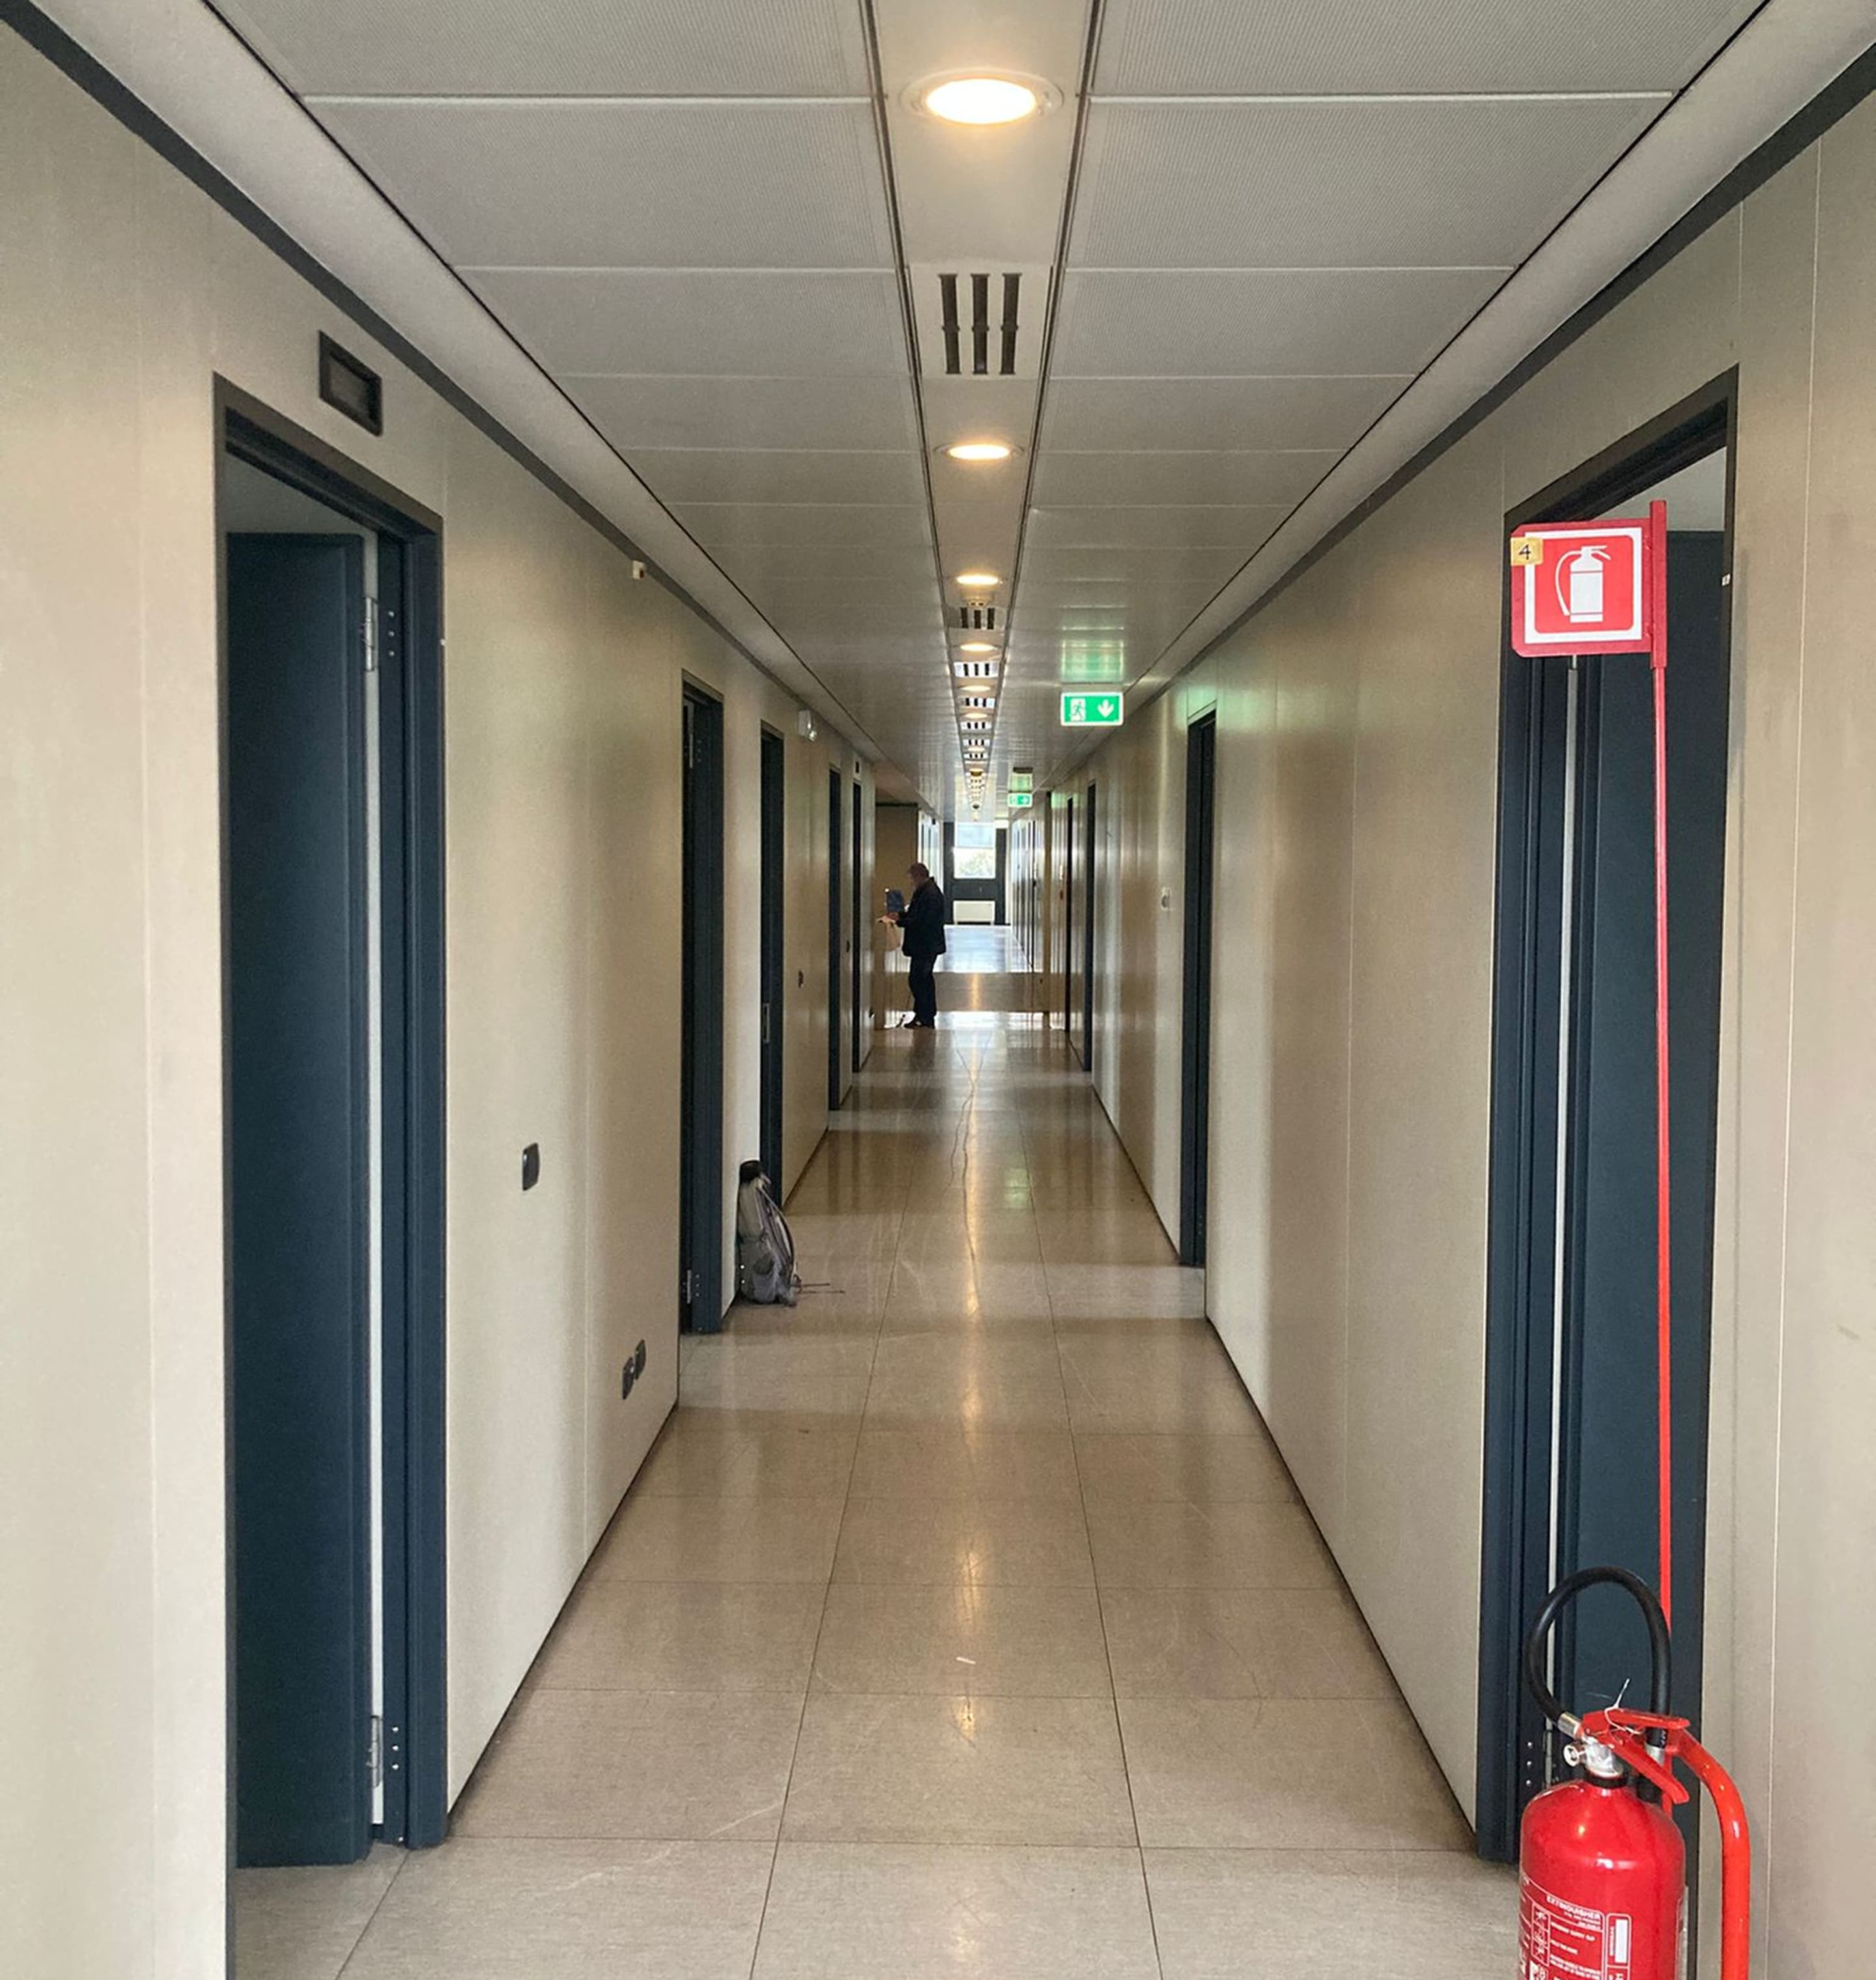
The existing premises were already used as offices but were divided into numerous small rooms by plasterboard partitions. The electrical system was in good condition, while the heating and cooling system was no longer operational.
The client's requirements were clear: accommodate as many workstations as possible, create a greater sense of space and increase natural light, while retaining and reusing the furniture already owned by the company.
The new layout was developed around a large open-plan workspace featuring multi-user bench desks, complemented by private offices, two meeting rooms, a dedicated area for screen-based operators with a video wall, and a break area.
To enhance natural light and create a greater sense of spaciousness, extensive use was made of glass partitions and light-colored finishes. Two individual phone booths were created using acoustic plasterboard partitions, while the video wall room was designed with a reinforced wall and a dedicated cooling system.
The renovation also included demolition and waste disposal, building systems modifications, new LED lighting, installation of oak-effect LVT flooring and complete repainting of the walls.
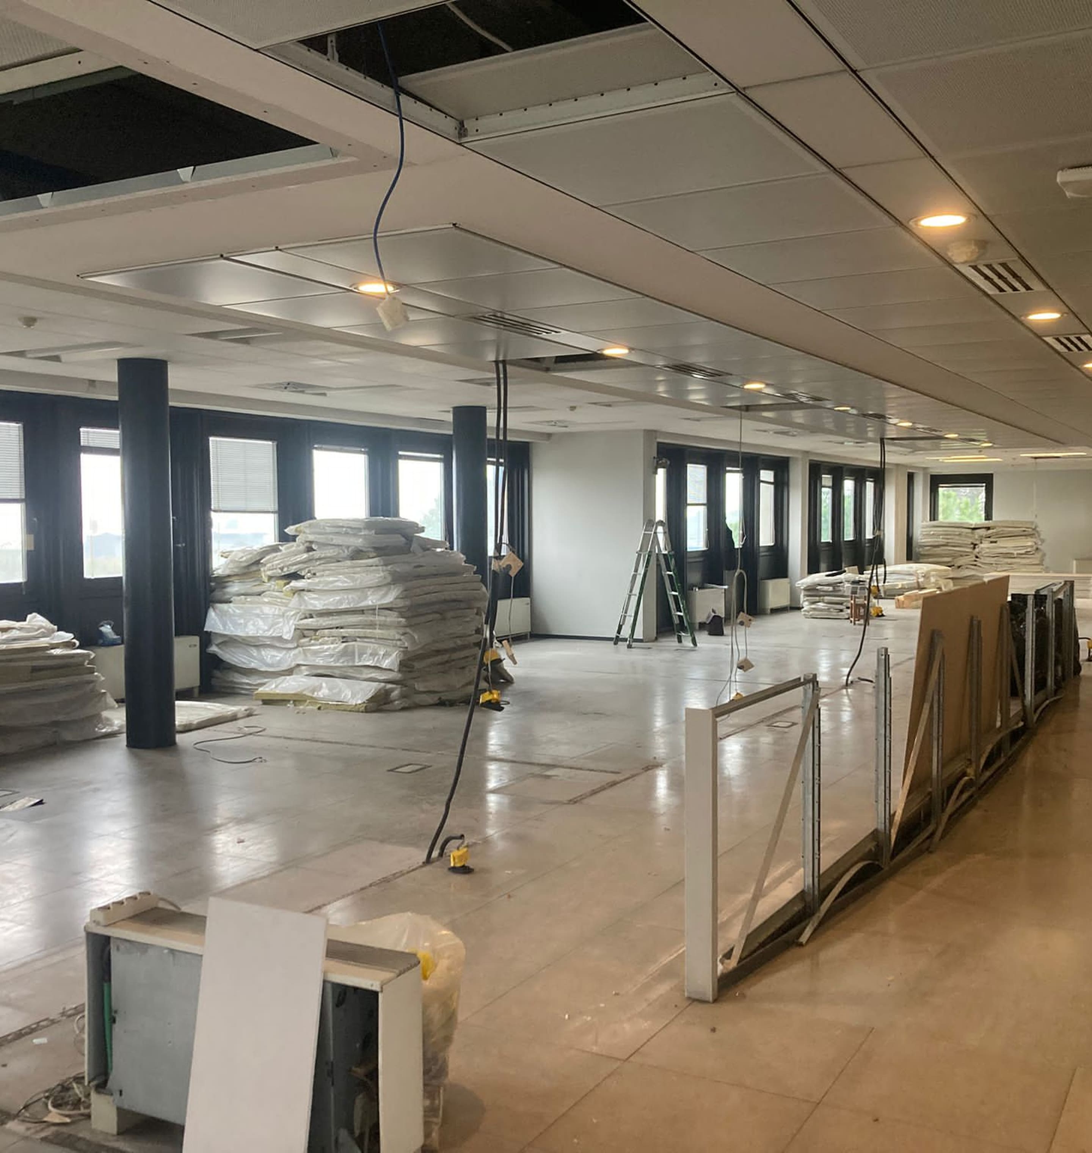
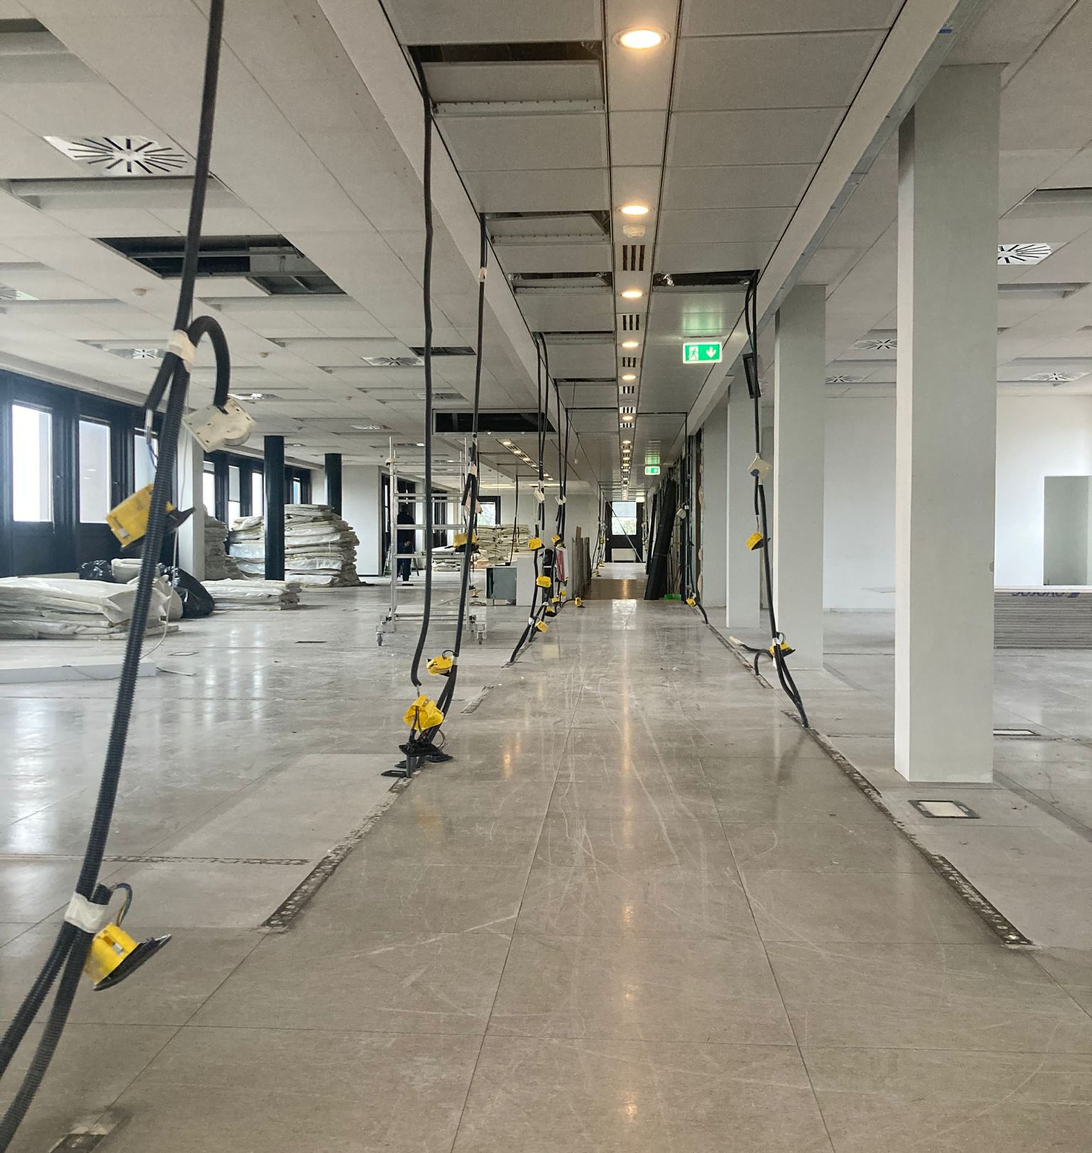
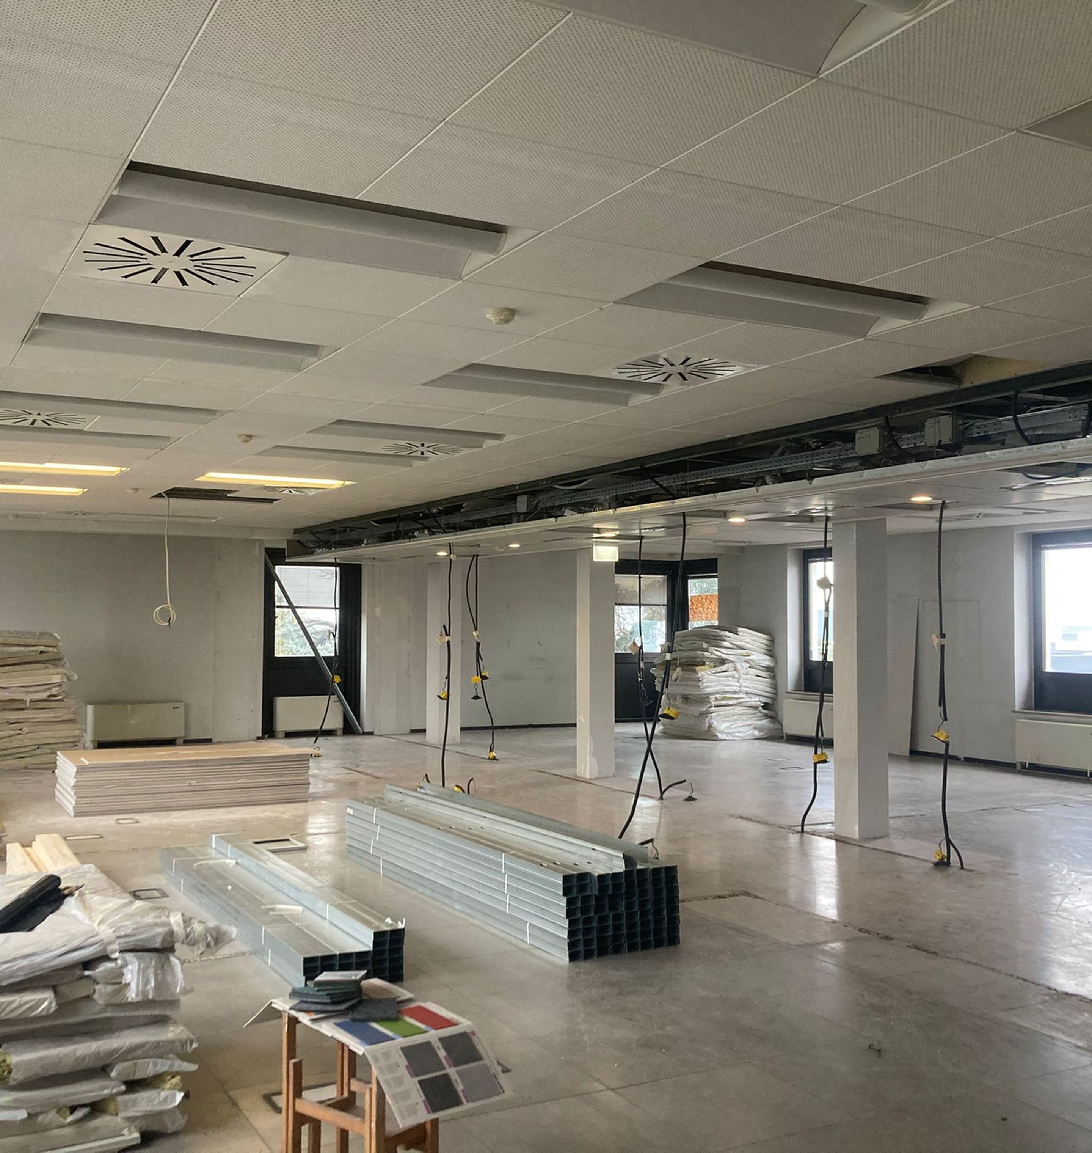
reorganized with a more open and functional layout, accommodating a greater number of workstations.
meeting rooms integrated into the new layout, alongside private offices and support spaces.
total project cost, excluding VAT, for the renovation and upgrading of the premises.
Demolition and disposal of existing partitions, installation of new glass partitions, acoustic plasterboard walls, phone booths and a reinforced wall for the video wall area.
Reconfiguration of the electrical system with floor-mounted power outlets, dedicated air conditioning for the video wall room, new LED lighting, oak-effect LVT flooring and complete repainting.
Relocation of the client's existing furniture from the Milan office to Verona, reinstallation of the existing video wall and subsequent supply of lockers.
We start with the layout, building systems, existing furniture and operational objectives to develop a solution tailored to your project.