Construction Works and Building Services
Architectural space planning, plasterboard and glass partitions, flooring, suspended ceilings, wall coverings and complete installation of electrical, plumbing, heating and air-conditioning systems.

A complete building renovation and systems installation project transforming an unfinished building into Trane Italia's new headquarters. The project encompassed architectural planning, interior design, building services, finishes, office furniture, accessibility, outdoor areas and overall project management.
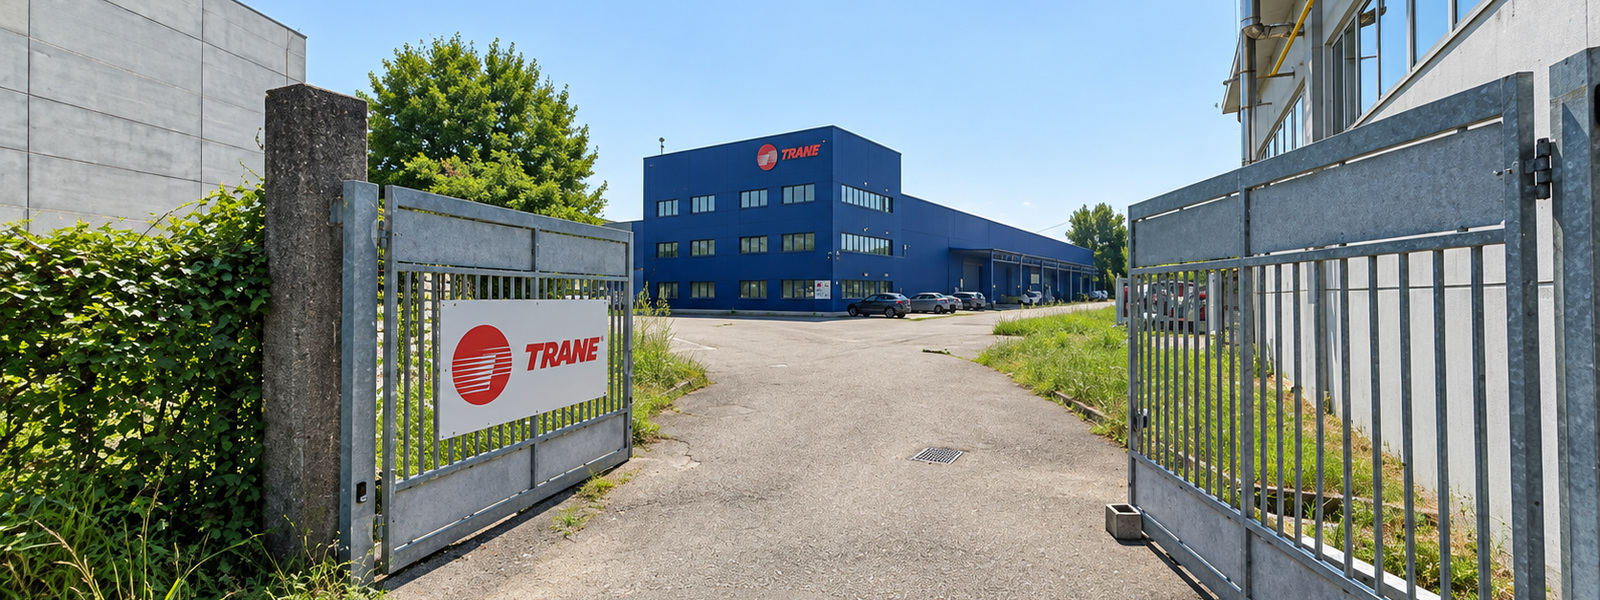
The project for Trane Italia's new headquarters originated from the need to completely renovate an unfinished building and transform it into a modern, functional and representative corporate workplace, designed to accommodate approximately 50 employees across three floors.
The complexity of the intervention required the simultaneous coordination of architectural space planning, construction works, interior finishes, building services, accessibility, office furniture, outdoor areas and technical and administrative documentation, all within an exceptionally tight schedule.
The project defined the layout of the working environments through plasterboard and glass partitions, ensuring functionality, natural light, privacy and clearly organised circulation routes. Flooring, suspended ceilings, wall coverings and coordinated interior finishes were installed as part of the comprehensive renovation.
Electrical, plumbing, heating and air-conditioning systems were installed from scratch and integrated into the architectural design. Accessibility across all three floors was ensured through the installation of a lift and the construction of toilet facilities on each floor, including accessible bathrooms for people with disabilities.
The interior design incorporated operational workstations, ergonomic office chairs, glazed partitions, accessories and window coverings. Outside, parking areas were organised and electric vehicle charging stations installed, while a roof garden with a dedicated relaxation area was created to support employee wellbeing.
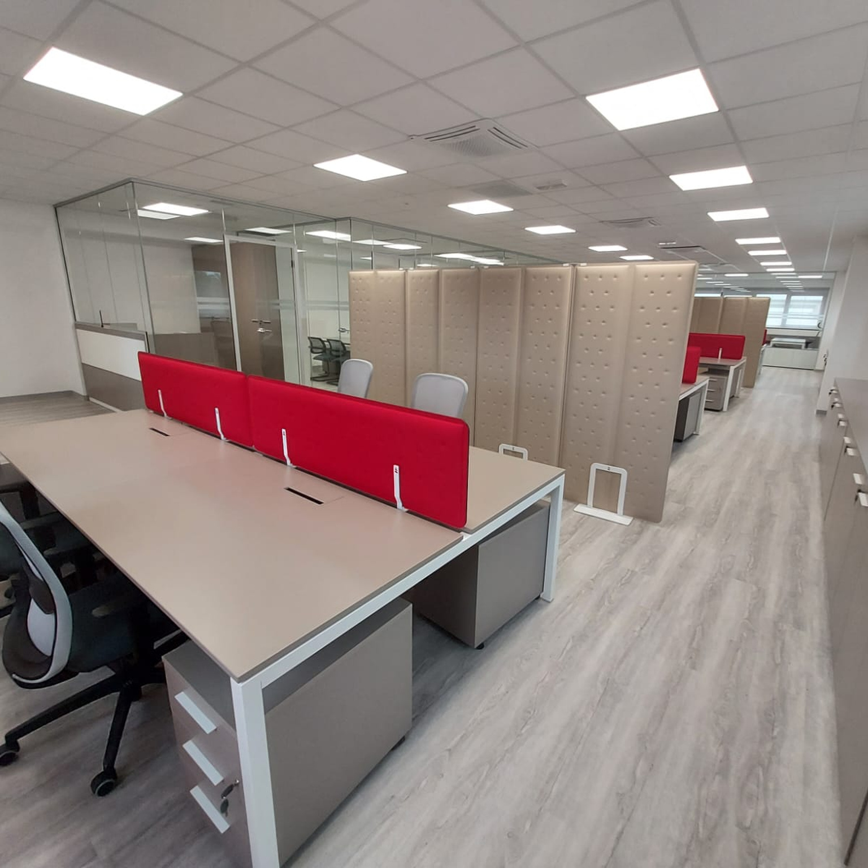
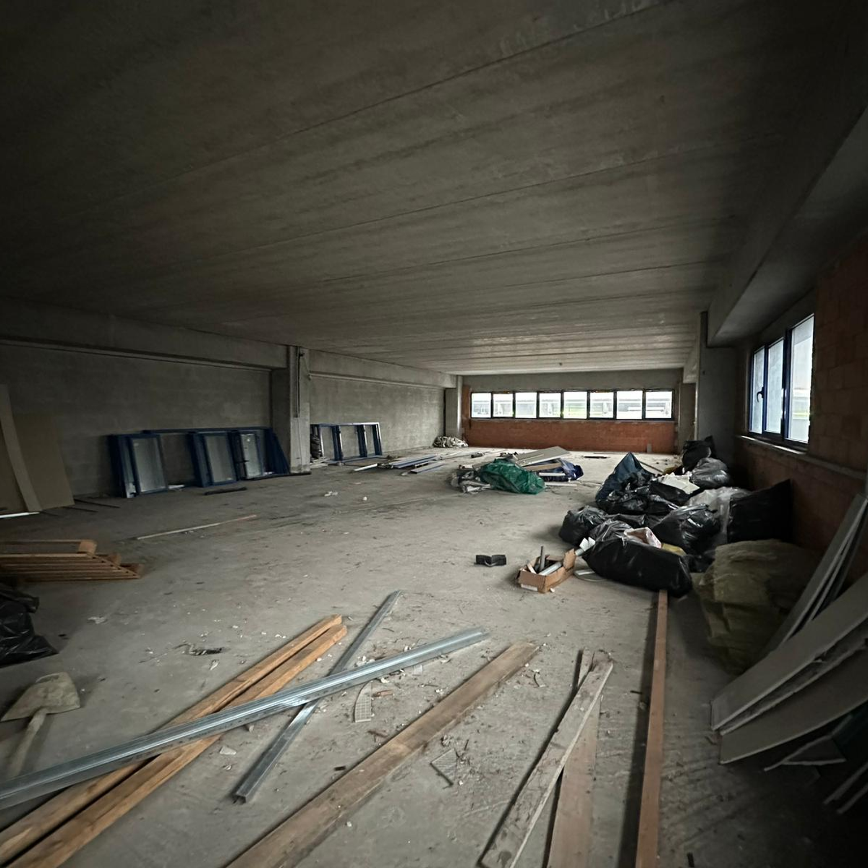
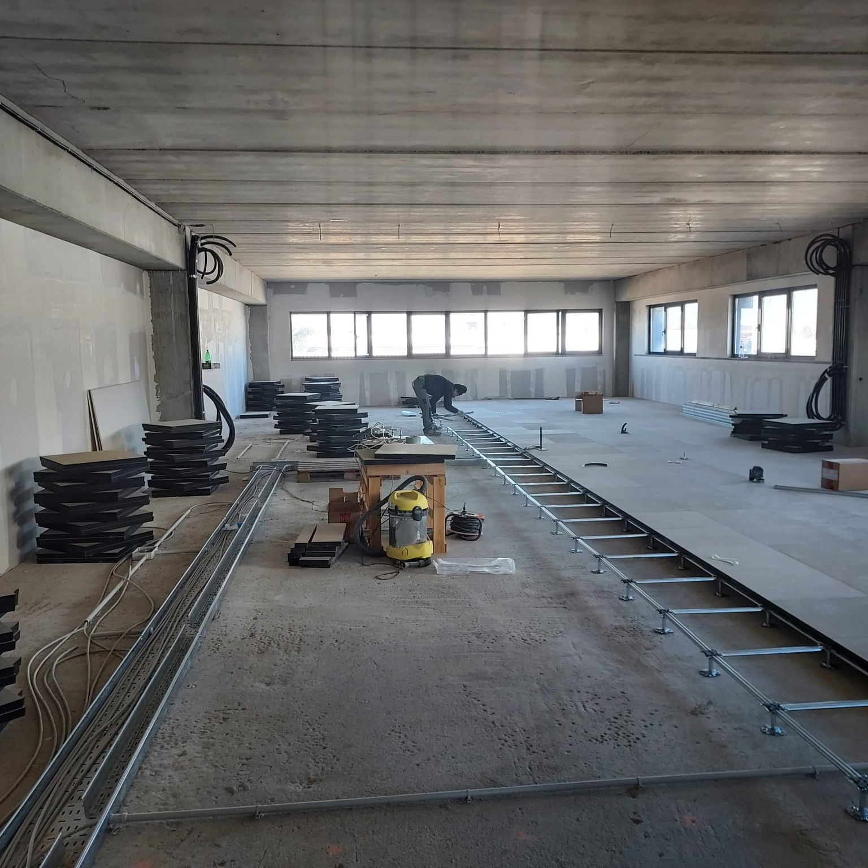
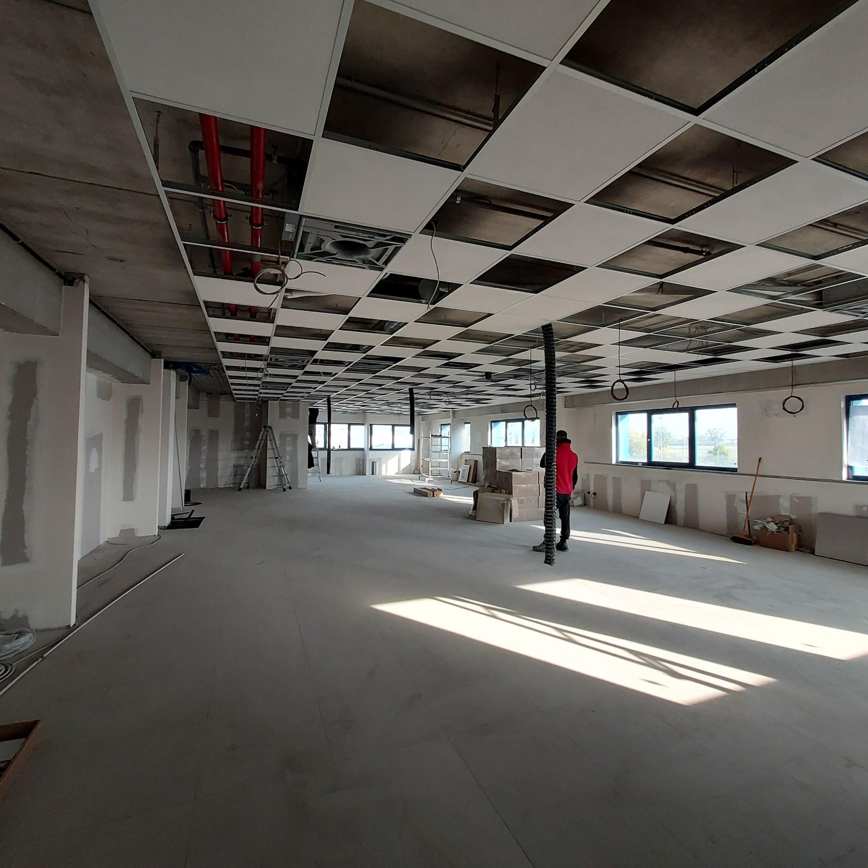
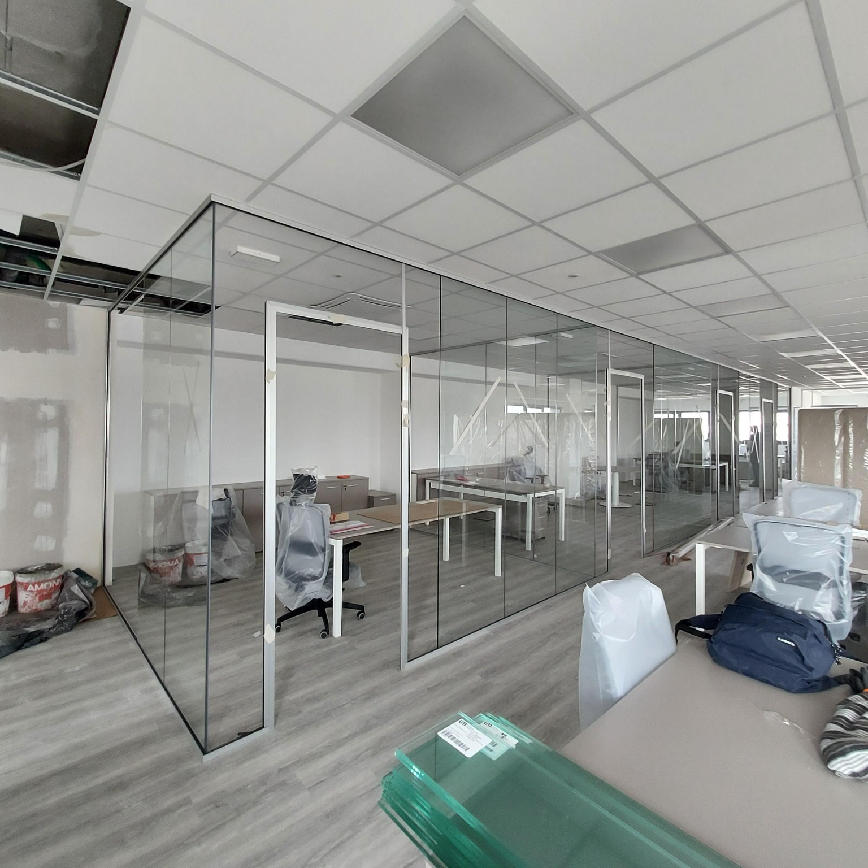
Completely renovated across three floors, from building systems and interior finishes to the installation of office furniture.
Overall project budget managed through the coordinated delivery of construction works, building services and interior design.
To complete the entire renovation and deliver fully operational premises, despite the unforeseen need to replace the building's roof.
Architectural space planning, plasterboard and glass partitions, flooring, suspended ceilings, wall coverings and complete installation of electrical, plumbing, heating and air-conditioning systems.
Operational workstations, ergonomic office seating, accessories, glazed office partitions, window coverings and coordinated furnishing solutions integrated with architectural finishes and building services.
Lift serving all three floors, accessible toilet facilities, parking areas, electric vehicle charging stations and a roof garden featuring a dedicated employee relaxation area.
We coordinate architectural design, construction works, building services, interior finishes and office furniture to deliver complete, functional and ready-to-use working environments.