Office Partitions and Acoustics
Custom-made, partially glazed acoustic partitions designed to separate open-plan offices, meeting rooms and training areas while preserving natural light and visual continuity.

A tailored workplace project designed to create modern, dynamic working environments, integrating open-plan offices, executive areas, meeting rooms, a training room, breakout spaces and relaxation areas, with particular attention to acoustic comfort, natural light, safety and technology integration.
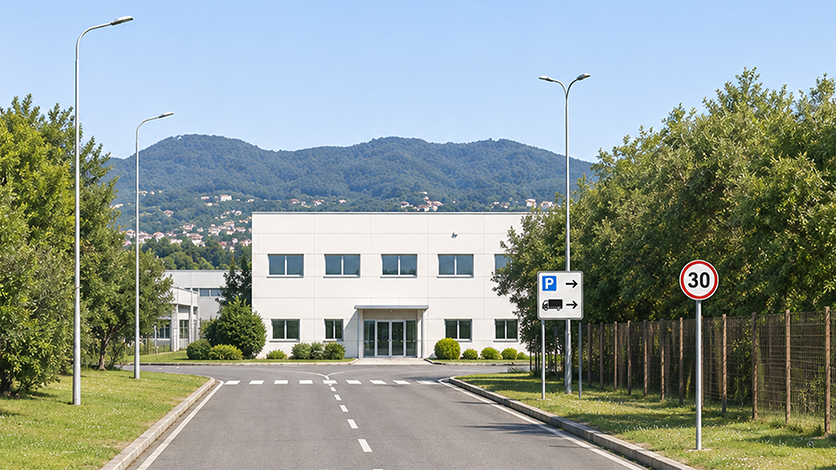
The project originated from Hitachi's need to develop new office spaces at its Santa Palomba facility, transforming approximately 1,000 m² into a flexible workplace accommodating around 100 workstations, with a clear separation between different business functions.
The main challenge was to organise environments with very different requirements within a single integrated workplace: open-plan operational and executive offices, meeting rooms, a dedicated training room, a breakout area with kitchenette and relaxation spaces designed to support employee wellbeing.
The layout was developed around a spacious open-plan area accommodating operational and executive workstations, complemented by meeting rooms and a dedicated employee training room. Breakout and relaxation areas complete the workplace, creating a balanced environment for daily operations, focused activities and informal interaction.
To ensure acoustic comfort while preserving visual continuity, partially glazed acoustic partitions were installed. These solutions allow natural light to flow through the workplace while providing the necessary separation between different functional areas.
The project also included the reconstruction of plasterboard suspended ceilings with integrated LED lighting and the installation of loose-lay PVC flooring with a micro-suction fixing system. Additional work involved customised partition elements and the integration of Hitachi multimedia systems into the furniture and dedicated spaces.
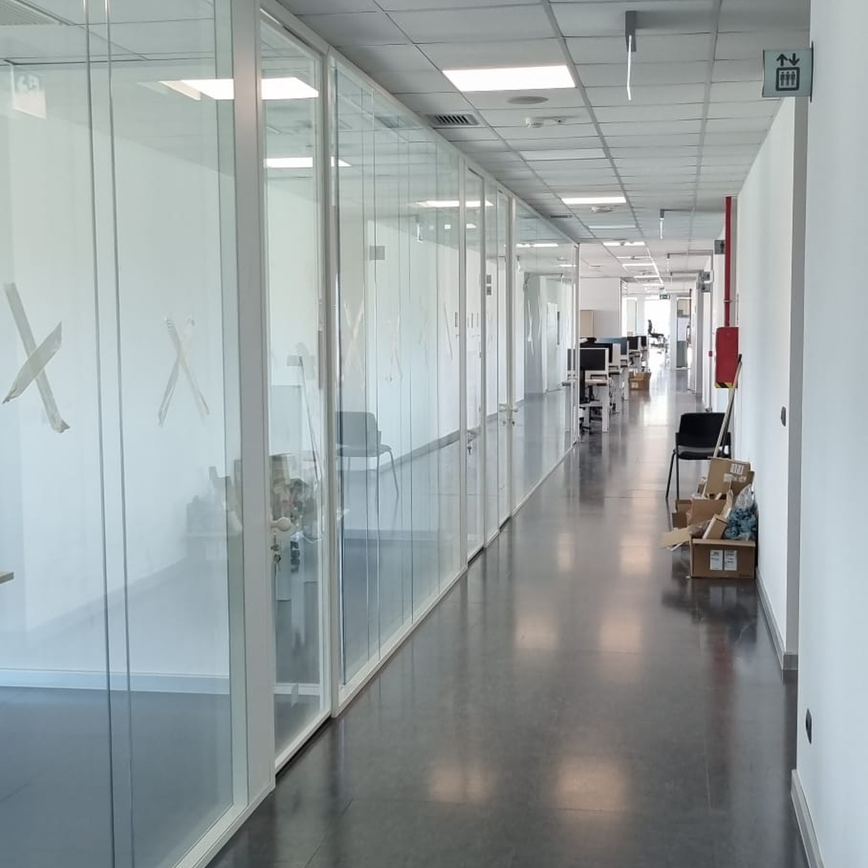
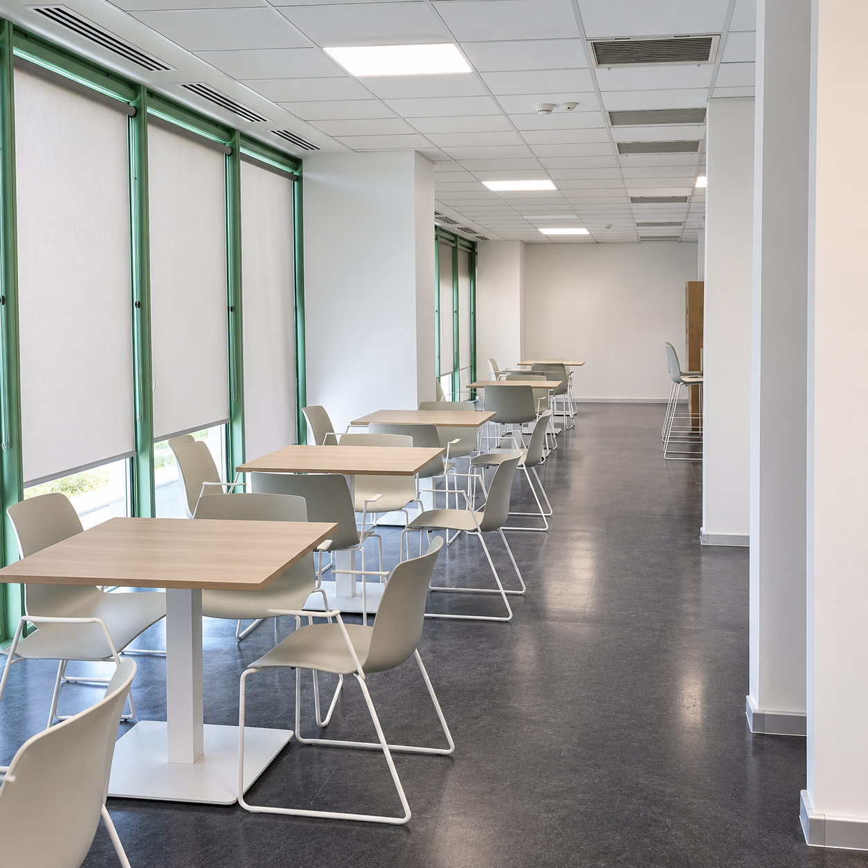
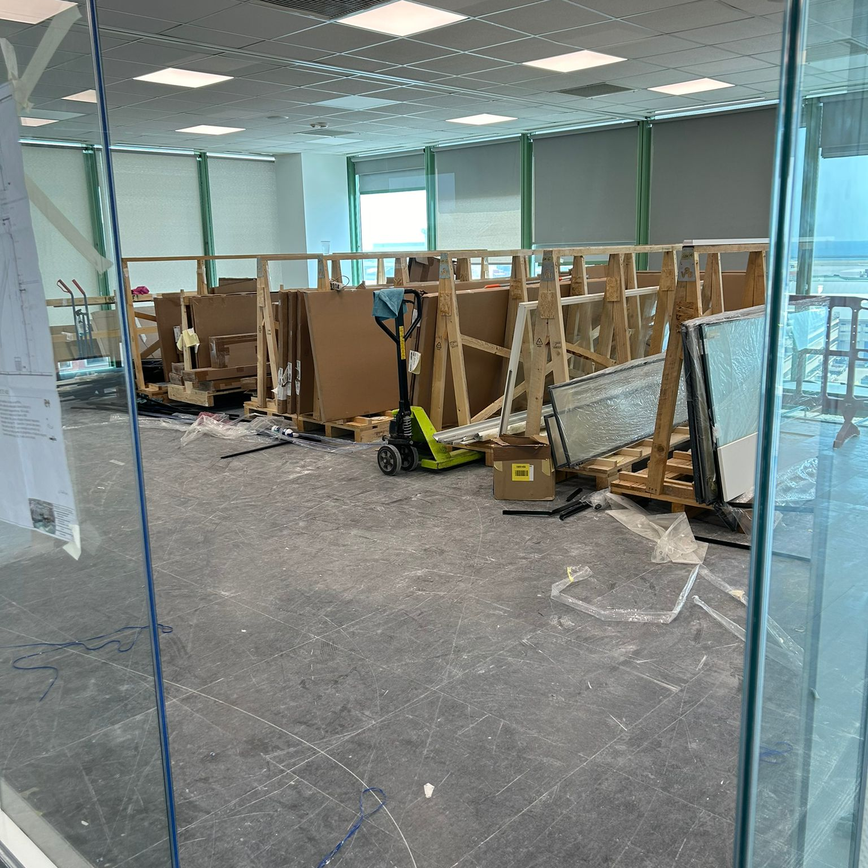
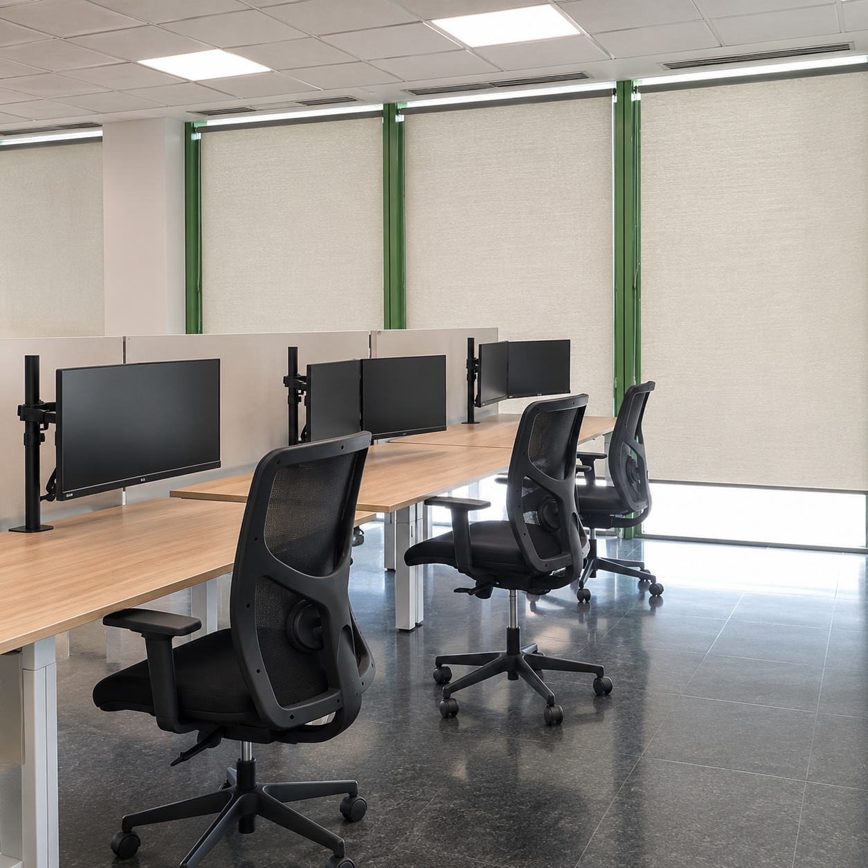
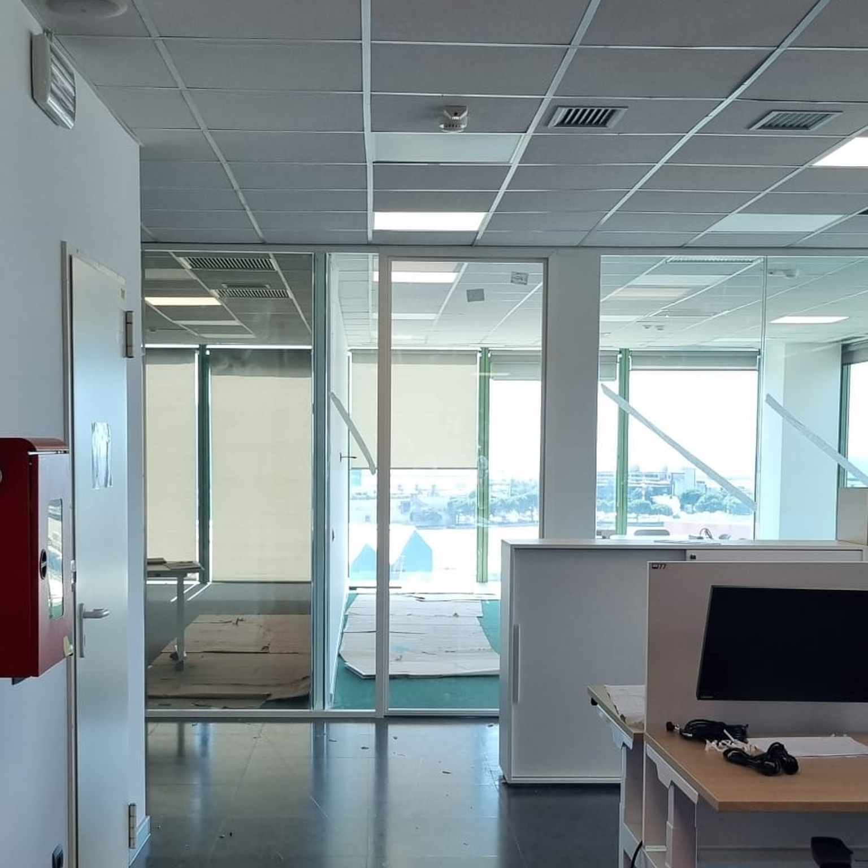
Organised into a modern corporate hub featuring operational and executive offices, meeting rooms, training facilities, breakout spaces and relaxation areas.
Approximately 100 workstations integrated into the new layout, maintaining clear functional separation between different workplace activities.
Fully customised project integrating acoustic comfort, lighting, technology, safety and accessibility into a coordinated workplace solution.
Custom-made, partially glazed acoustic partitions designed to separate open-plan offices, meeting rooms and training areas while preserving natural light and visual continuity.
Reconstruction of plasterboard suspended ceilings with integrated LED lighting systems to provide uniform, coordinated illumination throughout the workplace.
Installation of loose-lay PVC flooring with a micro-suction fixing system and integration of Hitachi multimedia technology into office furnishings and dedicated functional areas.
We design integrated working environments that bring together operational areas, meeting rooms, training facilities, technology and employee wellbeing spaces in one coordinated solution.