K35 glass partitions
Anodized aluminum frames, 12 mm transparent laminated glass, glass-to-glass joints and hinged doors made of tempered glass.

An office renovation and reorganization project at Piazza Novelli in Milan, featuring glass partitions, integrated storage walls and coordinated solutions to create independent, bright and visually cohesive workspaces.
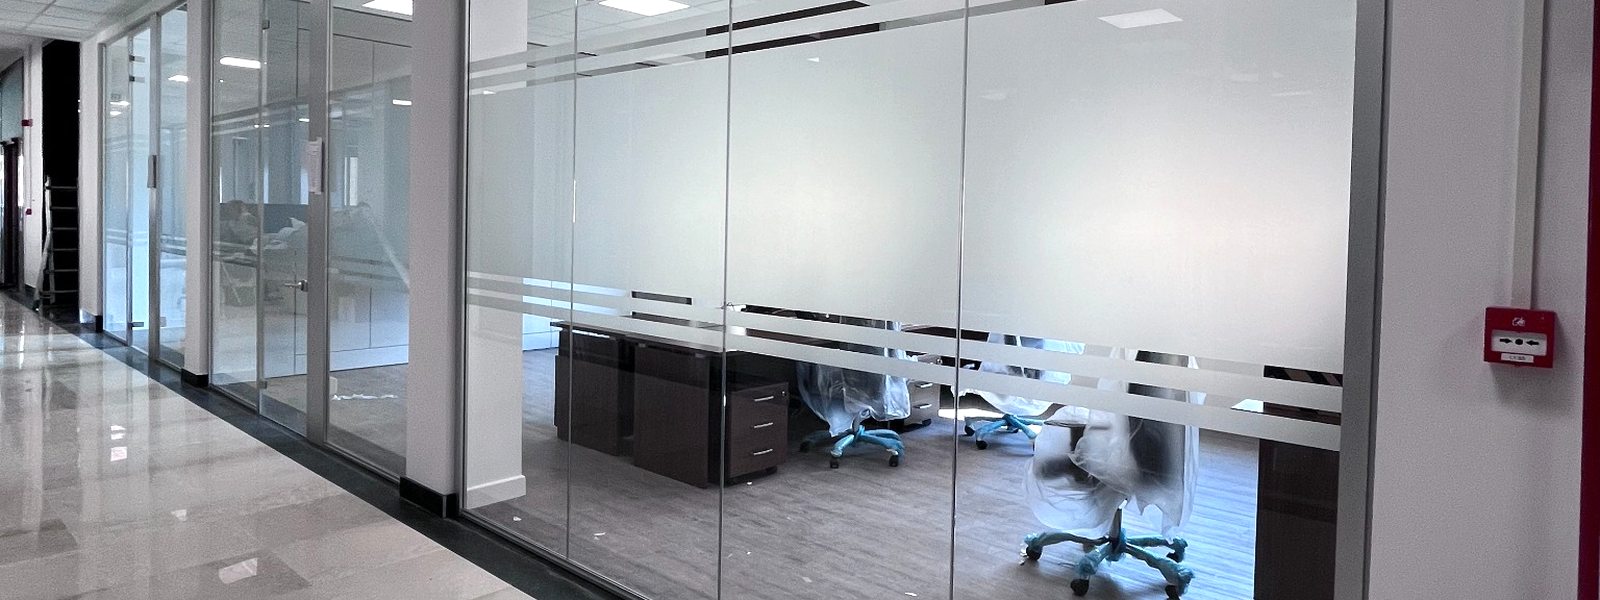
The Italian Air Force offices were arranged along extensive circulation corridors, with a series of rooms positioned around the perimeter. The objective was to reorganize the entire floor area into independent, functional offices without allowing the new partitions to make the spaces feel more enclosed or reduce natural light.
The greatest challenge arose from the conditions of the existing building: ductwork, cable trays, ceiling-mounted services and varying heights required detailed checks along every section, despite the apparent repetition of similar spaces.
The project primarily involved K35 glass partitions featuring anodized aluminum frames, 12 mm transparent laminated glass and clear polycarbonate glass-to-glass joints. Office entrances were fitted with single-leaf hinged doors made of transparent tempered glass, together with integrated technical compartments.
The glass partitions were complemented by full-height storage walls with gray melamine finishes, flush doors and integrated storage modules, combining spatial separation and filing functions into a single organized and continuous system.
To enhance privacy without compromising brightness, frosted films were applied to the central sections of the glass partitions, interrupted by thin horizontal transparent lines. The upper sections remained clear, allowing natural light to continue flowing into the circulation areas.
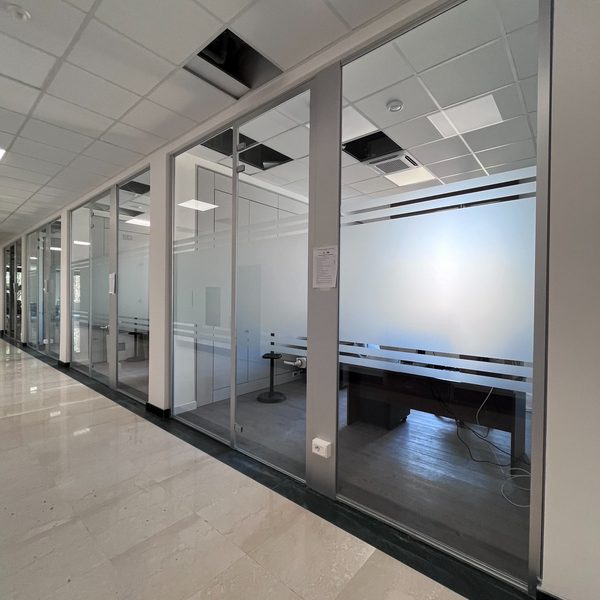
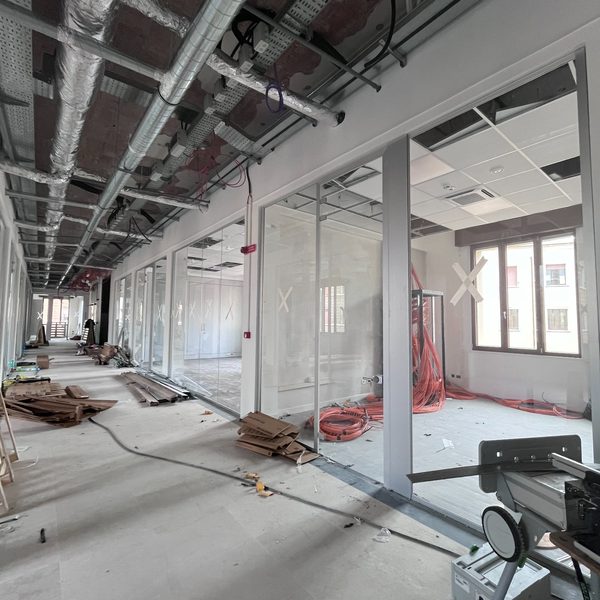
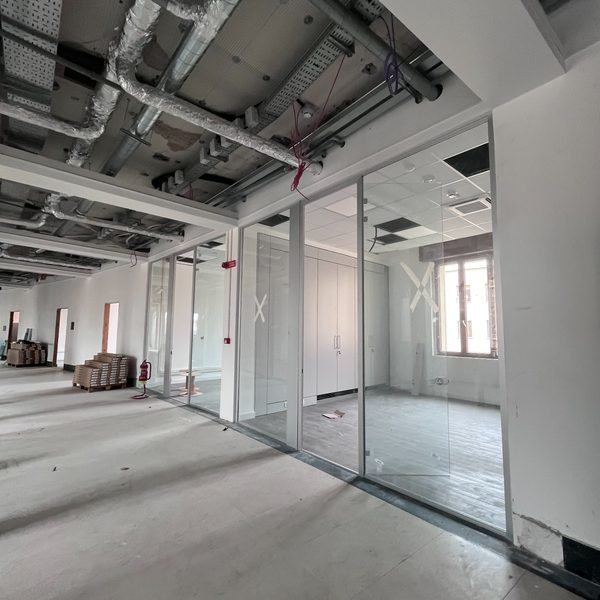
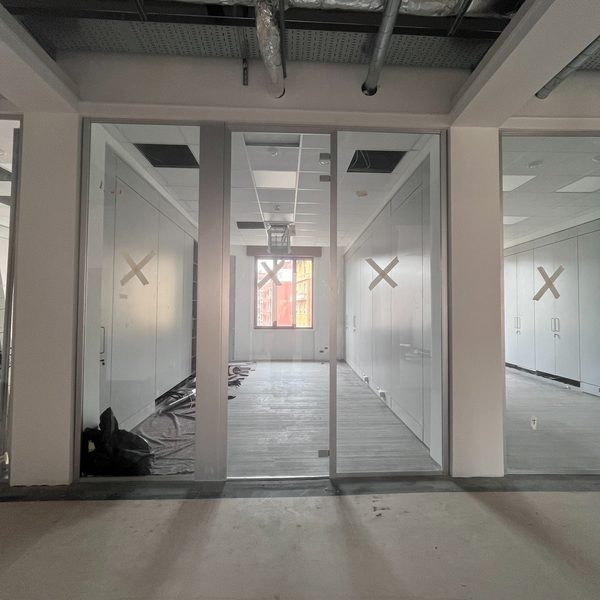
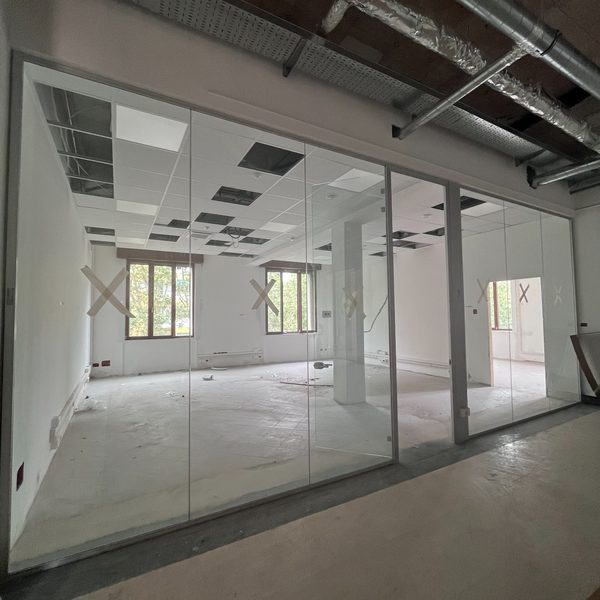
reorganized through a coordinated system of glass partitions and integrated storage walls.
project zones developed with detailed checks of dimensions, heights and installation conditions.
approximate partition height, with local variations and adjustments to the actual conditions of the building.
Anodized aluminum frames, 12 mm transparent laminated glass, glass-to-glass joints and hinged doors made of tempered glass.
Full-height systems with gray melamine finishes, flush doors and storage modules integrated into the partition structure.
Frosted films with transparent bands, integrated technical compartments and precise adaptation of the partitions to existing floors, ceilings and building systems.
We design integrated partition and storage systems, coordinating them with building services, ceilings and actual site conditions.