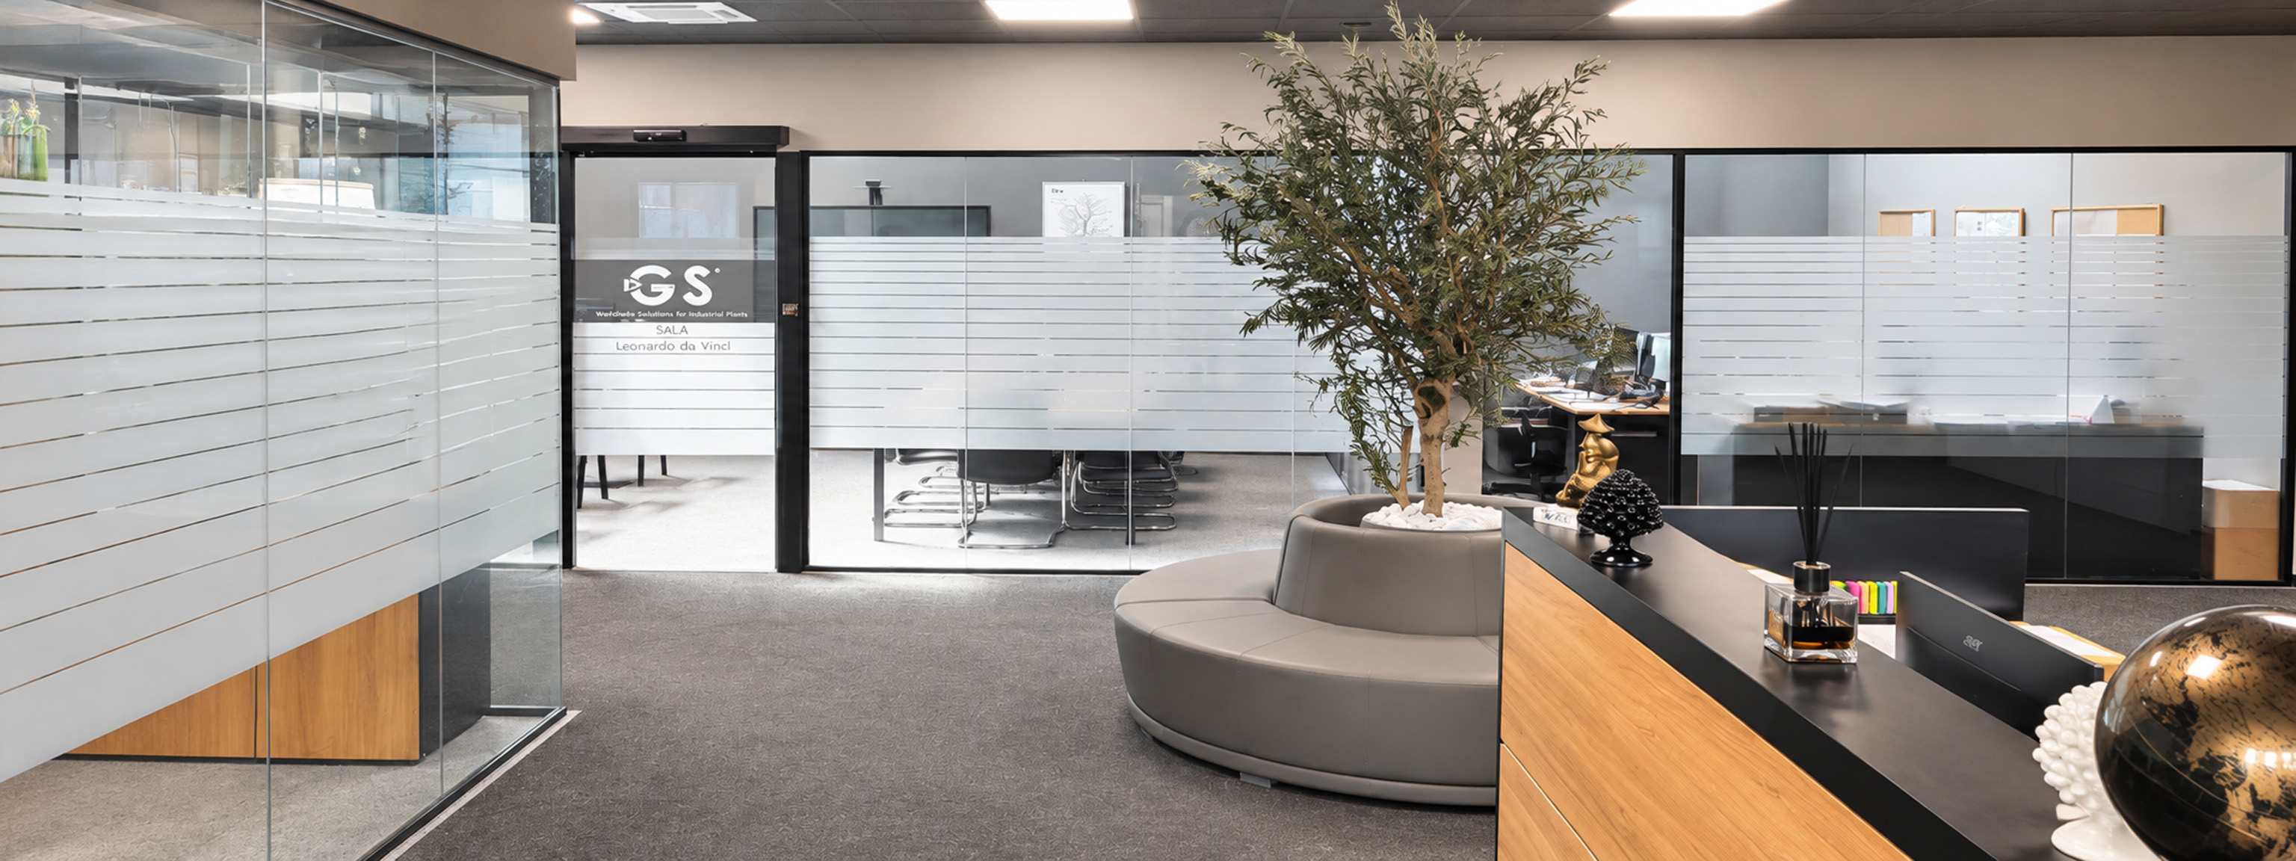
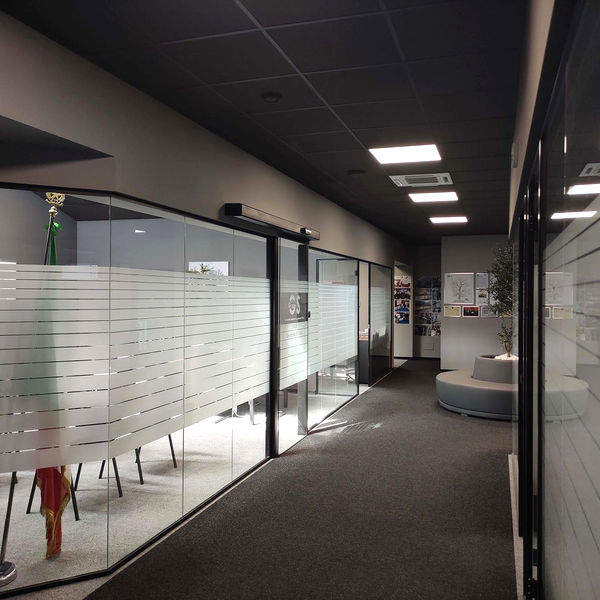
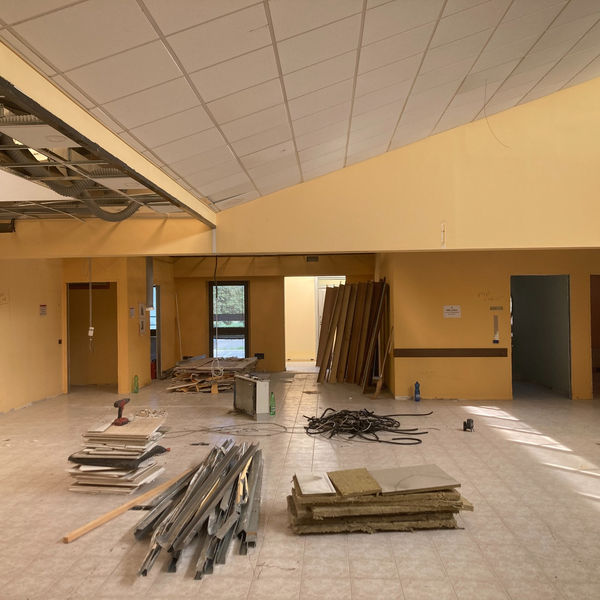
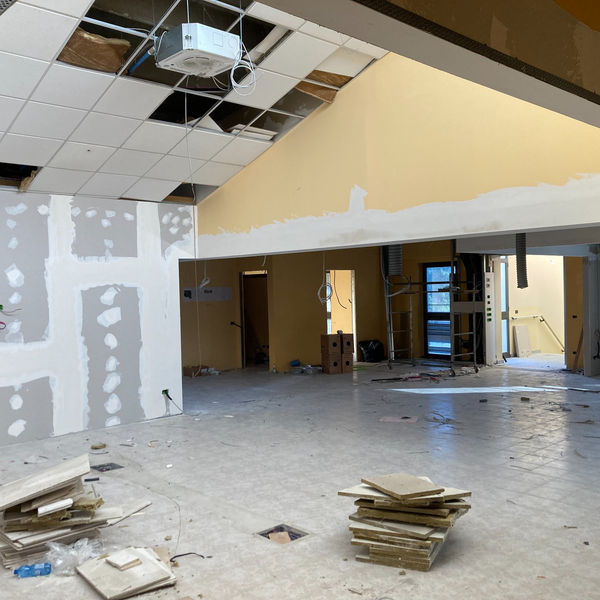
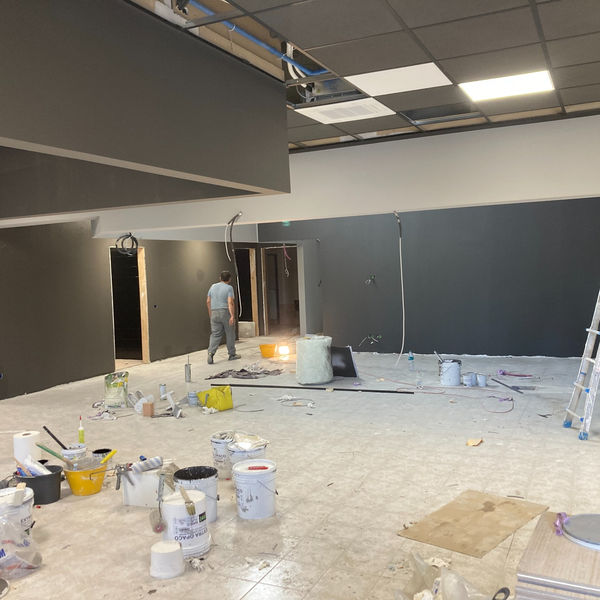
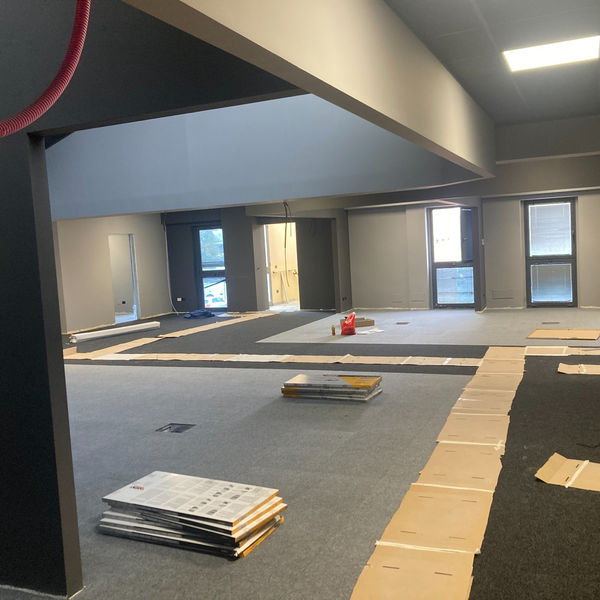
On the first floor, the main executive office retained its full ceiling height to enhance its prestigious and representative character. The meeting and training area was positioned centrally to ensure easy access for external visitors, while the administrative area, technical workspace and secondary executive office were defined using glass partitions and plasterboard bulkheads.
On the ground floor, the existing curved masonry reception desk was preserved and enhanced. Two operational areas were created at opposite ends of the floor plan, while the central corridor was widened to accommodate the archive. Access points and building systems were designed to make the entire floor completely independent.
The contrast between the two levels was further emphasized through materials and colors: black profiles, gray carpeting and anthracite tones on the first floor; white surfaces, light finishes, wood-effect LVT flooring and green accents on the ground floor.