Operational and executive office furniture
Operational workstations, executive furniture, meeting tables and storage systems coordinated according to the overall workplace layout.

A comprehensive project for Pharmaidea's headquarters in Travagliato, designed to accommodate approximately 100 operational and executive workstations within 600 m², coordinating office furniture, partition walls, custom solutions, detailed site surveys, logistics and installation through to final inspection and approval.
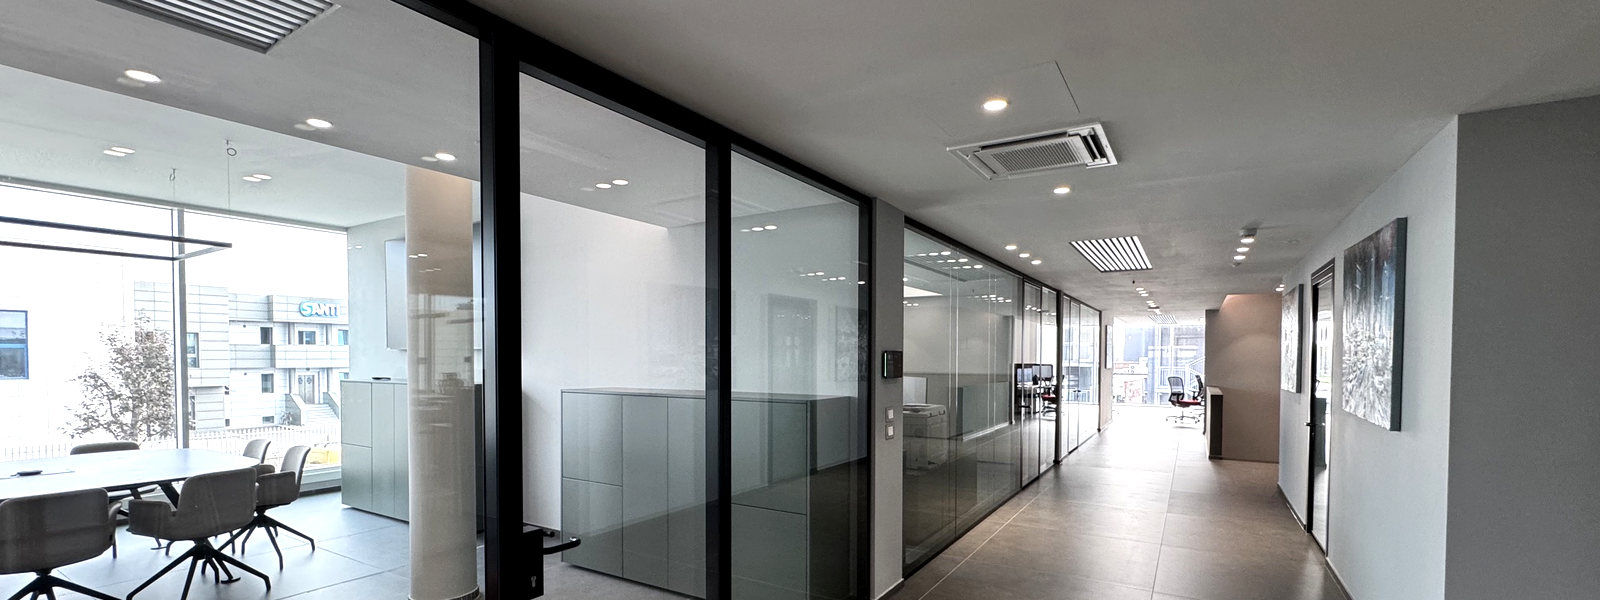
The main challenge of the Pharmaidea project was to accommodate approximately 100 workstations within a 600 m² floor area, maintaining the right balance between space density, workplace comfort and the functional organization of different environments.
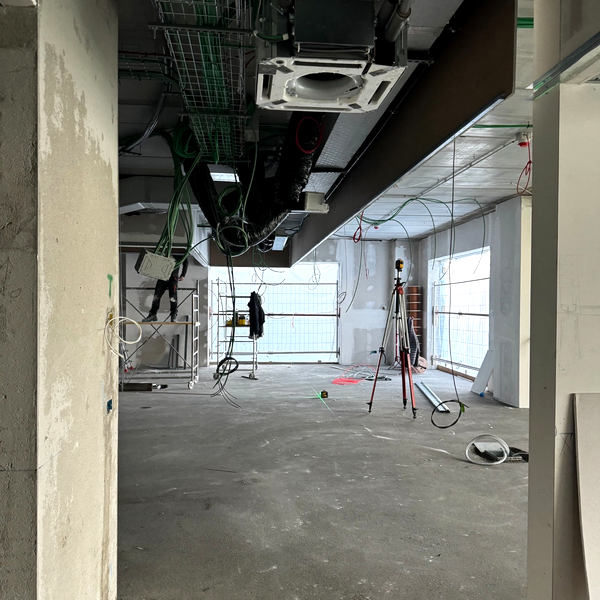
The project also required precise coordination between office furniture, partition walls and custom-made solutions, supported by detailed site surveys and scheduled deliveries aligned with construction progress.
The design process established a layout capable of integrating operational workstations, executive offices, meeting tables, storage systems and partition walls into a single coordinated workplace environment.
Detailed site surveys also enabled the development of custom-made solutions, verifying the compatibility between furniture components, partitions and available spaces before the different installation phases began.
Logistics management was an integral part of the project: materials, installation teams and deliveries were scheduled according to construction progress, coordinating the installation of partitions and furniture through to final inspection and approval.
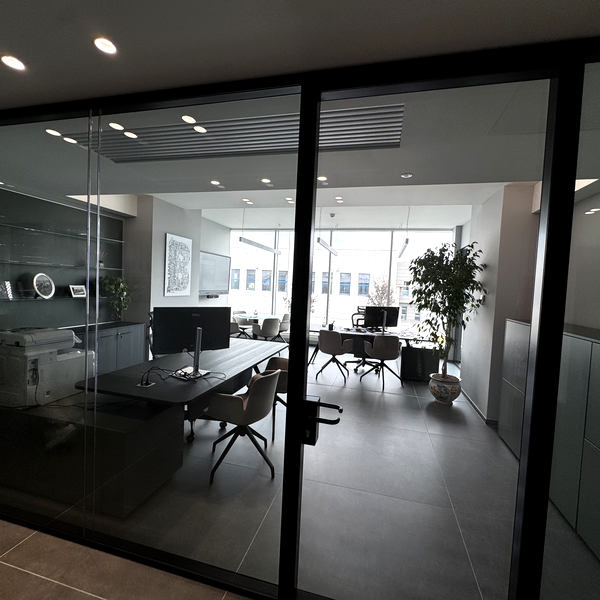
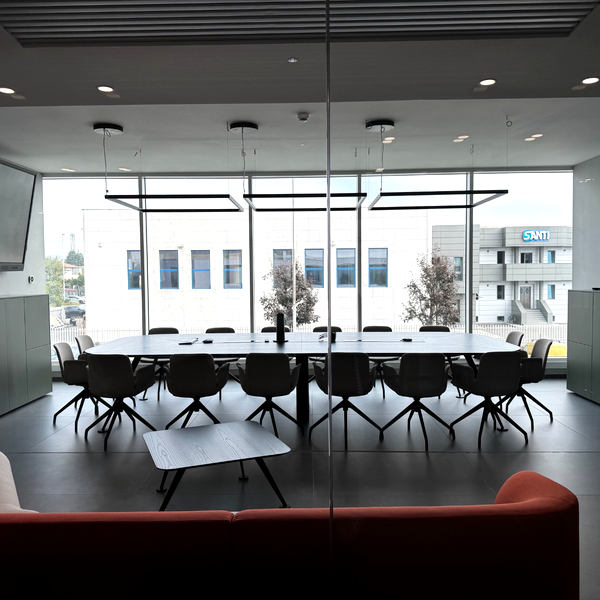
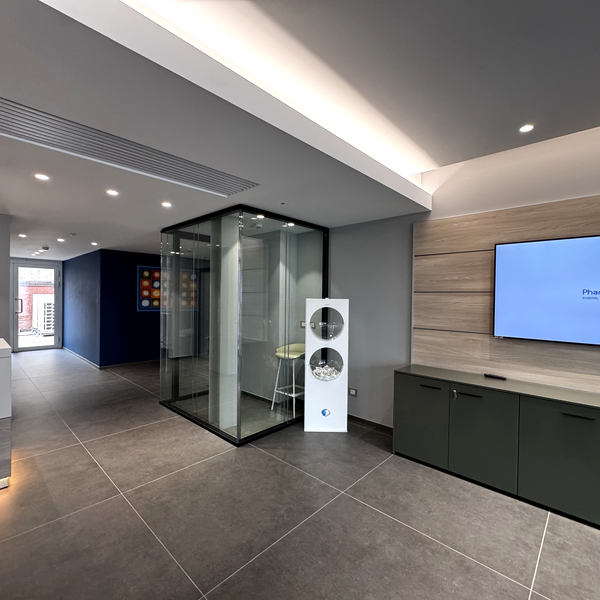
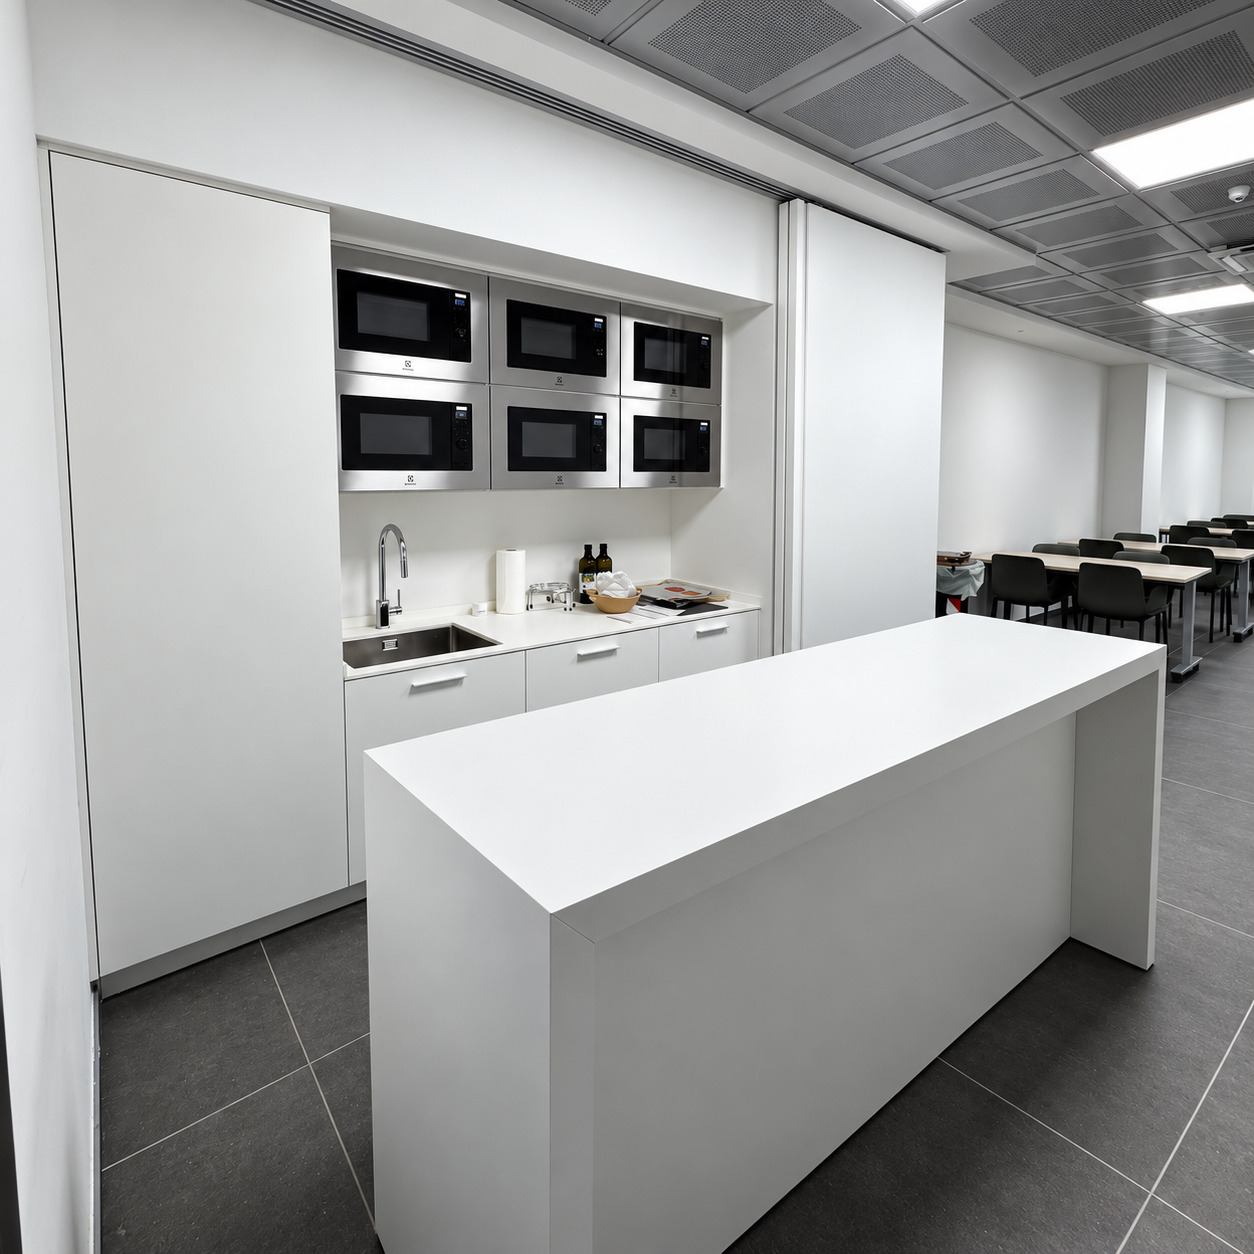
workstations organized within the new layout, balancing space density and functionality.
designed to integrate operational workspaces, executive offices, meeting areas, storage systems and partitions.
single point of coordination from design and detailed site surveys through to delivery, installation and final inspection.
Operational workstations, executive furniture, meeting tables and storage systems coordinated according to the overall workplace layout.
Partition walls integrated into the overall project and development of custom-made elements based on detailed site surveys.
Materials management, deliveries scheduled according to construction progress and coordination of dedicated teams responsible for installing partitions and office furniture.
We start with site surveys, space planning and operational requirements to coordinate office furniture, partitions, custom solutions and installation phases within a single integrated project.