Workspace design
Planning and layout definition for the operational workspace, acoustic booth, meeting room, break area, entrance and waiting area, storage room, outdoor area and showroom waiting area.

A project developed within a prestigious architectural setting, involving the coordination of multiple stakeholders and carefully planned works to integrate an operational workspace, acoustic booth, meeting room, break area, waiting area, storage room and showroom spaces.
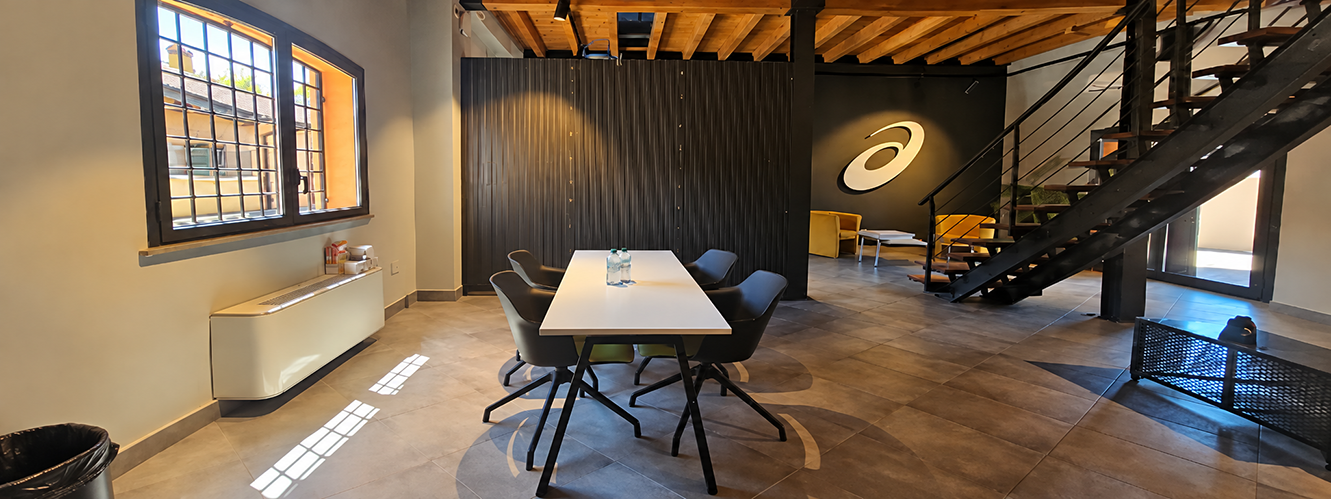
The project was developed within a showroom located in a historic village characterized by a strong architectural identity and high-quality materials. The main challenge was coordinating the client's headquarters, the architectural firm appointed by the brand and the various contractors involved in the works, ensuring that all operational decisions were properly documented and shared.
Particular attention was required to identify potential conflicts between construction works and furniture installations. During the design development phase, a possible interference between a wall planned by the architectural firm and the installation of the acoustic booth was identified in time, preventing potential issues that could have affected the showroom opening schedule.
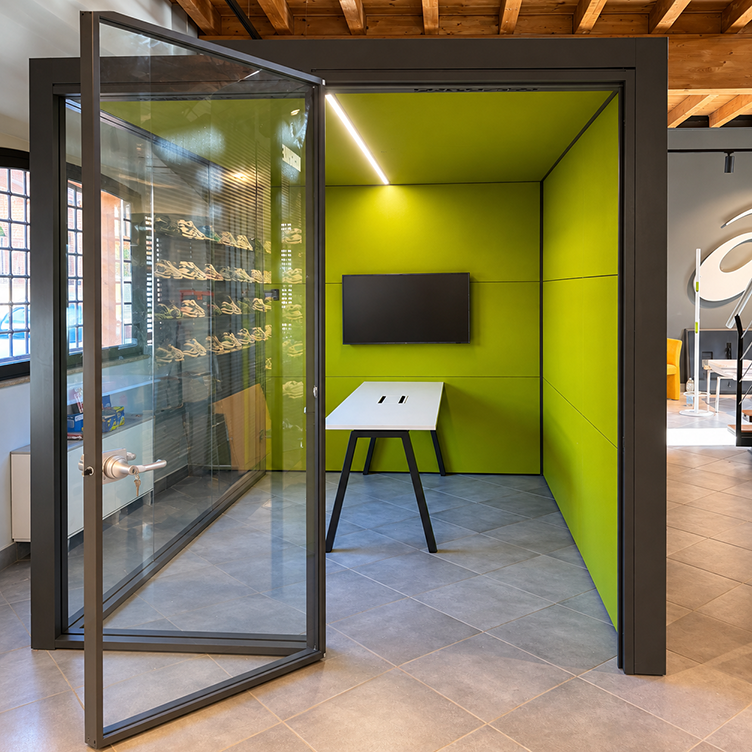
The spatial layout was designed to accommodate different functions within just 225 m²: an operational area with two bench desks for a total of four workstations and flush-fronted bookcases, a four-person acoustic booth, an eight-seat meeting room, a break area, entrance and waiting area, storage room, outdoor area and showroom waiting area.
Ufficiostile managed the design process, coordinated on-site activities and provided advice on accessories, also handling practical aspects related to material deliveries and monitoring the various stages of execution.
Attention to detail extended throughout the project: from selecting greenery for the different areas to aesthetically customizing storage binders, with colors coordinated with the outdoor furniture, to create a unified and consistent visual identity across the space.
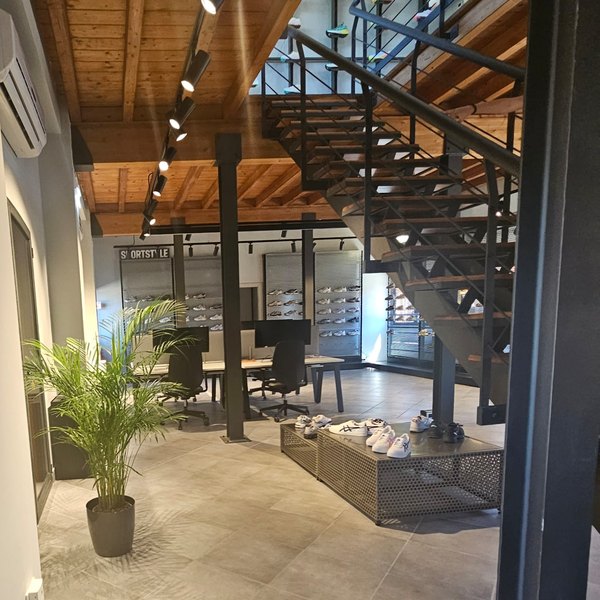
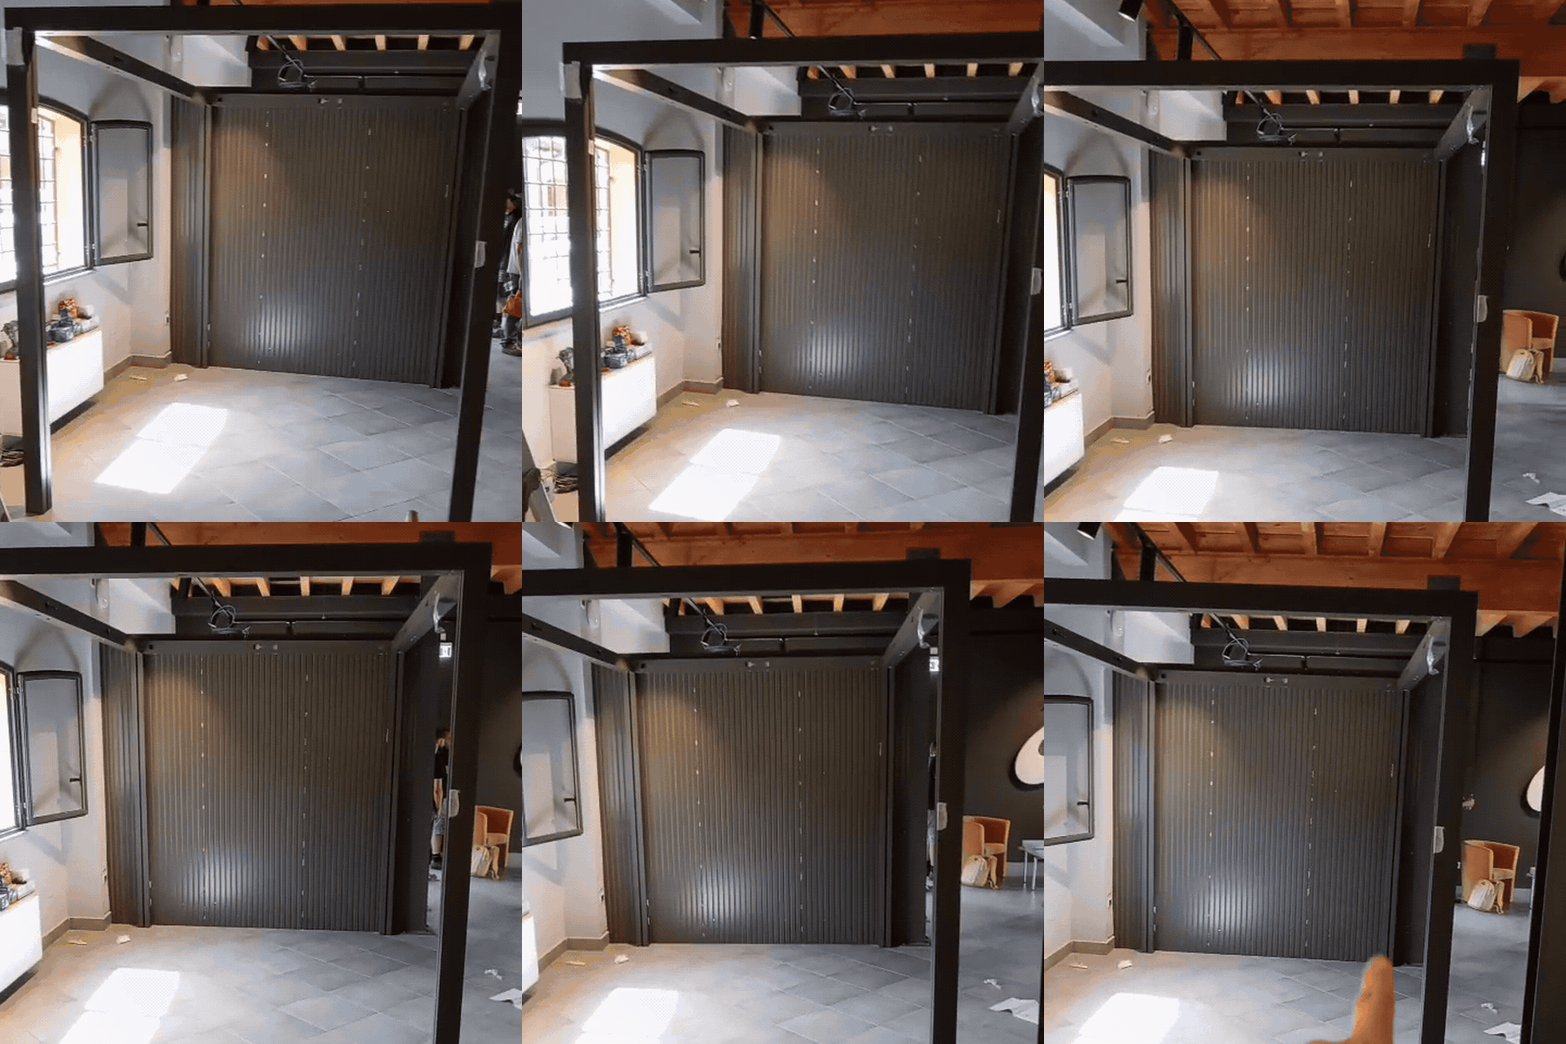
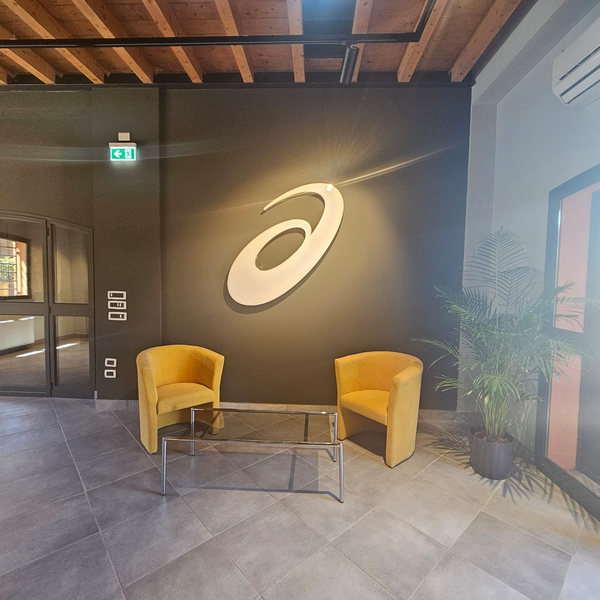
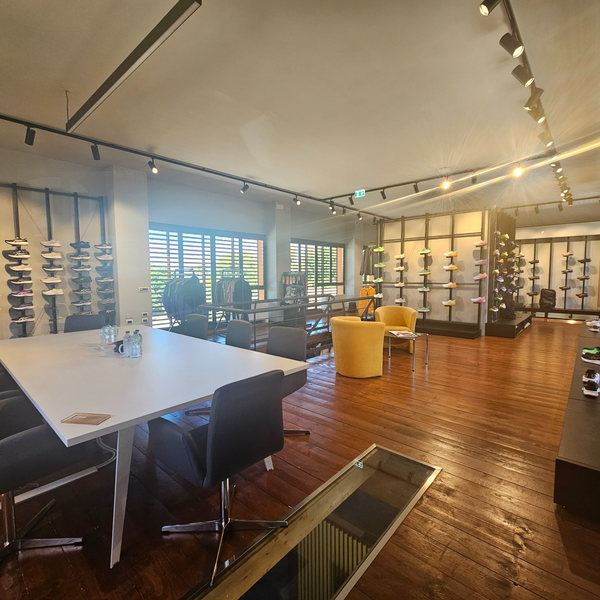
organized to integrate operational workspaces, meetings, reception, break areas, storage and showroom functions.
seats in the meeting room, complemented by a dedicated acoustic booth accommodating four people.
continuous coordination process involving the client, architectural firm, suppliers and on-site contractors.
Planning and layout definition for the operational workspace, acoustic booth, meeting room, break area, entrance and waiting area, storage room, outdoor area and showroom waiting area.
Monitoring the various project phases, managing communications with all stakeholders and checking for potential conflicts between construction works and installations.
Assistance with accessory selection, plumbing work, management of material deliveries and selection of decorative elements and finishes coordinated with the overall environment.
We support companies and designers in workspace planning, operational coordination and the creation of professional working environments.