Budget partition walls: mixed plasterboard + standard glass module systems
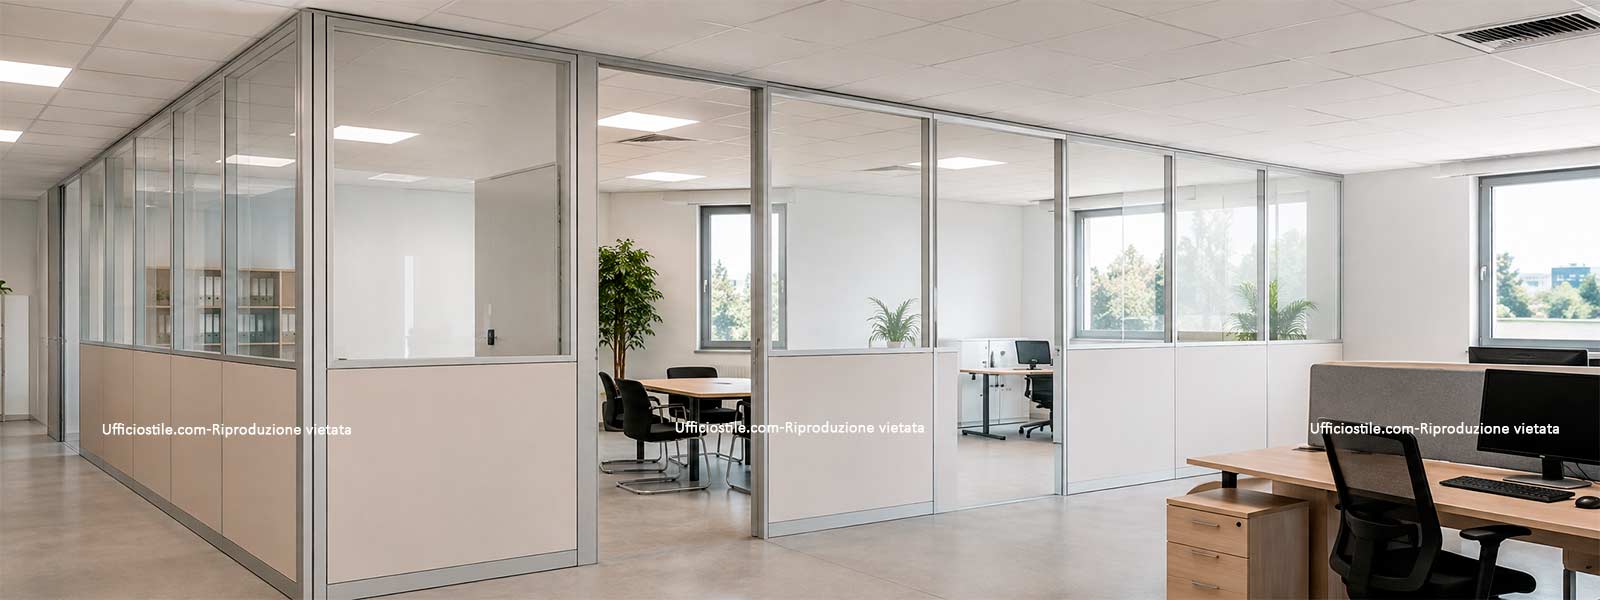
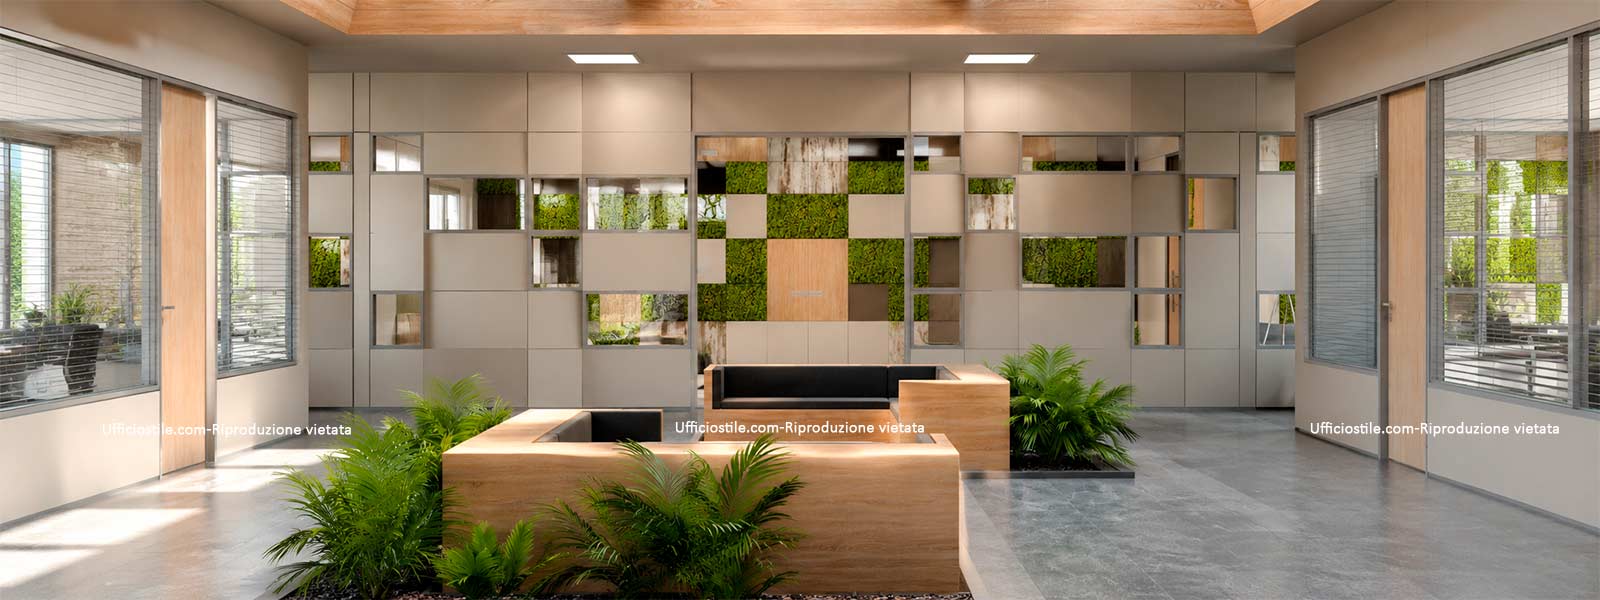
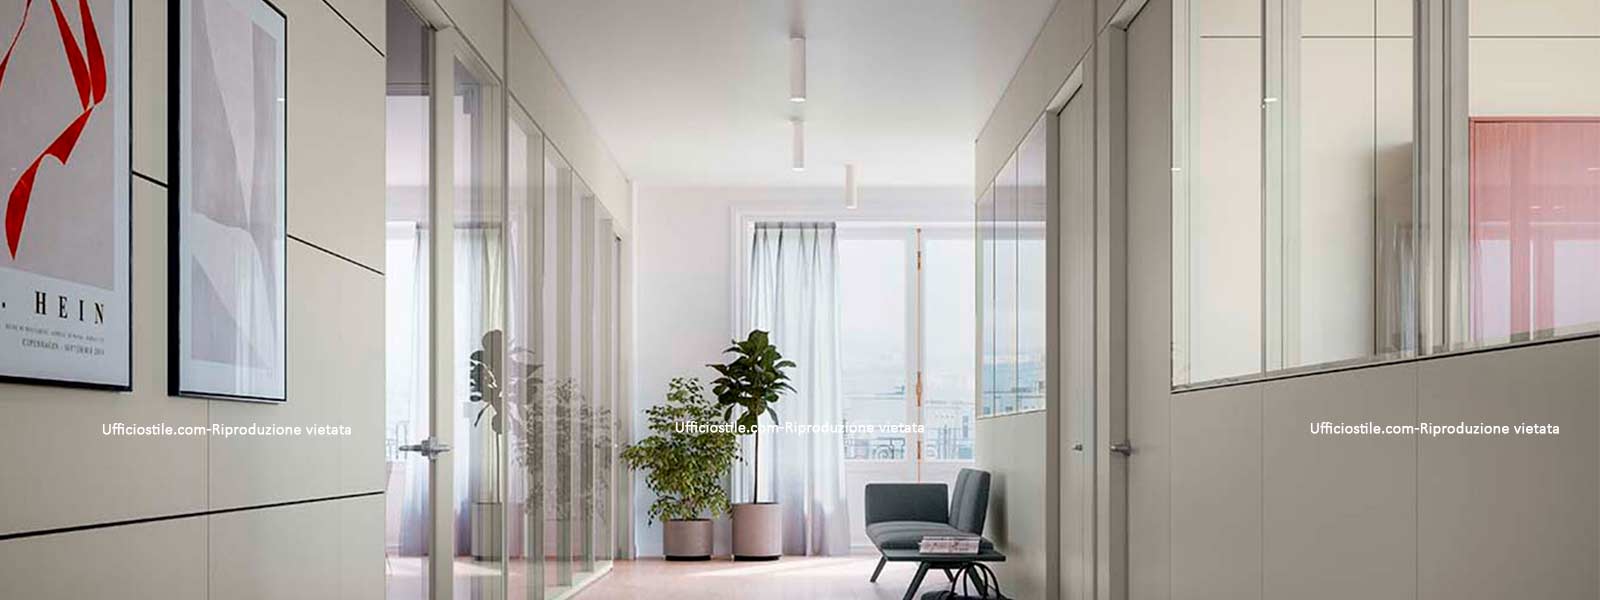
Budget partition walls based on combinations of plasterboard and standard glass modules are a highly effective solution for those who want to control costs without giving up aesthetics and functionality. The integration of opaque and transparent elements makes it possible to create bright, private and professional environments, with significantly lower investments compared to fully glazed walls or advanced acoustic systems.
Technical specifications
- Mixed plasterboard + glass structure with standard profiles and uprights, designed for office applications with a contained budget.
- Predefined standard modules that simplify design, production, transport and installation, reducing overall time and costs.
- Fast dry installation, with easy integration of electrical and data systems inside the plasterboard sections.
- Budget solutions designed to guarantee a good balance between privacy, brightness, layout flexibility and long-term maintenance costs.
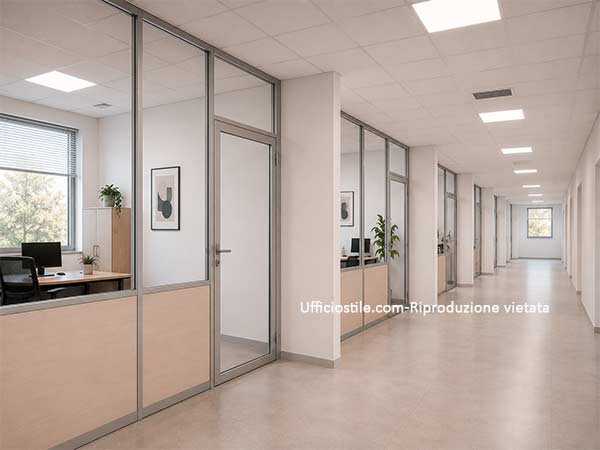
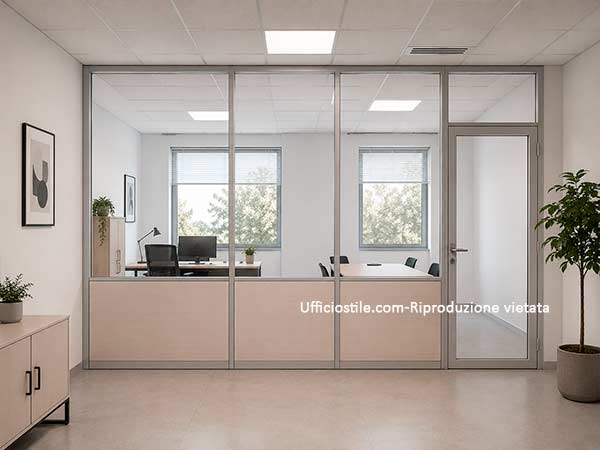
Typical configurations
Operational offices
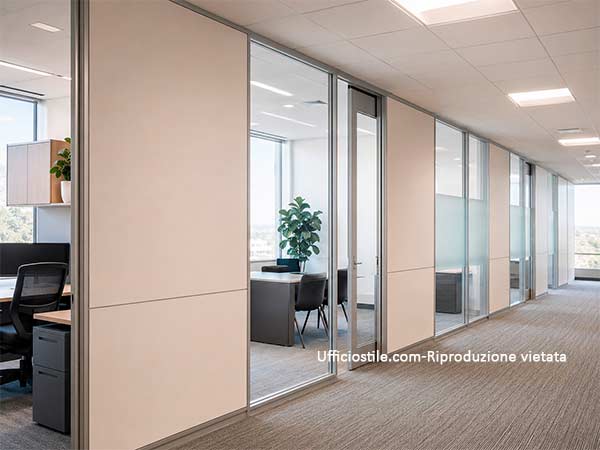
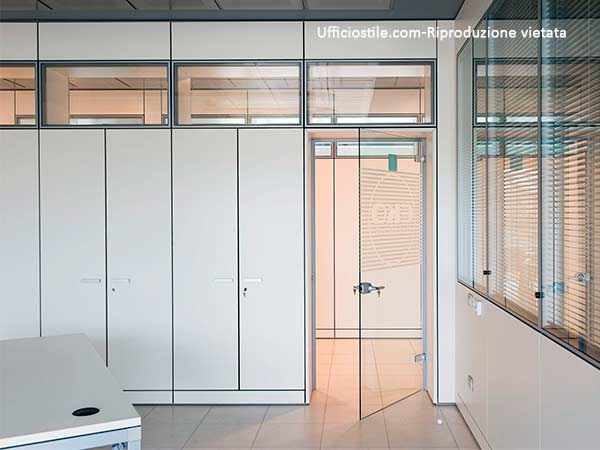
Hybrid walls with plasterboard bases and glazed toplights to delimit operational offices and micro work areas, ensuring basic privacy, natural light transmission and contained costs compared to full-glass systems.
Meeting rooms
Meeting rooms created with standard front glass modules and plasterboard side walls, combining transparency towards the open space, good brightness and an adequate degree of confidentiality for meeting activities.
Budget executive offices
“Entry-level” executive offices where standard glass is used on the main façades, while plasterboard defines the secondary walls, significantly reducing the investment compared to fully glazed projects.
Open space areas
Internal subdivisions of open spaces with plasterboard partitions alternating with glazed sections, to create corridors, focus zones, small meeting areas and phone booths while maintaining an overall reading of the space and keeping the budget under control.
Plasterboard as an economical, versatile and easy-to-install solution
Plasterboard makes it possible to create opaque walls at much lower costs than fully glazed systems, while maintaining a good aesthetic result and excellent integration with electrical and technological systems. Dry installation and reduced installation times make it an ideal tool for construction sites with tight deadlines and limited budgets.
A further advantage of plasterboard is its modifiability over time: it is possible to open passages, close others or reposition entire wall sections with relatively simple and minimally invasive interventions. For dynamic offices, where organisational charts and spatial needs change quickly, this flexibility translates into concrete savings over the life cycle of the fit-out.
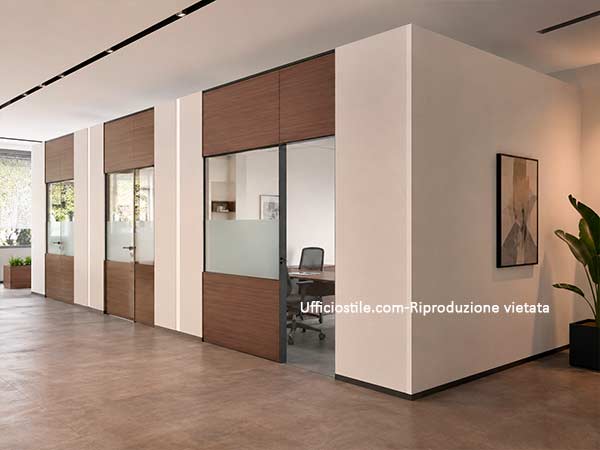
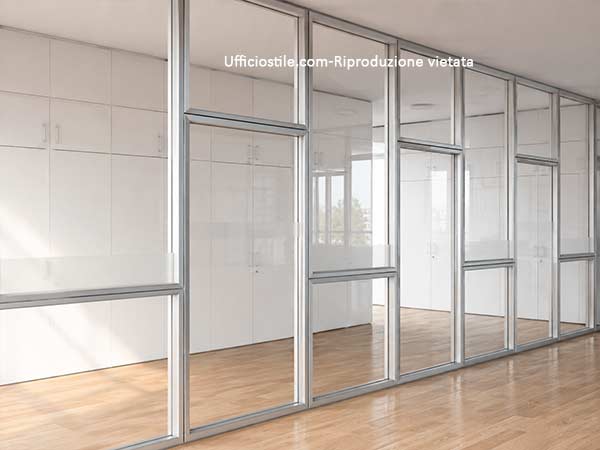
Standard glass modules to guarantee brightness and contain costs
The use of standardised glass modules, rather than fully custom solutions or high-performance acoustic glass, makes it possible to achieve a professional look at lower costs. Predefined dimensions speed up production, simplify logistics and reduce waste during installation.
From a perceptual point of view, standard glass guarantees bright environments, good internal visibility and a greater sense of openness. For many operational and “entry-level” executive offices, this level of performance is more than sufficient, especially when the priority is to optimise the budget while maintaining a refined and contemporary image.
Hybrid systems to improve privacy and functionality with minimal investment
Mixed walls intelligently combine opaque plasterboard sections and glazed sections to balance privacy, transparency and budget. Glass is positioned where brightness and visual connection are needed, while plasterboard is used to screen operational areas, executive zones or wall sections that host furniture, screens and equipment.
This hybrid configuration delivers an excellent quality/price ratio: the amount of glass installed is reduced compared to full-glass systems, while an overall perception of lightness and modernity is maintained. It is a particularly effective solution for meeting rooms, budget executive offices and corridors that require both visual orientation and functional privacy.
Simplified modularity and maintenance to reduce long-term costs
The use of standard modules makes it easy to intervene over time for modifications, repairs or expansions. Glass panels and plasterboard sections can be replaced or integrated without acting on the entire wall, limiting costs, downtime and operational impact on the rest of the office.
Compared to fully glazed walls or advanced technical systems, hybrid solutions have lower maintenance costs and greater tolerance for progressive layout transformations. For projects oriented towards medium- to long-term economic sustainability, this modularity is a key element that helps protect the initial investment.
FAQ
Yes, mixed plasterboard + glass systems guarantee robustness that is fully adequate for standard office use, when designed and installed according to the manufacturer’s specifications and current regulations.
Yes, standard glass modules use certified glass for professional use, such as tempered or laminated glass, with hardware and profiles dimensioned to guarantee safety and durability over time.
Plasterboard provides basic acoustic insulation suitable for many operational areas. Performance can be further improved by adopting double panels, mineral wool or specific solutions in zones that require greater sound privacy, such as certain meeting rooms or sensitive executive offices.
Yes, one of the main advantages of hybrid systems is the possibility of integrating, moving or replacing individual modules over time. This makes it easy to update the layout in the event of internal reorganisations, mergers or changes in the functions of company spaces, while containing intervention costs.
Definitely yes: by reducing the glazed surface and using plasterboard in non-critical sections, mixed walls enable significant savings both in the initial investment phase and on the maintenance side, while maintaining a modern and professional office image.