
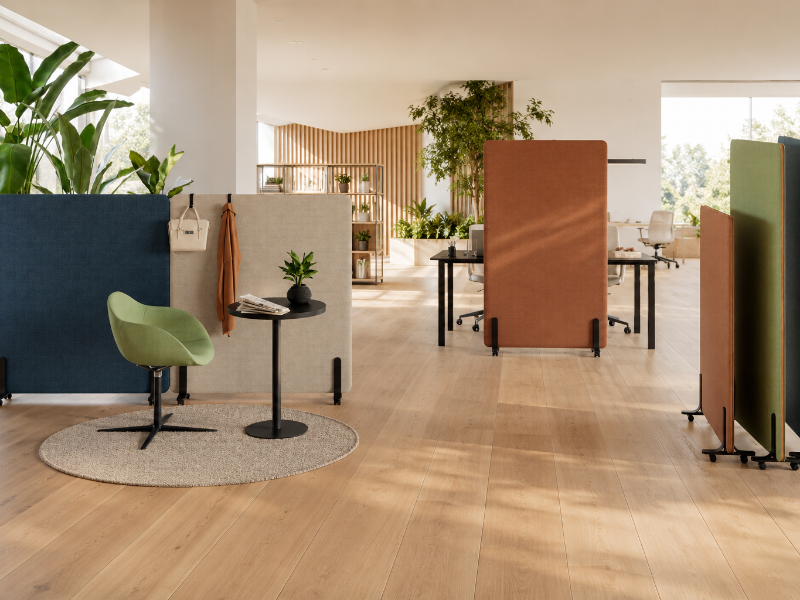
Acoustics in open-plan offices: panels, phone booths and strategies to improve concentration, privacy and conversation quality
The open-plan office is one of the most widespread layouts in contemporary workplaces: it supports collaboration, flexibility, visual control of teams and space optimisation. However, without proper acoustic design, it can quickly become a distracting environment, where phone calls, spontaneous conversations, video calls and background noise compromise concentration and productivity.
The issue is not simply “reducing noise”, but managing sound propagation. An efficient open-plan office must balance communication and confidentiality, operational areas and focus zones, collaboration and privacy. To achieve this, integrated solutions are needed: sound-absorbing panels, acoustic screens, phone booths, high-performance materials and a layout designed around real work flows.
Why acoustics are critical in open-plan offices
In an open environment, sound travels without barriers. Hard surfaces such as glass, concrete, plasterboard, raised floors and furniture without sound absorption tend to reflect sound waves, increasing reverberation and the intelligibility of conversations at a distance. The problem is not only volume, but speech clarity.
When a conversation remains clearly understandable even several metres away, the brain tends to decode it involuntarily. This creates cognitive micro-interruptions, reduced attention and greater fatigue. In the office, acoustics therefore affect three fundamental dimensions: individual concentration, conversation privacy and the overall comfort of the environment.
Sound-absorbing panels: the first tool for controlling reverberation
Sound-absorbing panels for offices are one of the most effective solutions for reducing sound reflections and reverberation time. They can be installed on walls, on ceilings, suspended above operational workstations or integrated directly into the furniture.
The choice must not be purely aesthetic. It is important to evaluate material density, absorption class, treated surface area, positioning and the main frequencies to be controlled. In an open-plan office, frequencies related to speech are particularly important: for this reason, panels must be distributed in the areas where conversations are generated and propagated most.
The main applications include:
- vertical wall panels, ideal for reducing lateral reflections;
- suspended baffles, useful in environments with high ceilings or exposed systems;
- ceiling acoustic islands, effective above bench workstations and operational areas;
- desk divider panels, suitable for increasing comfort and visual privacy;
- freestanding totems and dividers, flexible for reconfigurable layouts.
In an advanced office furniture approach, the acoustic panel is not a separate technical element, but an integral part of the project: it defines micro-zones, improves the perceptual quality of the space and contributes to the aesthetic consistency of the environment.
Phone booths and acoustic cabins: privacy for calls and confidential conversations
Phone booths have become essential in hybrid offices, where video calls, online meetings and confidential phone calls coexist with operational work. An acoustic cabin makes it possible to temporarily isolate a conversation without occupying a meeting room and without disturbing the rest of the team.
Its main function is not only to “contain” noise inside, but to create a controlled environment both for the person speaking and for those working outside. A good phone booth must guarantee internal absorption, insulation from the open-plan office, silent ventilation, integrated lighting, an ergonomic work surface, power sockets and connectivity.
The most common configurations are:
Single phone booth
Designed for phone calls, individual video calls, quick conversations and short moments of concentration.
Meeting booth for 2–4 people
Suitable for micro-meetings, quick brainstorming sessions, one-to-one meetings and collaborative calls.
Acoustic room-in-room
A self-supporting solution for creating meeting rooms or focus rooms without invasive building work, particularly useful in offices already in use or in rented spaces.
The correct approach is to distribute booths strategically, close to operational areas but not in the point of highest traffic, preventing them from becoming visual disturbances or obstacles to circulation flows.
Acoustic layout: adding panels is not enough
A common mistake is to think that acoustics can be solved simply by installing sound-absorbing panels after the furniture has been completed. In reality, acoustic performance starts with the layout.
Operational workstations, meeting areas, break areas, printers, lockers, phone booths and circulation routes must be organised according to the noise they generate. Activities with high vocal intensity should be separated from focus activities. Collaborative areas must be screened. Individual workstations must have lateral and frontal protection, especially in shared bench layouts.
An effective strategy involves creating acoustic layers:
- Absorption, to reduce reverberation and reflections.
- Screening, to limit direct speech propagation.
- Distance, to separate incompatible functions.
- Zoning, to assign a specific acoustic behaviour to each area.
- Usage policy, to define where calls, informal meetings and confidential conversations should take place.
The goal is not to create a completely silent open-plan office, but to design a sound environment that is readable, controlled and consistent with the activities carried out.
Acoustic screens and privacy in operational workstations
In bench workstations, acoustic screens perform a dual function: they reduce direct speech propagation and improve visual privacy. They are particularly useful in administrative teams, sales departments, customer care, design departments, HR and, more generally, in all areas where people alternate focused work and frequent conversations.
Screens can be frontal, lateral, integrated into the desk or combined with low storage units, double-sided bookcases and divider modules. In more advanced layouts, acoustic elements become part of the furniture system: they separate without closing, organise without making the space rigid and protect without creating isolation.
To work correctly, height, thickness and material must be evaluated in relation to the distance between workstations. A screen that is too low offers limited benefits; one that is too high can compromise light, visibility and collaboration. The project must find the right balance between acoustic comfort, collective ergonomics and the identity of the space.
Materials, surfaces and furniture: the role of acoustic interior design
Acoustics do not depend only on sound-absorbing products. Materials and finishes also influence the sound behaviour of the environment. Textile flooring, technical curtains, upholstered elements, upholstered seating, felt panels, bookcases, equipped walls and indoor greenery all help reduce reflections and perceptual hardness.
An open-plan office with too many hard surfaces creates a “bright”, tiring and uncomfortable environment. Introducing soft-touch materials, porous elements and sound-absorbing surfaces makes it possible to achieve more natural comfort, without turning the office into an excessively technical space.
The best acoustic design is invisible: the user perceives a calmer environment, but does not necessarily identify every single element that produces that result.
Practical strategies to improve acoustics in an existing open-plan office
When the office is already furnished, it is still possible to intervene progressively. The first step is to map the critical issues: where calls are concentrated, which workstations are most disturbed, where reverberation is most evident and which circulation routes generate recurring noise.
The most effective interventions are:
- install sound-absorbing panels on free walls and above workstations;
- add acoustic screens to bench systems and shared desks;
- introduce phone booths for phone calls and video calls;
- separate focus areas and collaborative areas;
- move printers, lockers and break areas away from focused workstations;
- use bookcases, storage units and dividers as acoustic filters;
- define internal rules for calls, quick meetings and informal conversations.
Even small interventions, when correctly designed, can generate a noticeable improvement in the quality of everyday work.
Open-plan offices, privacy and conversation quality
Good acoustics are not only useful for people who need to concentrate. They are also useful for people who need to speak. In a well-designed phone booth, the voice is clearer, the call is more professional and the conversation is less tiring. In a meeting room with correctly positioned panels, speech comprehension improves and the need to raise one’s voice decreases.
This aspect is particularly important in hybrid offices, where many meetings take place by video conference. Microphones, speakers and audio DSP systems work better in controlled environments: less reverberation means cleaner audio, less echo and greater intelligibility.
Acoustics, therefore, are not only about environmental comfort. They are also about the quality of corporate communication.
How to choose the right acoustic solution
The choice between panels, phone booths, dividers or room-in-room solutions depends on several factors: number of people, workstation density, type of activity, frequency of calls, level of confidentiality required, technical system constraints and budget.
For an operational open-plan office with many shared workstations, the priority will probably be to combine suspended panels, desk screens and a number of phone booths. For a sales or customer care team, more booths will be needed for frequent phone calls. For an executive or consultancy office, acoustic privacy must be integrated with more representative solutions consistent with the company image.
The key point is to avoid standardised solutions. Every office has its own sound footprint: it must be analysed, measured and translated into a coherent project.
FAQ
What are the best solutions for improving acoustics in an open-plan office?
The most effective solutions are sound-absorbing panels, ceiling baffles, desk acoustic screens, freestanding dividers, phone booths and correct layout zoning. The best result is achieved by combining several levels of intervention.
Do phone booths completely isolate noise?
No. A professional phone booth does not create absolute silence, but it significantly reduces speech transmission to the outside and improves internal comfort for phone calls and video calls.
Where should sound-absorbing panels be placed?
Panels should be placed in the areas with the greatest sound reflection: free walls, ceilings above workstations, meeting areas, collaborative zones and points where conversations spread most easily.
Are acoustic panels useful even if I already use dividers between desks?
Yes. Dividers reduce direct transmission between nearby workstations, while wall or ceiling panels control reverberation and environmental reflections. The two solutions are complementary.
Is it possible to improve acoustics without changing the whole office?
Yes. In many cases, it is possible to intervene in an existing open-plan office with panels, acoustic screens, phone booths and a review of the functional layout, without invasive building work.
Do you want to improve the acoustics of your open-plan office without giving up flexibility, aesthetics and operational comfort? Ufficiostile designs integrated solutions with sound-absorbing panels, phone booths, screens, modular workstations and bespoke layouts to make the work environment quieter, more efficient and more professional.