
Office furnishing services: from the initial survey to final installation.
Ufficiostile supports companies, professional firms, public bodies and multi-site organisations with a complete operational process: space analysis, 2D/3D design, technical specifications, quotation, transport and installation. Each phase is designed to reduce complexity, coordination time and margins of error between design, supply and site execution.
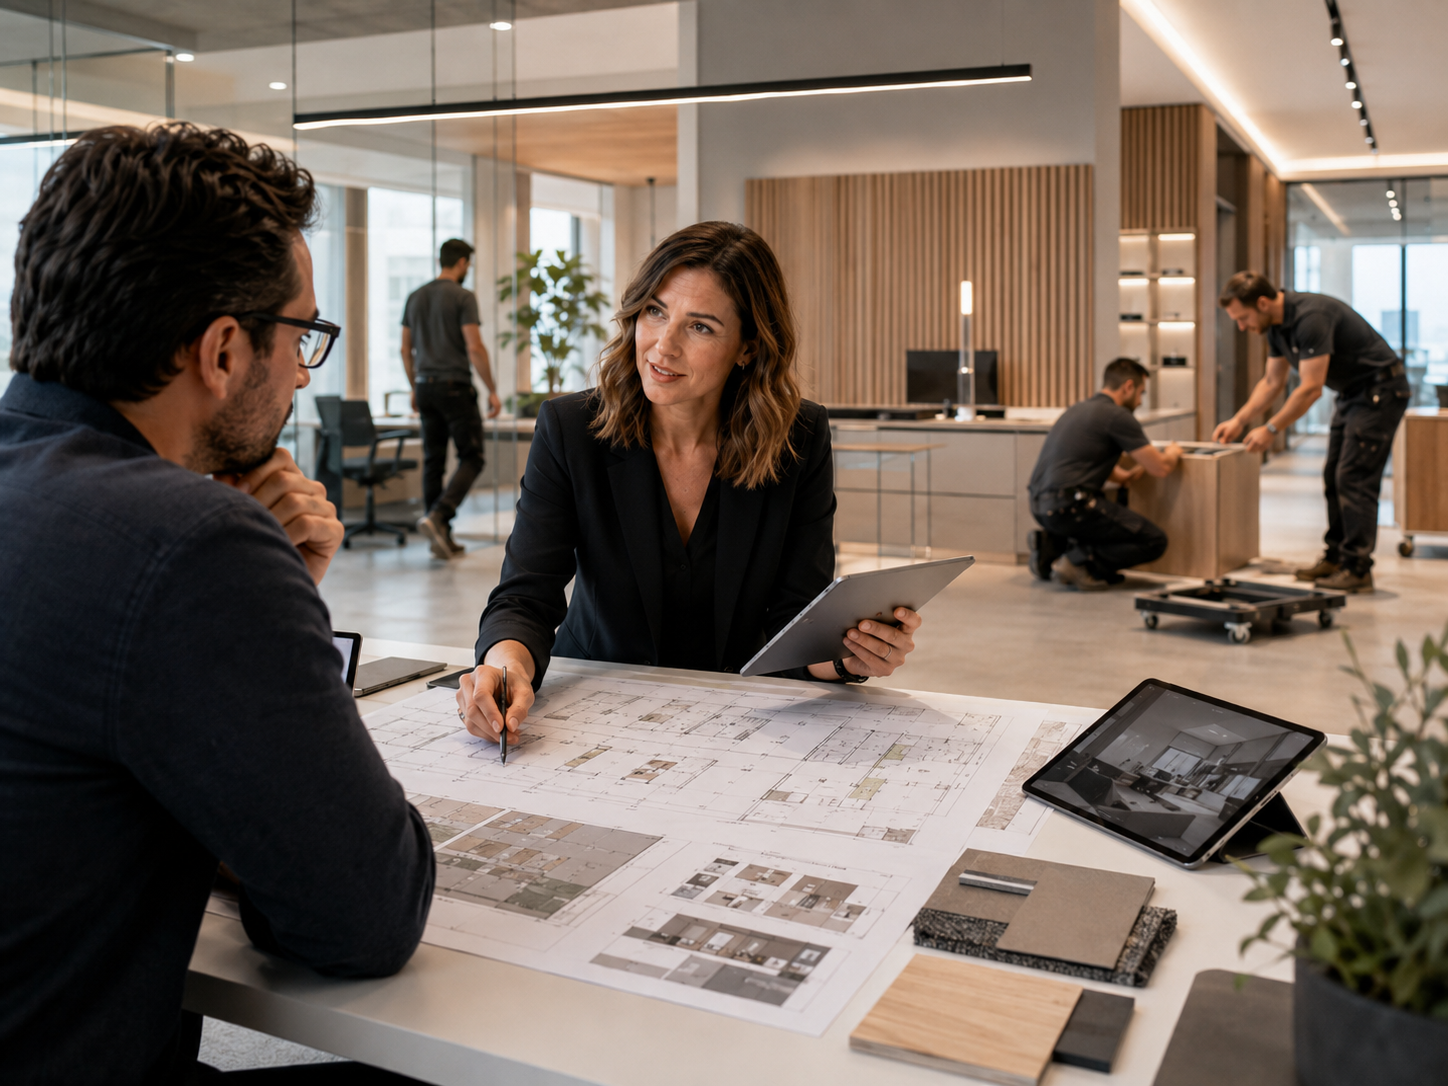
A single technical and commercial contact.
Office design does not end with the choice of furniture. It requires reliable surveys, workflow verification, system compatibility, dimensional checks, delivery management and orderly installation within operational environments.
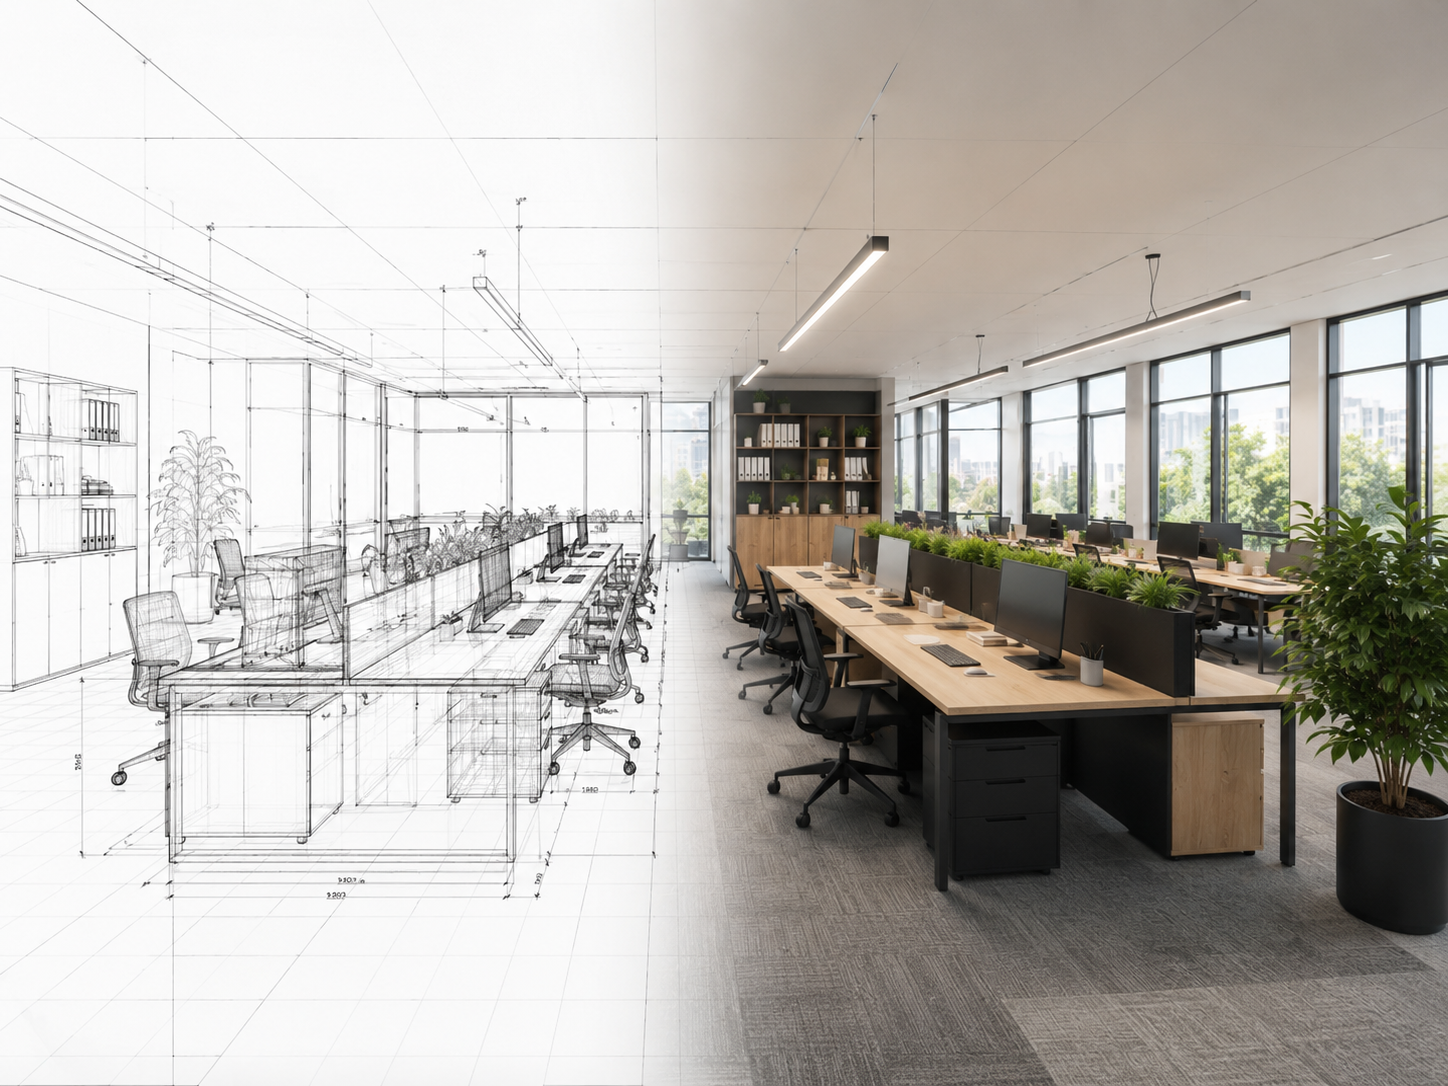
2D/3D design
From floor plan to render: clearer choices before ordering.
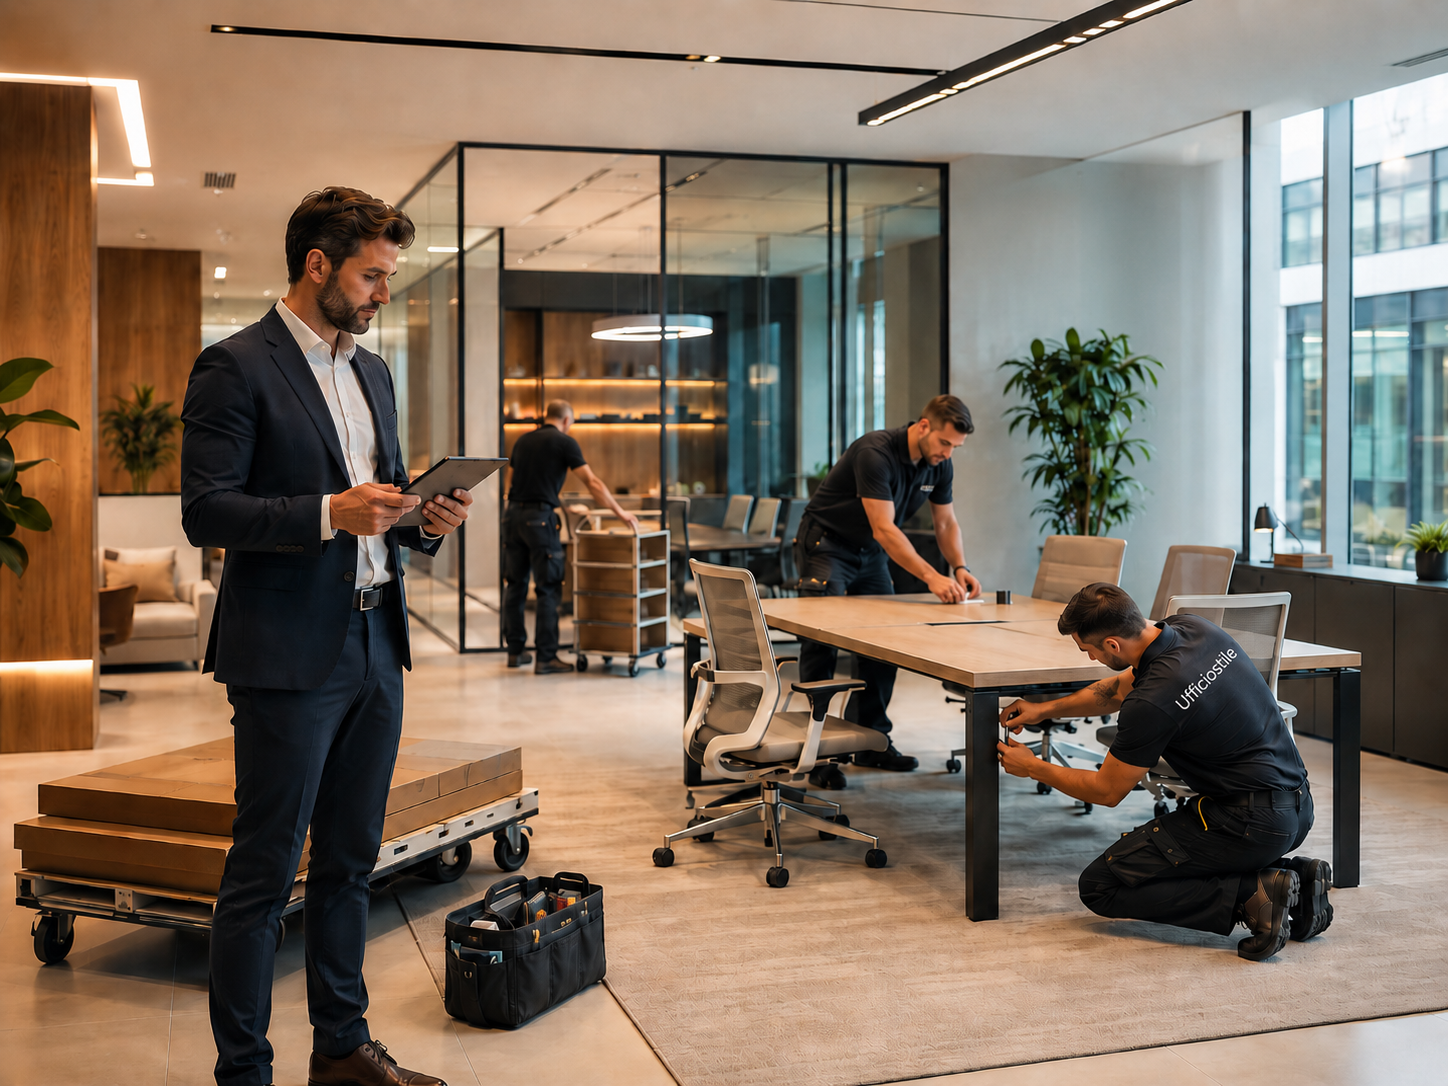
Coordinated installation
Transport, assembly and final check for ready-to-use environments.
Turnkey services to transform a requirement into a truly usable work environment.
An effective office furnishing project is based on a combined reading of space, people, functions, corporate image and budget. For this reason, the service is not organised as a simple catalogue sale, but as a consultancy process that integrates design expertise, products, logistics and assistance.
Site inspections and dimensional surveys
The site inspection makes it possible to verify actual dimensions, architectural constraints, passages, access points, heights, lighting fixtures, sockets, data backbones, floors, walls and interference with existing systems. The survey reduces discrepancies between design and installation, especially in open spaces, reception areas, meeting rooms, executive offices and environments with partition walls.
- Analysis of routes, footprints, operational distances and circulation areas.
- Preliminary accessibility check for delivery, handling and installation.
- Collection of information useful for layout, quotation and technical specification.
2D, 3D design and rendering
Design makes it possible to assess configurations, proportions, finishes, workstation ergonomics, the relationship between full and empty spaces, circulation and overall comfort in advance. Renders and 3D views help the client read the space before ordering, making it easier to validate layouts, colours, materials, acoustic solutions and consistency with the brand identity.
- Operational, executive, meeting, reception, lounge and common area layouts.
- Furniture proposals based on capacity, workflows, privacy and collaboration.
- Support in choosing chairs, desks, storage units, partitions and accessories.
Technical specifications, quotations and technical documentation
The technical specification makes the project readable, comparable and controllable. It may include product descriptions, quantities, dimensions, finishes, codes, technical notes, any required provisions and operating conditions. It is an essential tool for corporate purchasing, internal tenders, multi-site supplies, contract projects and interventions where management, administration and facility teams must be aligned.
- Product lists and summaries by environment, function or site.
- Support for purchasing departments, designers, architects and general contractors.
- Reduction of ambiguity between commercial proposal and final implementation.
Transport, installation and operational coordination
The delivery and installation phase is planned according to timing, access points, availability of premises and assembly sequence. The objective is to limit operational interruptions, correctly manage handling and assembly, and deliver tidy, functional and ready-to-use environments. For complex projects, logistics coordination becomes an integral part of perceived quality.
- Transport and installation for furniture, seating, partitions and complements.
- Operational management also for interventions involving multiple environments or sites.
- Final check of assembly, alignments, configuration and site cleaning.
How a project is managed: from the first request to delivery.
We collect requirements, available floor plans, number of people, required functions, indicative budget, timing and constraints. This phase defines the project scope and helps select coherent solutions, avoiding oversized or unfeasible proposals.
When necessary, the site inspection makes it possible to validate dimensions, access points, interference and the real conditions of the environment. The technical data collected forms the basis for layouts, dimensions, configurations, delivery and installation.
We develop a solution that integrates furniture, seating, storage units, partitions, acoustic systems, lighting and accessories. The project is built to respond to ergonomics, comfort, image and everyday functionality.
The quotation is organised clearly, with quantities, materials, finishes and operational notes. Confirmation takes place on a controllable basis, also useful for internal approval processes.
Installation is scheduled considering access points, space availability and operational continuity. The environment is completed according to the shared layout and specifications.
Frequently asked questions about Ufficiostile services.
Yes. Even in compact environments, 3D design helps assess proportions, footprints, passages, storage unit heights and the relationship between workstations, seating and filing. It is particularly useful when the space must accommodate multiple functions: individual work, client reception, short meetings or document storage.
A site inspection is recommended when updated floor plans are not available, when spaces are irregular, when partition walls are planned or when delivery requires checks on stairs, lifts, access points, loading areas and time slots. It is a phase that reduces the risk of changes during execution.
Yes. A well-structured specification makes it possible to share quantities, characteristics, finishes and technical notes with purchasing departments, facility managers, architecture studios and company management. It is useful when the project must be approved by several stakeholders or replicated across multiple sites.
Delivery and installation can be integrated into the supply management, in order to maintain consistency between timing, materials, layout and installation. In complex projects, it is important to plan assembly sequences, access points and availability of premises before delivery.
Yes, but the project must be carefully organised. In active offices it is necessary to define phases, priorities, any temporary areas, delivery times and installation methods to reduce the impact on people and on everyday work continuity.
Do you have a space to furnish or reorganise?
Bring floor plans, photographs or simply your operational requirements: we can build a design process consistent with timing, budget and usage objectives.